
Save
Ask
Tour
Hide
$385,000
1 Day On Site
5 Le Lamentin DriveToms River, NJ 08757
For Sale|Single Family Residence|Active
2
Beds
2
Total Baths
2
Full Baths
1,124
SqFt
$343
/SqFt
1971
Built
Subdivision:
Hc Berkeley
County:
Ocean
Call Now: 732-233-1891
Is this the listing for you? We can help make it yours.
732-233-1891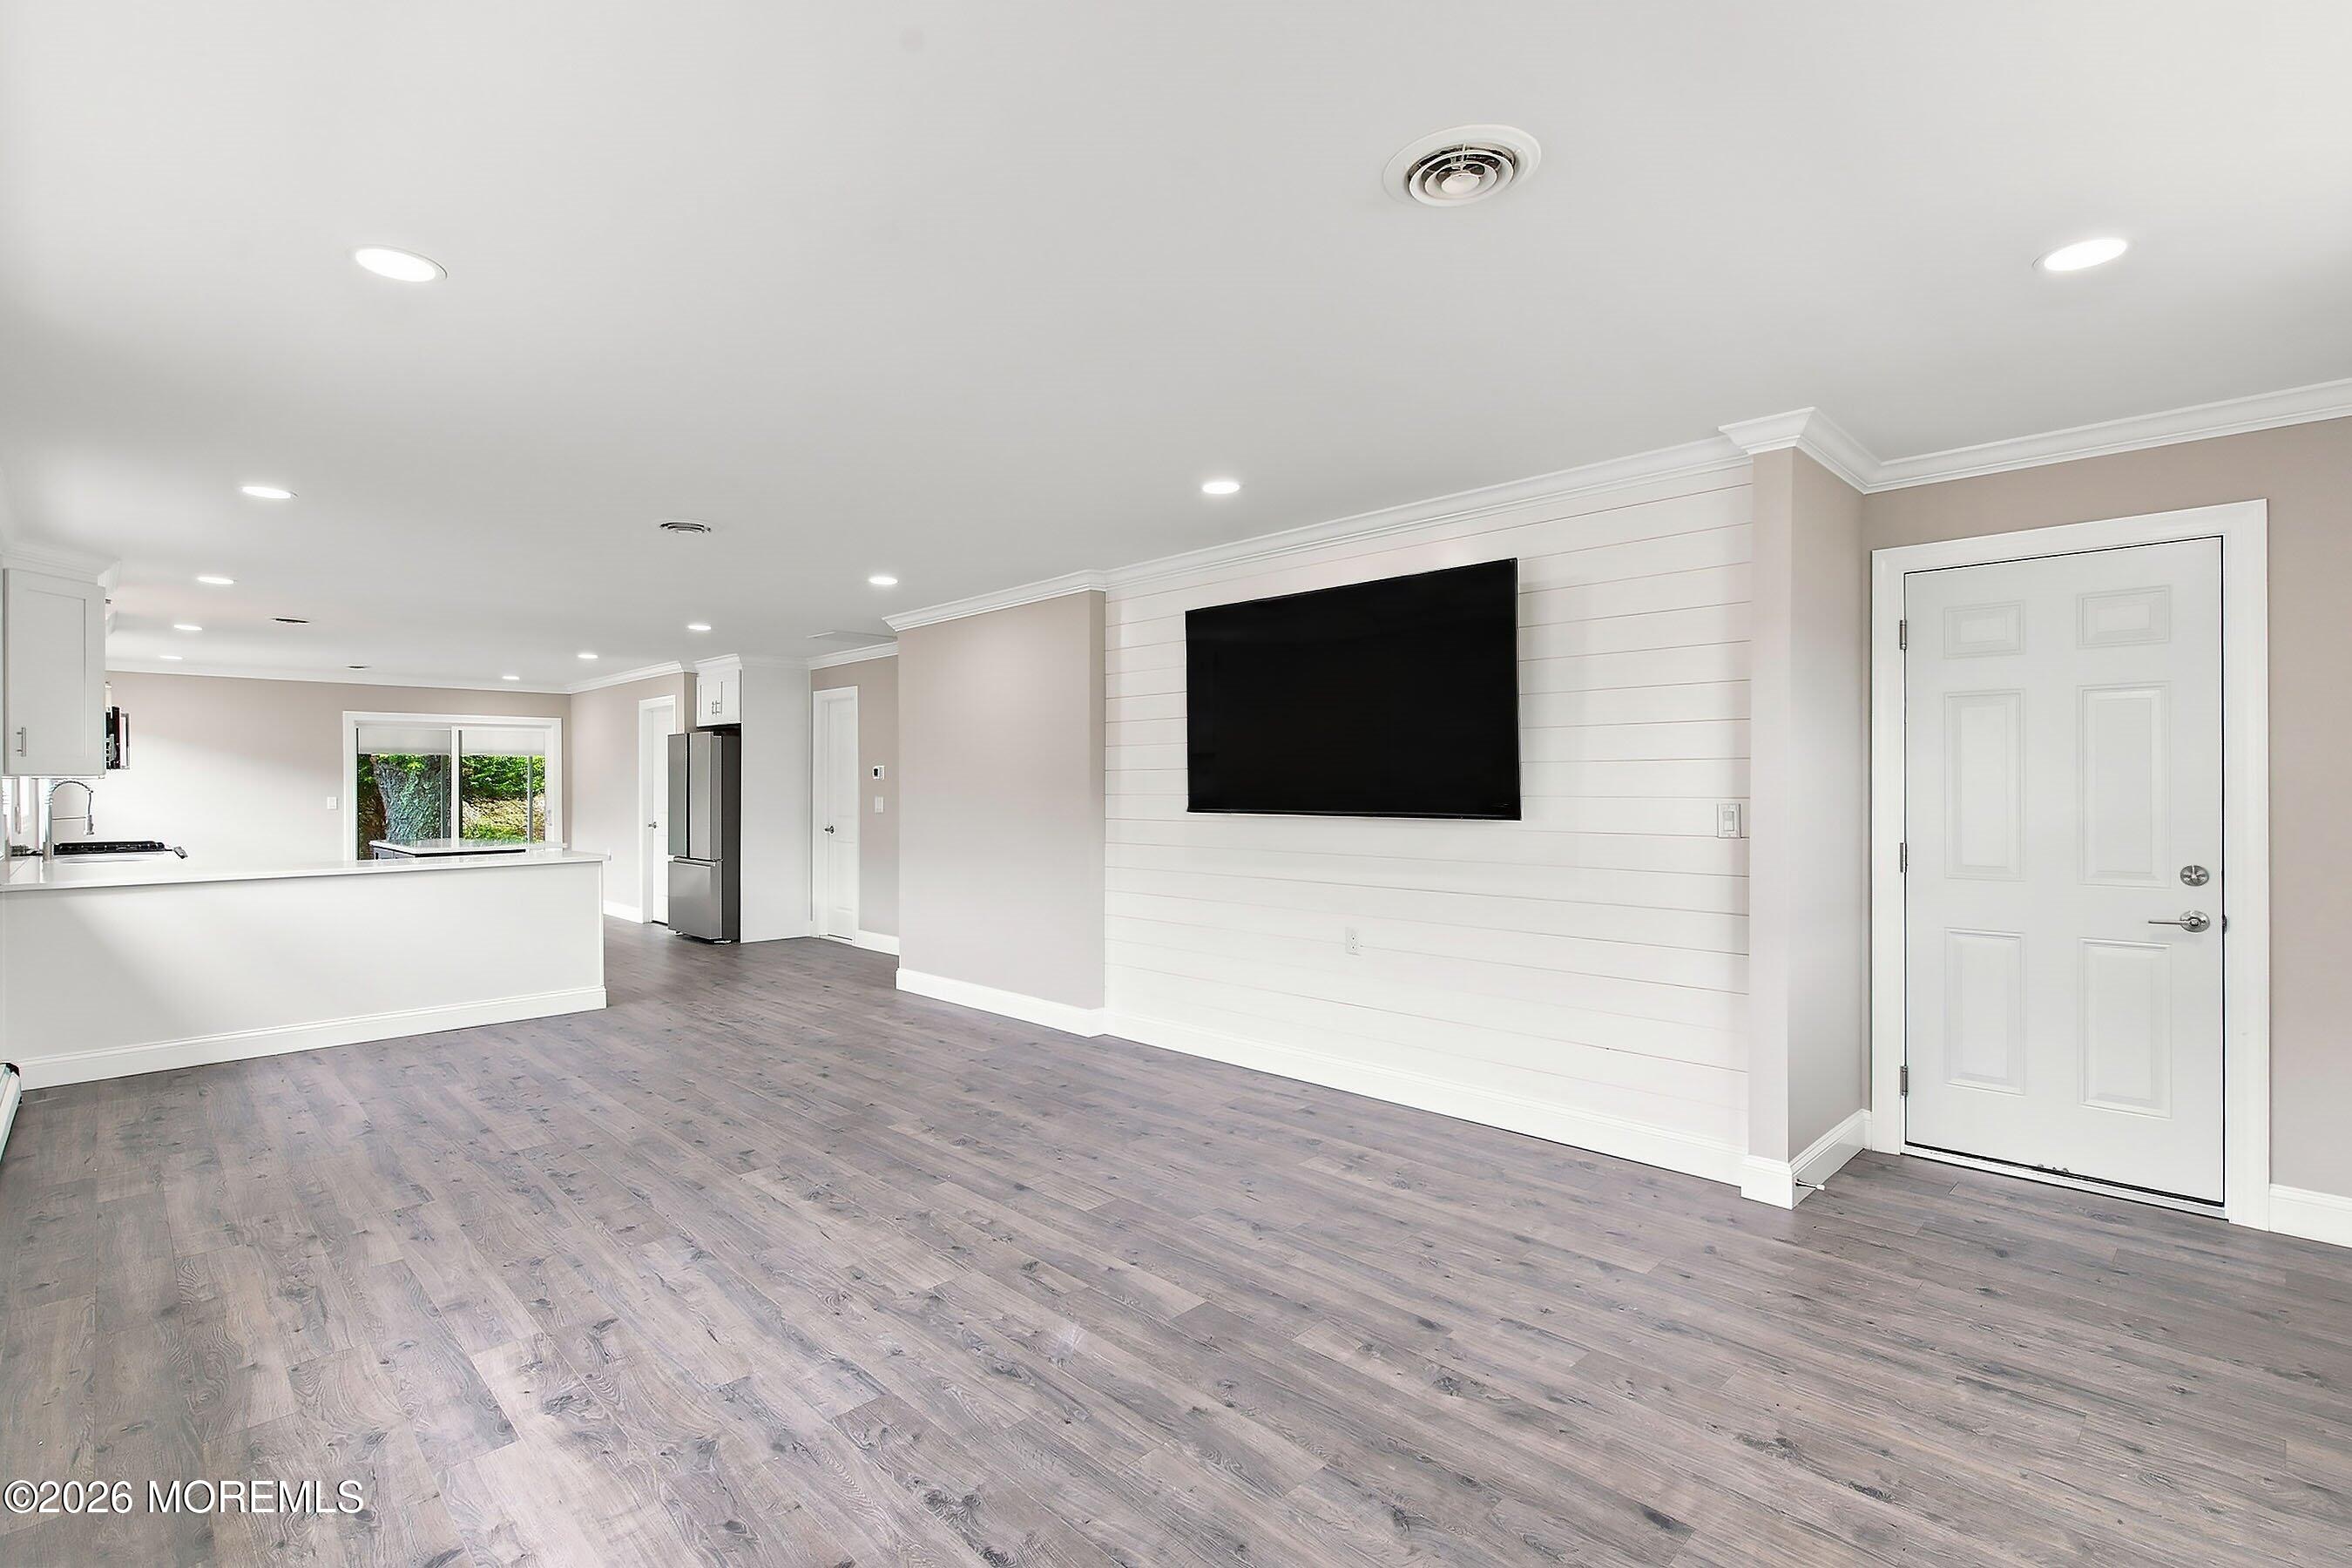
Save
Ask
Tour
Hide
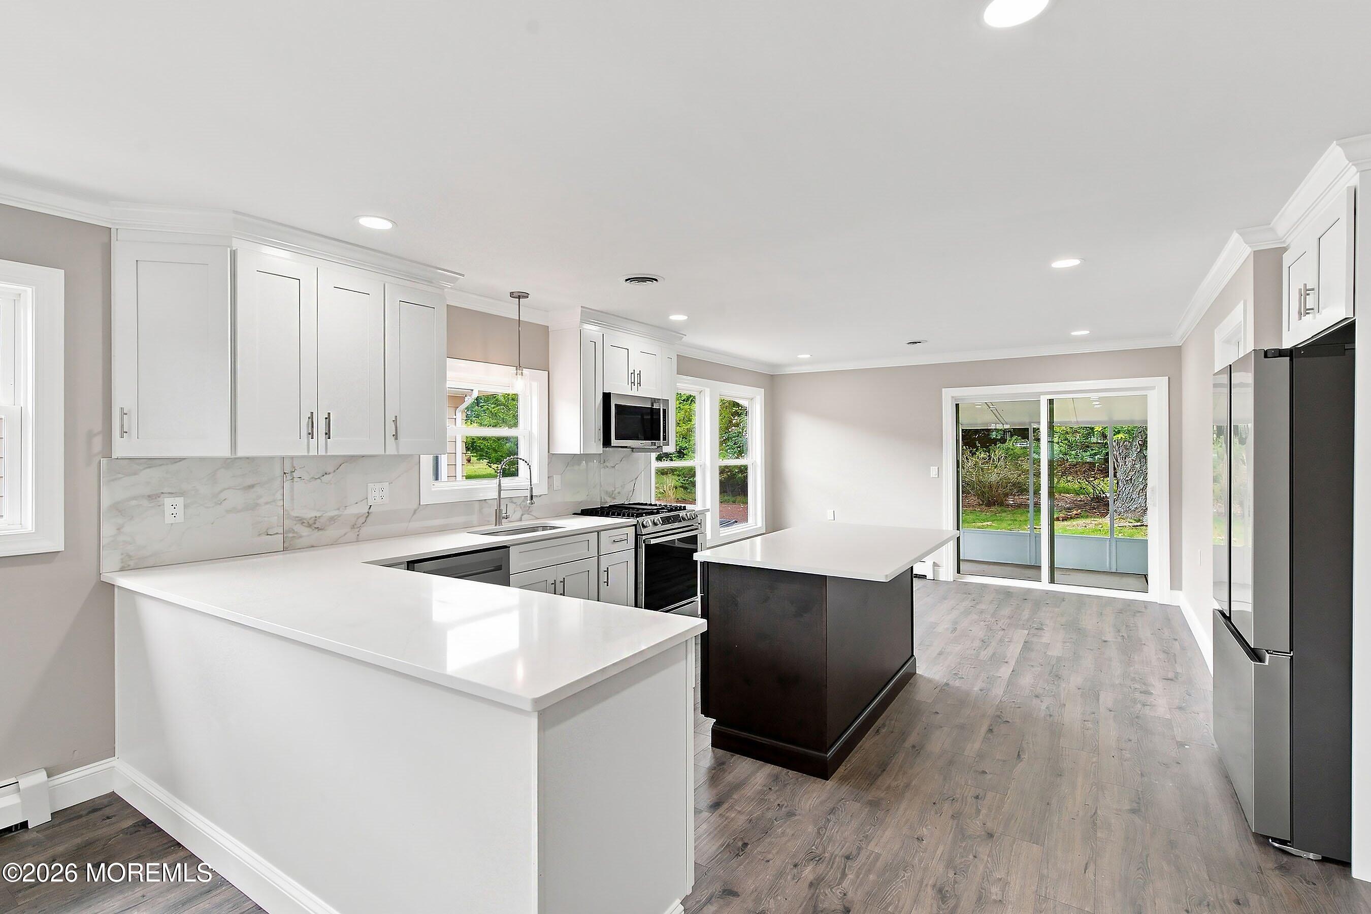
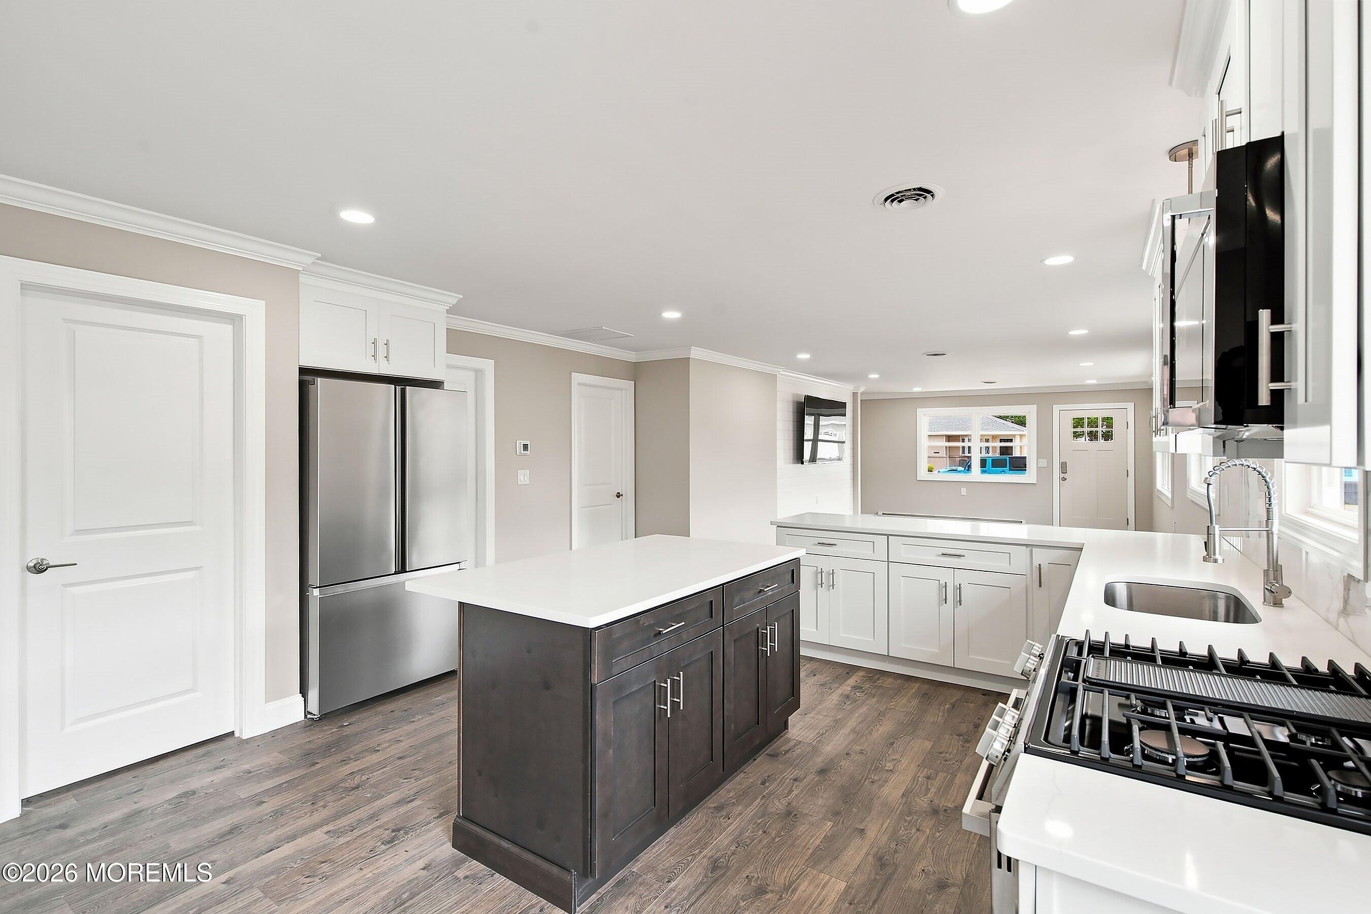
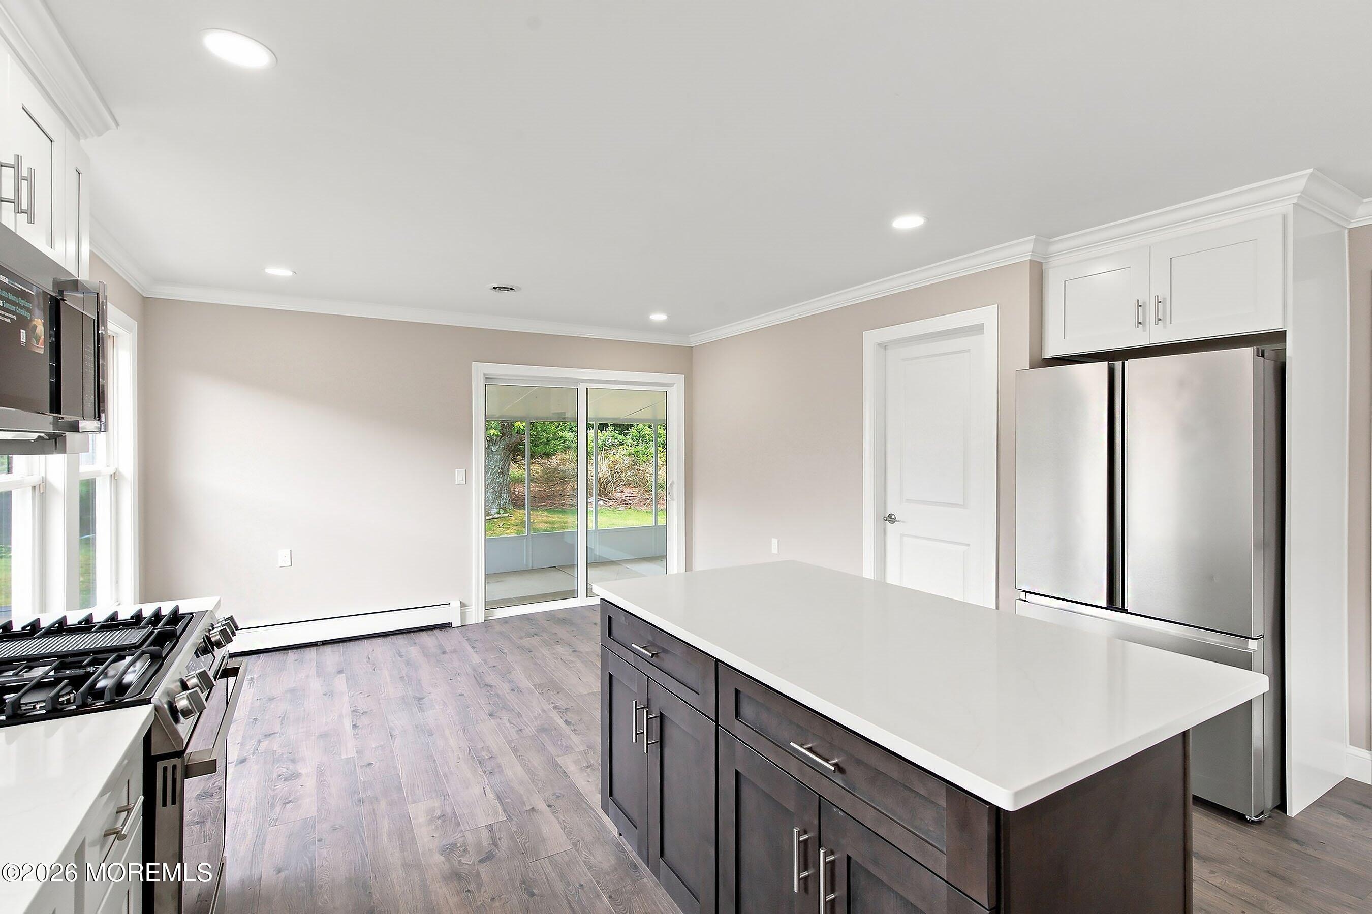
Looking for style, comfort, and easy one level living, your search is over! Local, seasoned contractor with taste! The open concept creates a nice, bright atmosphere with seamless flow between the living room, dining area and well appointed state of the art kitchen! This thoughtfully renovated home has the look and feel of what all home searchers are looking for! Primary suite offers a comfortable oasis with it's own beautiful bath! Huge bonus, highest electric bill with the air blasting around the clock was only $58, that alone should make you run to this home! Everyone wants a low maintenance lifestyle with nice amenities because it is the way to go! So hurry up and check it out!
Save
Ask
Tour
Hide
Listing Snapshot
Price
$385,000
Days On Site
1 Day
Bedrooms
2
Inside Area (SqFt)
1,124 sqft
Total Baths
2
Full Baths
2
Partial Baths
N/A
Lot Size
0.12 Acres
Year Built
1971
MLS® Number
22626227
Status
Active
Property Tax
$2,955
HOA/Condo/Coop Fees
$50 monthly
Sq Ft Source
N/A
Friends & Family
Recent Activity
| yesterday | Listing first seen on site | |
| yesterday | Listing updated with changes from the MLS® |
General Features
Acres
0.12
Attached Garage
Yes
Garage
Yes
Garage Spaces
1
Parking
DrivewayAttached
Pets
Dogs OKCats OK
Property Sub Type
Single Family Residence
Sewer
Public Sewer
SqFt Total
1124
Style
RanchDetached
Water Source
Public
Zoning
Planned Residential
Interior Features
Appliances
MicrowaveRefrigeratorCooktopGas Water Heater
Basement
Crawl Space
Cooling
Central Air
Heating
Natural Gas
Interior
Recessed Lighting
Bedroom
Dimensions - 13 x 9Level - First
Den
Dimensions - 13 x 9Level - First
Kitchen
Dimensions - 15 x 10Level - First
Living Room
Dimensions - 27 x 19Level - FirstDescription - Dining Combo
Primary Bedroom
Dimensions - 13 x 12Level - First
Save
Ask
Tour
Hide
Exterior Features
Construction Details
Brick
Patio And Porch
Patio
Pool Features
In Ground
Roof
Shingle
Windows/Doors
Sliding Doors
Community Features
Association Amenities
Shuffleboard CourtManagementPoolClubhouse
Association Dues
150
Community Features
Pool
HOA Fee Frequency
Quarterly
MLS Area
Holiday City
Senior Community
Yes
Schools
School District
Unknown
Elementary School
Unknown
Middle School
Central Reg Middle
High School
Unknown
Listing courtesy of Kimberly Bell of RE/MAX Revolution

Properties marked with this logo are courtesy of the Monmouth Ocean Regional MLS. Data deemed reliable but not guaranteed. Monmouth Ocean Regional REALTORS ®
Properties marked with this logo are courtesy of the Monmouth Ocean Regional MLS. Data deemed reliable but not guaranteed. Monmouth Ocean Regional REALTORS ®
Neighborhood & Commute
Source: Walkscore
Save
Ask
Tour
Hide
Did you know? You can invite friends and family to your search. They can join your search, rate and discuss listings with you.