
114 Hobart AvenueRutherford, NJ 07070
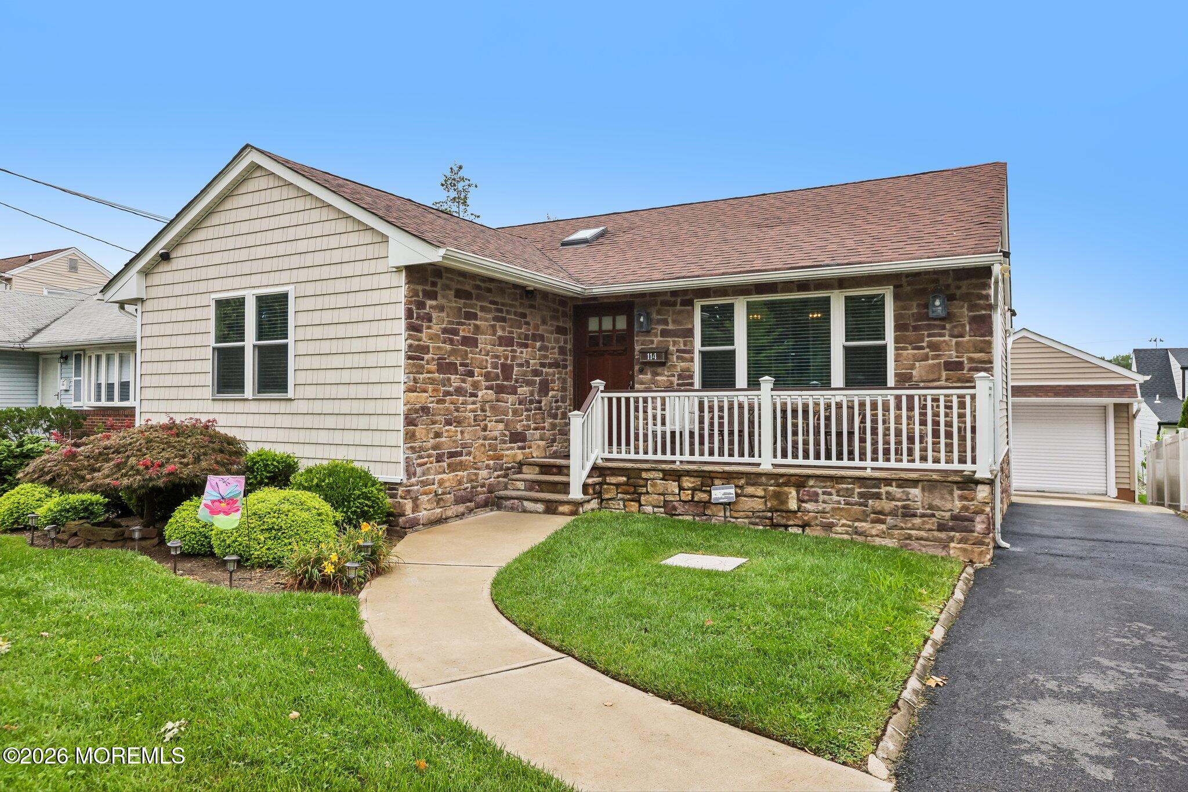
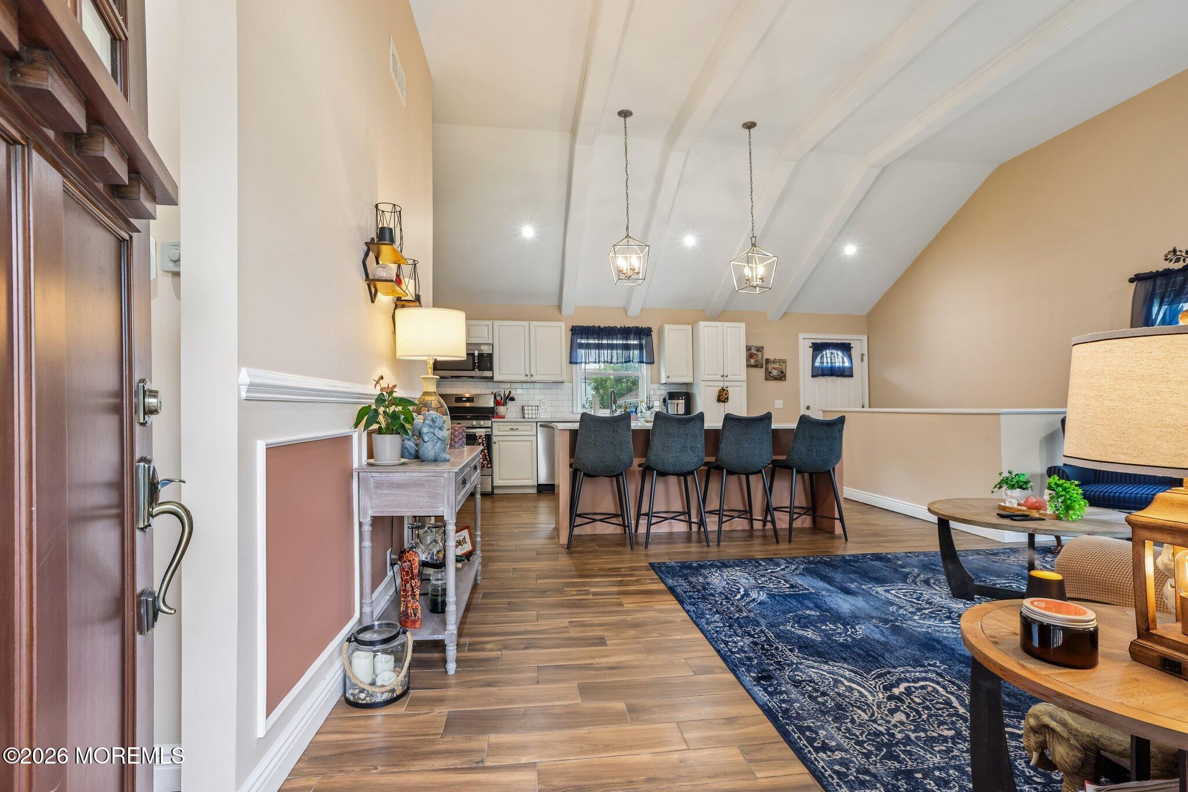
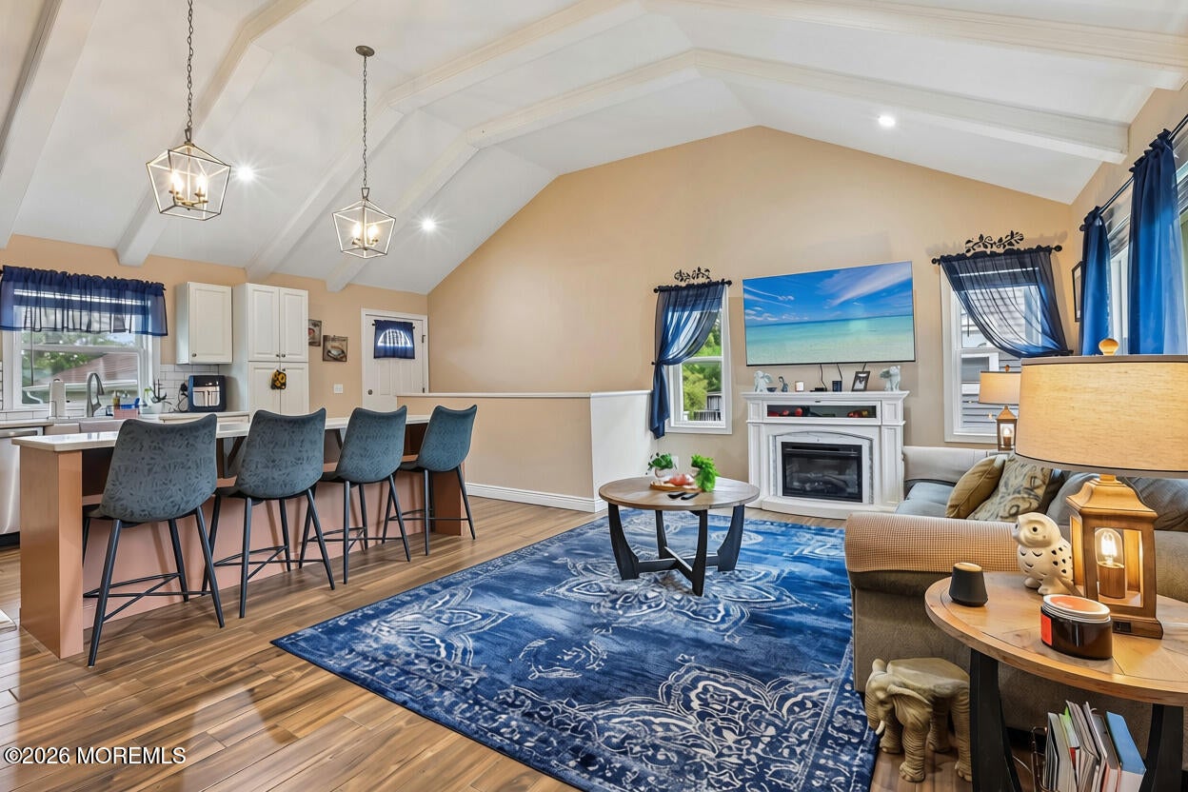
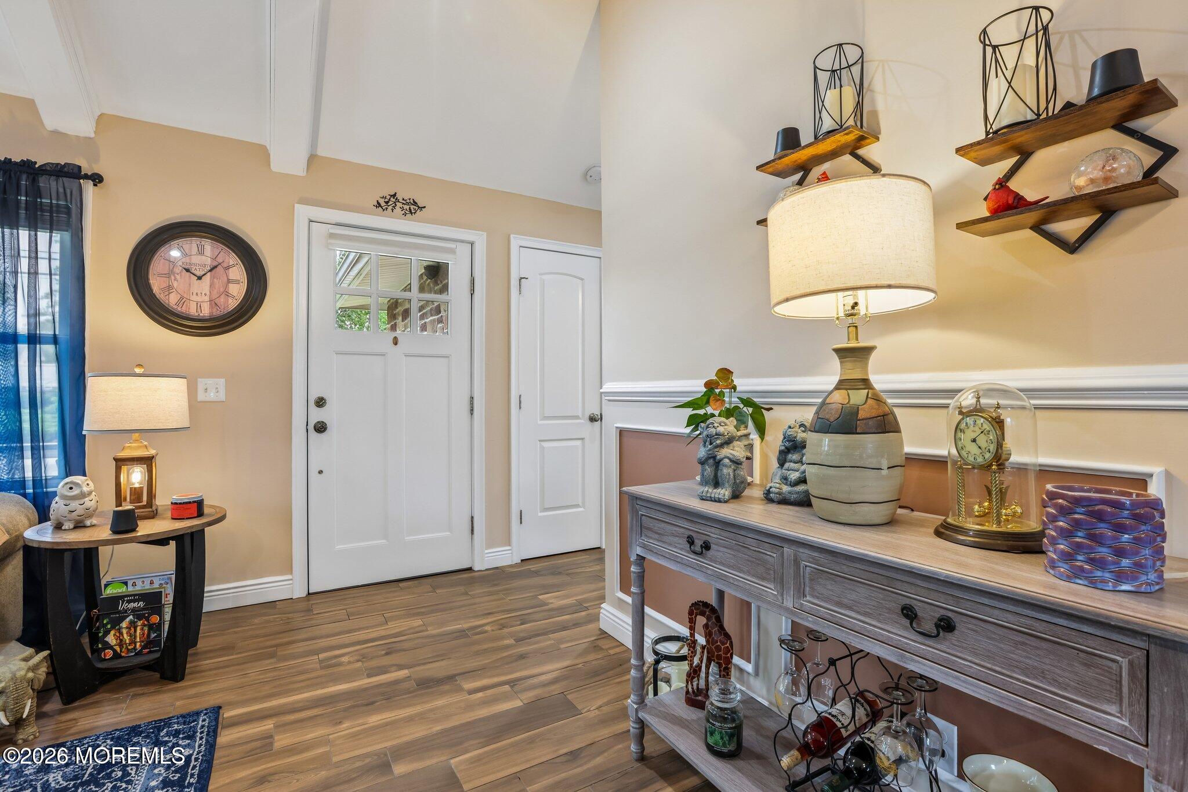
Welcome to this beautifully updated 3-bedroom, 2-full-bath ranch in the highly sought-after Borough of Rutherford! A stunning open floor plan, soaring ceilings, and an abundance of natural light create an inviting sense of space throughout the main level. The updated kitchen is designed for both everyday living and entertaining, featuring an oversized center island that serves as the heart of the home. Three generously sized bedrooms and a full bath complete the main living level. The finished basement offers incredible versatility and the potential for an in-law suite, complete with a spacious living room, summer kitchen, full bath with an enormous walk-in shower, and a large additional room. Outside, enjoy a private rear yard with patio, storage shed, and a detached one-car garage equipped with its own split system for heat and air conditioning perfect for a workshop, hobby space, or additional storage. Known as the "Borough of Trees, Rutherford is celebrated for its close-knit community and vibrant downtown, featuring boutique shops, diverse restaurants, and inviting coffee shops. Commuters will appreciate the approximately 30-minute train ride to Manhattan, along with convenient access to major highways, the train station, and public transportation. A fantastic opportunity to enjoy space, flexibility, and all that one of Bergen County's most desirable communities has to offer!
| yesterday | Listing first seen on site | |
| yesterday | Listing updated with changes from the MLS® |

Properties marked with this logo are courtesy of the Monmouth Ocean Regional MLS. Data deemed reliable but not guaranteed. Monmouth Ocean Regional REALTORS ®
Did you know? You can invite friends and family to your search. They can join your search, rate and discuss listings with you.