Save
Ask
Tour
Hide
Share
$989,000
1 Day On Site

14 Melissa Lane
Howell, NJ 07731

For Sale|Single Family Residence|Active
4
Beds
3
Total Baths
2
Full Baths
1
Partial Bath
2,800
SqFt
$353
/SqFt
1988
Built
Subdivision:
Meadow Woods
County:
Monmouth
Call Now: 732-233-1891
Is this the listing for you? We can help make it yours.
732-233-1891
14 Melissa Lane14 Melissa Lane14 Melissa Lane14 Melissa Lane
Save
Ask
Tour
Hide
Share

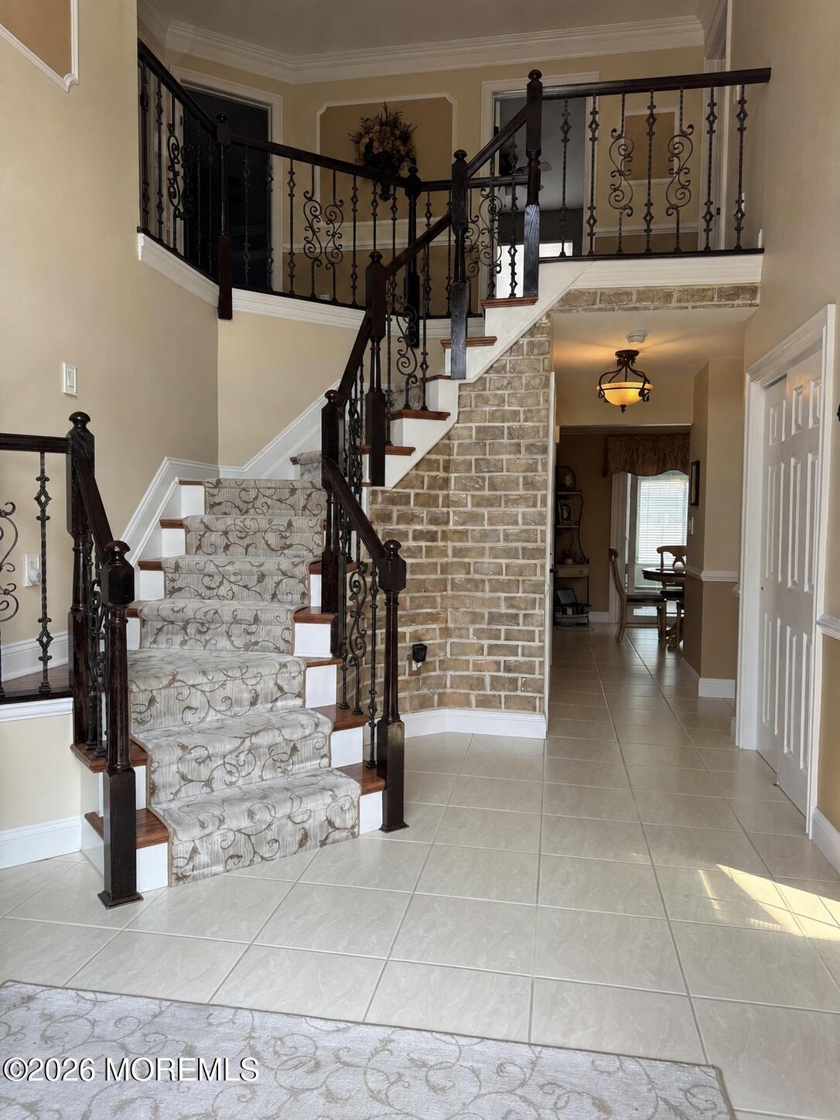
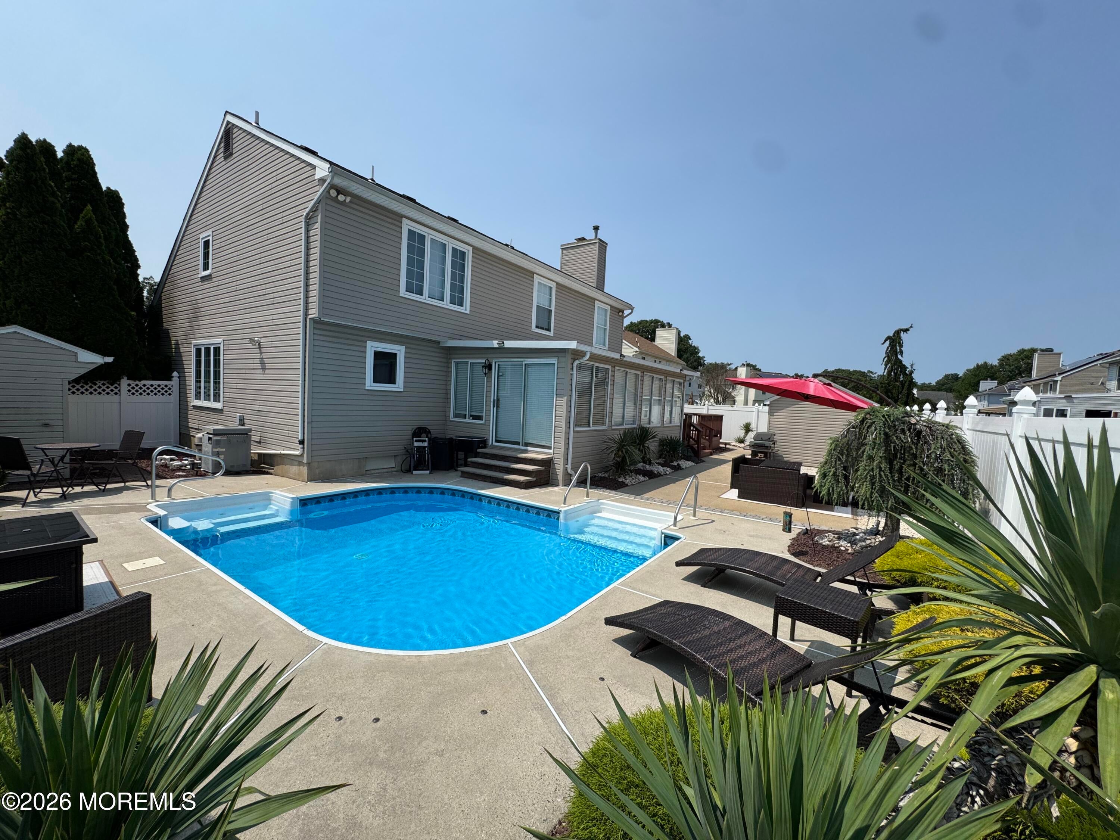
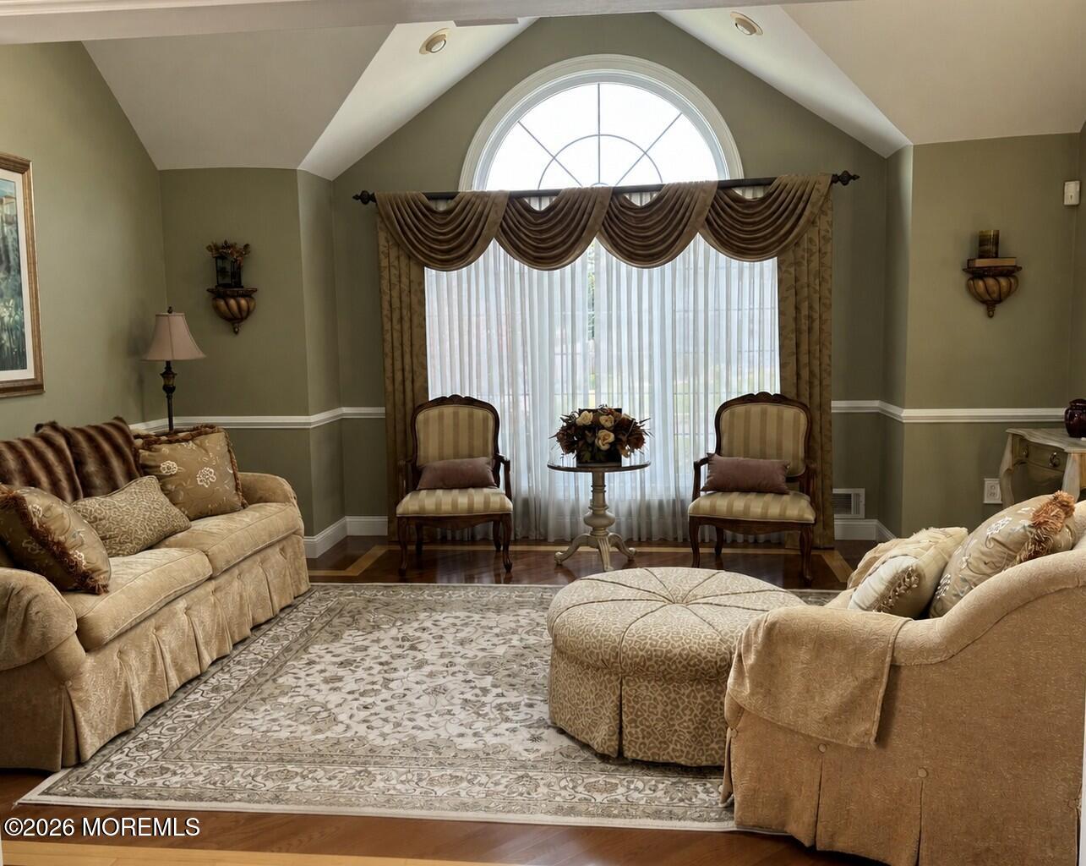
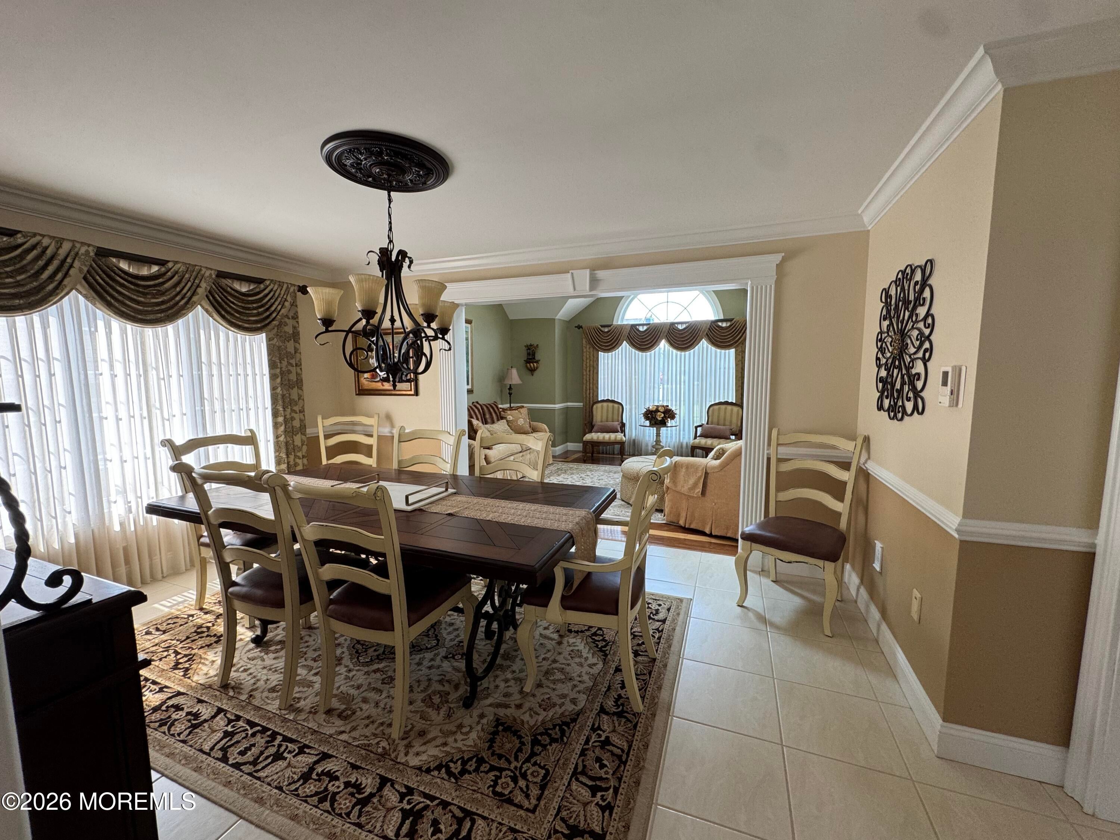
Beautifully maintained and thoughtfully upgraded 4-bedroom, 2.5-bath home in the desirable Meadow Woods section of Howell, offering approximately 2,800 sq. ft. of living space plus an expansive four-season room and finished basement. Impressive curb appeal begins with an updated exterior, custom 3/4-glass-panel double front doors, professional landscaping and extensive landscape lighting. Inside, a dramatic two-story foyer with wrought-iron staircase detailing welcomes you to a home featuring hardwood floors, extensive floor and ceiling molding, formal living and dining rooms, and an eat-in kitchen opening to a spacious family room with fireplace. A standout feature is the bright four-season room with heat, A/C, multiple skylights and dual outdoor access--one entrance leading to the deck and another providing convenient poolside access. This creates an exceptional flow for year-round indoor-outdoor living and entertaining. The finished lower level provides substantial additional flexible space, including a dedicated office, recreation/entertainment area, custom bar, home-gym/flex space and additional storage. Outside, enjoy a private fenced backyard retreat with an in-ground swimming pool, deck and beautifully maintained grounds. Landscape lighting throughout the front, sides and backyard creates an inviting setting for evening entertaining. Additional features include a primary suite with walk-in closet and private bath, two-car garage with paneled walls and custom cabinetry, dedicated laundry room with cabinetry, two large storage sheds and an exterior generator hookup connected to the electrical panel. A distinctive Howell property combining custom upgrades, flexible living space, exceptional storage and resort-style outdoor living--this is a home that truly needs to be experienced in person.

Save
Ask
Tour
Hide
Share
Listing Snapshot
Price 
$989,000
Days On Site 
1 Day
Bedrooms 
4
Inside Area (SqFt) 
2,800 sqft
Total Baths 
3
Full Baths 
2
Partial Baths 
1
Lot Size 
0.19 Acres
Year Built 
1988
MLS® Number 
22626248
Status 
Active
Property Tax 
$13,350
HOA/Condo/Coop Fees 
$40 monthly
Sq Ft Source 
N/A
Friends & Family
Recent Activity
yesterdayListing first seen on site
yesterdayListing updated with changes from the MLS®
General Features
Acres 
0.19
Attached Garage 
Yes
Garage 
Yes
Garage Spaces 
2
Parking 
Garage Door OpenerDirect AccessConcreteDrivewayOn StreetAttachedStorage
Property Sub Type 
Single Family Residence
Security 
Security System
Sewer 
Public Sewer
SqFt Total 
2800
Style 
Colonial
Water Source 
Public
Zoning 
Residential, Single Family
Interior Features
Appliances 
DishwasherDryerMicrowaveRefrigeratorCooktopWasherGas Water Heater
Basement 
Level - Basement
Cooling 
Ceiling Fan(s)Central Air
Fireplace 
Yes
Fireplaces 
1
Flooring 
Ceramic TileWood
Heating 
Natural GasForced Air
Interior 
Recessed Lighting
Window Features 
Window CoveringsSkylight(s)
Bathroom 
Level - SecondDescription - Full
Bedroom 
Dimensions - 14 x 11Level - Second
Dining Room 
Dimensions - 18 x 15Level - First
Family Room 
Dimensions - 19 x 14Level - First
Foyer 
Dimensions - 13 x 11Level - First
Kitchen 
Dimensions - 22 x 11Level - First
Laundry 
Dimensions - 8 x 8Level - First
Living Room 
Dimensions - 16 x 12Level - First
Primary Bathroom 
Dimensions - 17 x 15Level - Second
Sunroom 
Level - First
Save
Ask
Tour
Hide
Share
Exterior Features
Construction Details 
CedarShake Siding
Exterior 
StorageLighting
Other Structures 
Shed(s)
Patio And Porch 
DeckPatioPorchEnclosed
Pool Features 
HeatedIn Ground
Roof 
Shingle
Windows/Doors 
Window CoveringsSkylight(s)
Community Features
Association Amenities 
Other
Association Dues 
40
Financing Terms Available 
FHAConventionalCashVA Loan
HOA Fee Frequency 
Monthly
MLS Area 
Southard
Schools
School District
Unknown
Elementary School
Taunton
Middle School
Howell South
High School
Howell HS
Listing courtesy of Ronnie Glomb of Your Town Realty


Properties marked with this logo are courtesy of the Monmouth Ocean Regional MLS. Data deemed reliable but not guaranteed. Monmouth Ocean Regional REALTORS ®

Neighborhood & Commute
Source: Walkscore
Save
Ask
Tour
Hide
Share