
Save
Ask
Tour
Hide
$1,050,000
1 Day On Site
41 Walter AvenueEatontown, NJ 07724
For Sale|Single Family Residence|Active
4
Beds
3
Total Baths
2
Full Baths
1
Partial Bath
3,279
SqFt
$320
/SqFt
2003
Built
Subdivision:
None
County:
Monmouth
Call Now: 732-233-1891
Is this the listing for you? We can help make it yours.
732-233-1891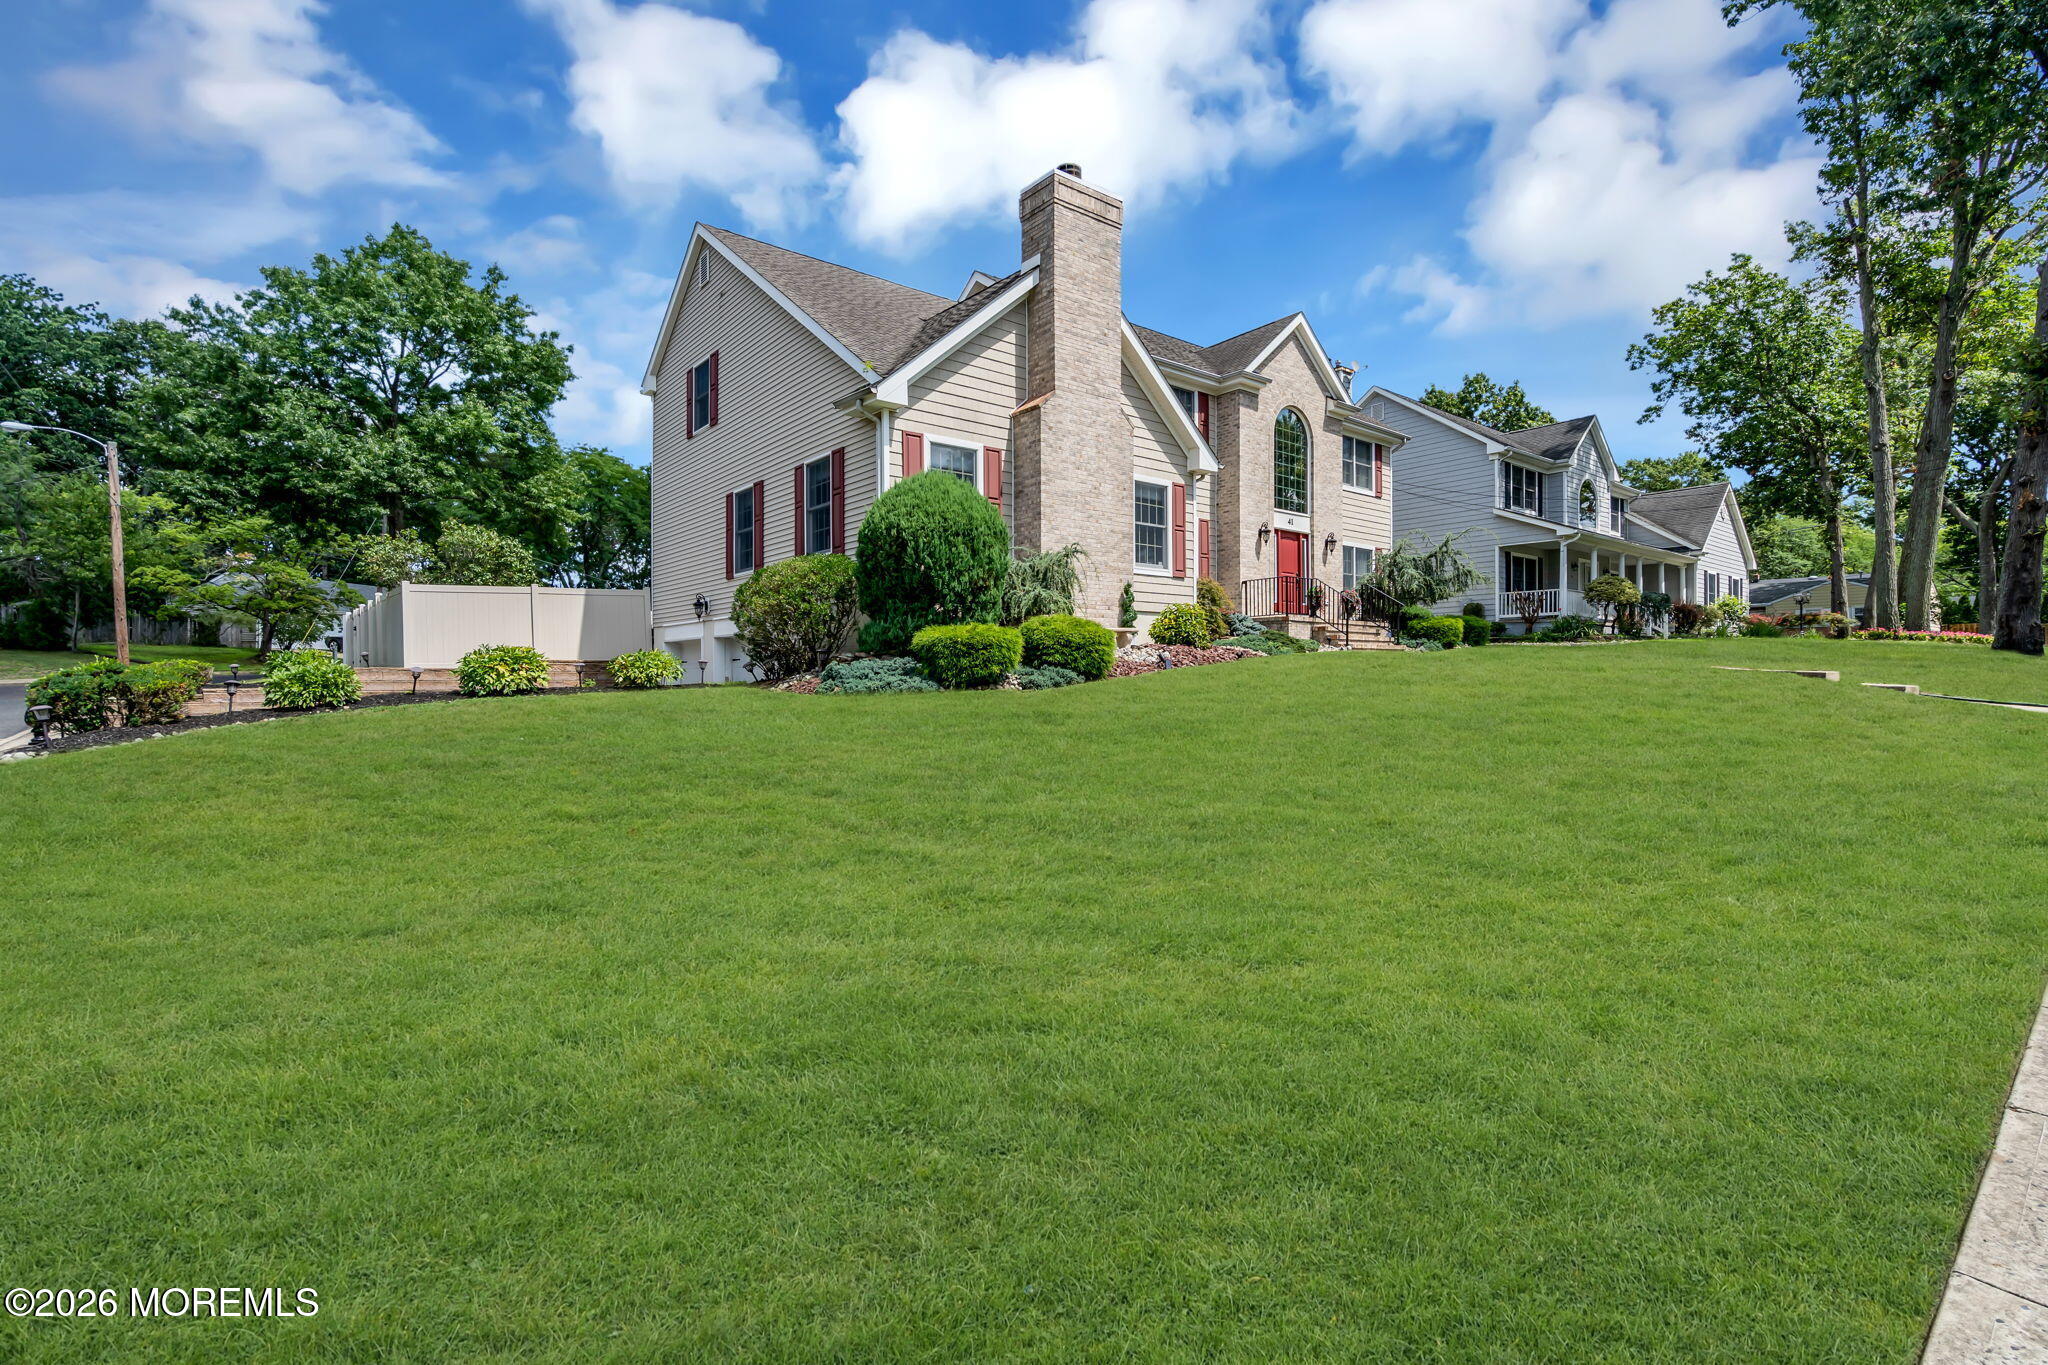
Save
Ask
Tour
Hide
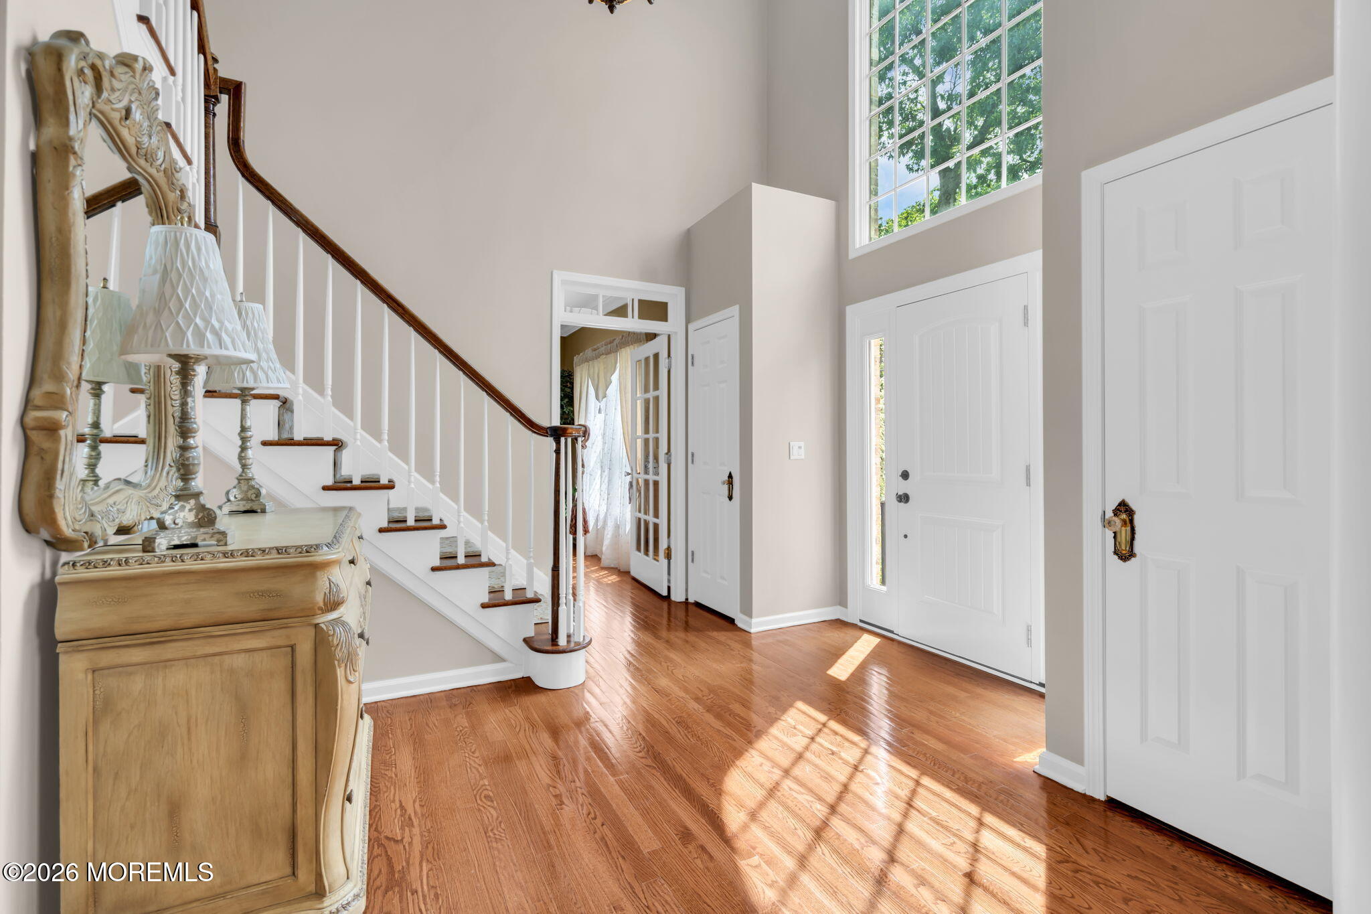
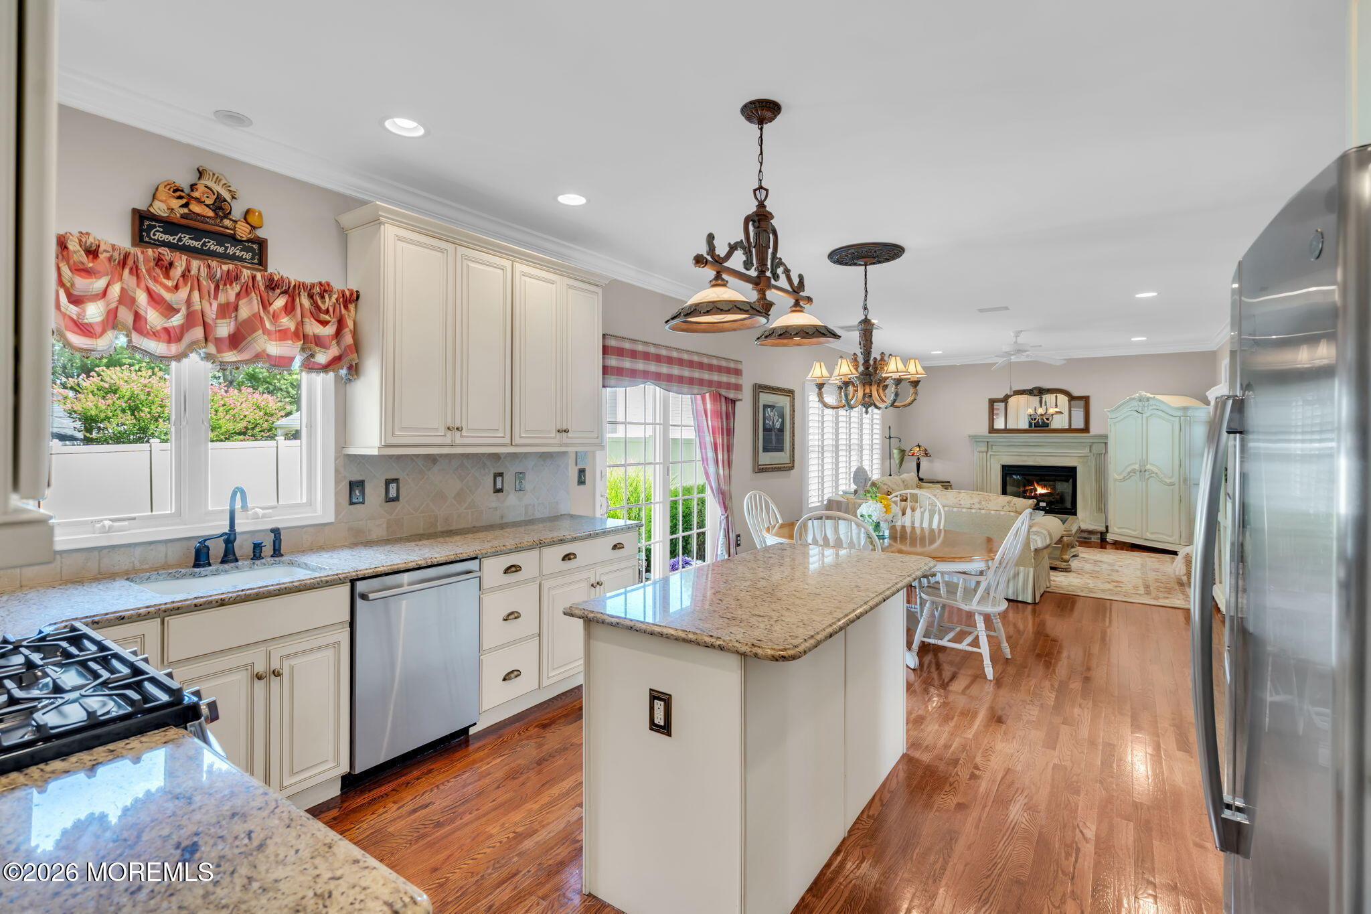
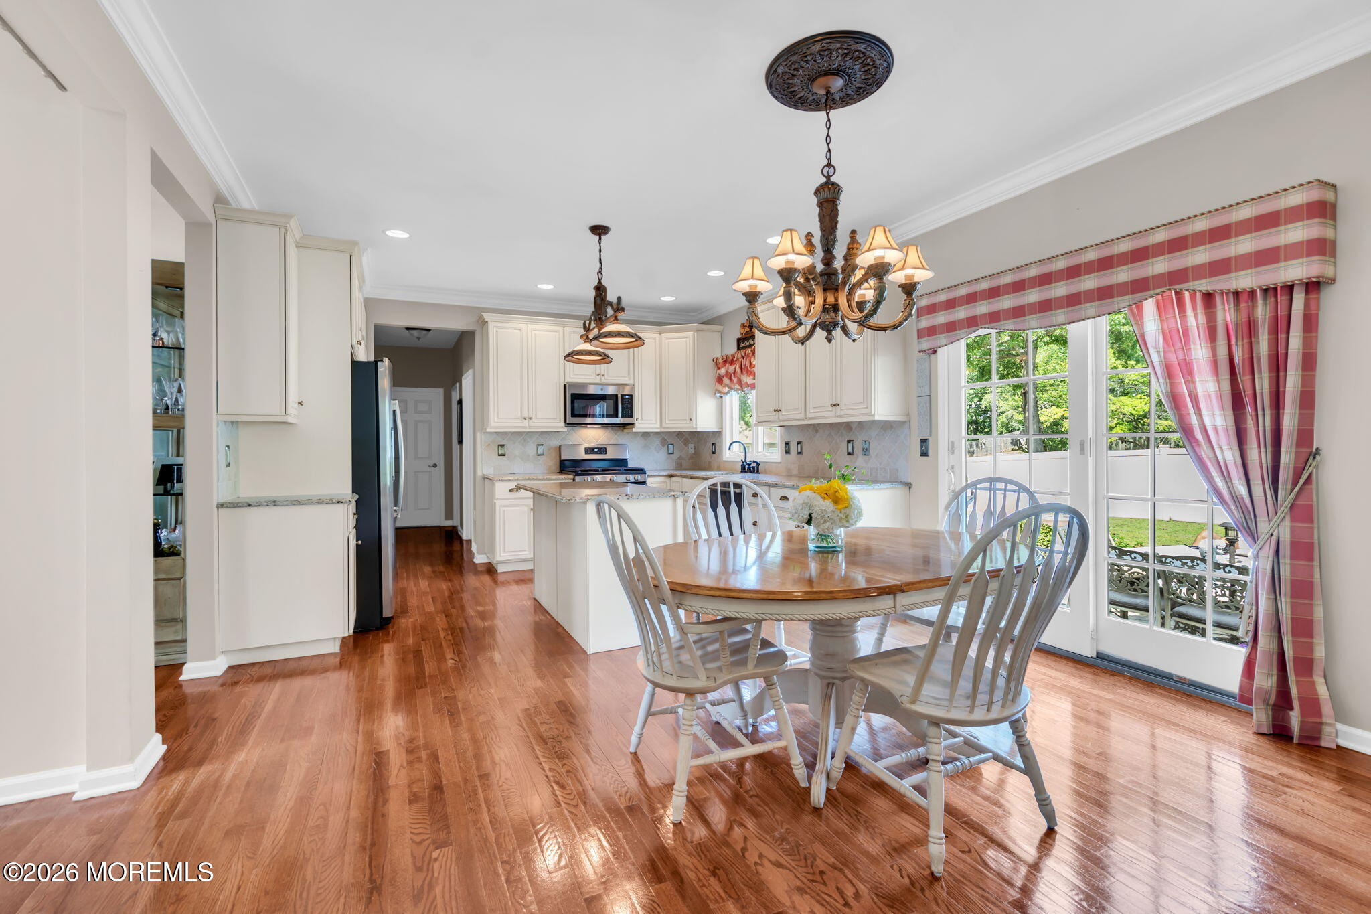
Welcome to this beautifully maintained, 3,279 sq. ft. colonial in the heart of Eatontown's redevelopment. At just 23 years young, this pristine 4-bedroom, 2.5-bathroom home is completely move-in ready. This home boasts two-story foyer, gleaming hardwood floors, spectacular great room, generous size bedrooms, high-quality Anderson windows, 9 foot ceilings on the first floor, two gas fireplaces, home office, playroom, newer appliances, surround sound, huge unfinished basement, direct entry garage with new doors, fenced in corner lot, sprinkler system and new two zone HVAC. This home won't last!
Save
Ask
Tour
Hide
Listing Snapshot
Price
$1,050,000
Days On Site
1 Day
Bedrooms
4
Inside Area (SqFt)
3,279 sqft
Total Baths
3
Full Baths
2
Partial Baths
1
Lot Size
0.28 Acres
Year Built
2003
MLS® Number
22626255
Status
Active
Property Tax
$15,869
HOA/Condo/Coop Fees
N/A
Sq Ft Source
N/A
Friends & Family
Recent Activity
| yesterday | Listing first seen on site | |
| yesterday | Listing updated with changes from the MLS® |
General Features
Acres
0.28
Attached Garage
Yes
Garage
Yes
Garage Spaces
2
Parking
Direct AccessAttached
Property Sub Type
Single Family Residence
Sewer
Public Sewer
SqFt Total
3279
Style
Colonial
Water Source
Public
Zoning
Residential, Single Family
Interior Features
Appliances
Gas Water Heater
Basement
Full
Cooling
ZonedCentral Air
Fireplace
Yes
Fireplaces
2
Heating
Natural GasForced Air
Interior
Recessed Lighting
Bedroom
Dimensions - 10 x 14
Dining Room
Dimensions - 12 x 13Level - First
Family Room
Dimensions - 14 x 17Level - First
Foyer
Dimensions - 12 x 12Level - First
Great Room
Dimensions - 22 x 23Level - First
Kitchen
Dimensions - 14 x 20Level - First
Office
Dimensions - 12 x 15Level - First
Primary Bedroom
Dimensions - 12 x 17Level - Second
Study
Dimensions - 10 x 12Level - First
Save
Ask
Tour
Hide
Exterior Features
Patio And Porch
Patio
Roof
Shingle
Windows/Doors
Sliding Doors
Community Features
Financing Terms Available
FHAConventionalVA Loan
MLS Area
None
Schools
School District
Unknown
Elementary School
Unknown
Middle School
Memorial
High School
Unknown
Listing courtesy of Lisa Purdon of Coldwell Banker Realty

Properties marked with this logo are courtesy of the Monmouth Ocean Regional MLS. Data deemed reliable but not guaranteed. Monmouth Ocean Regional REALTORS ®
Properties marked with this logo are courtesy of the Monmouth Ocean Regional MLS. Data deemed reliable but not guaranteed. Monmouth Ocean Regional REALTORS ®
Neighborhood & Commute
Source: Walkscore
Save
Ask
Tour
Hide
Did you know? You can invite friends and family to your search. They can join your search, rate and discuss listings with you.