Save
Ask
Tour
Hide
Share
$2,499,000
New Listing

3 Paul Jones Drive
Brick, NJ 08723

For Sale|Single Family Residence|Active
5
Beds
4
Total Baths
3
Full Baths
1
Partial Bath
3,148
SqFt
$794
/SqFt
2016
Built
Subdivision:
None
County:
Ocean
Call Now: 732-233-1891
Is this the listing for you? We can help make it yours.
732-233-1891
3 Paul Jones Drive3 Paul Jones Drive3 Paul Jones Drive3 Paul Jones Drive
Save
Ask
Tour
Hide
Share

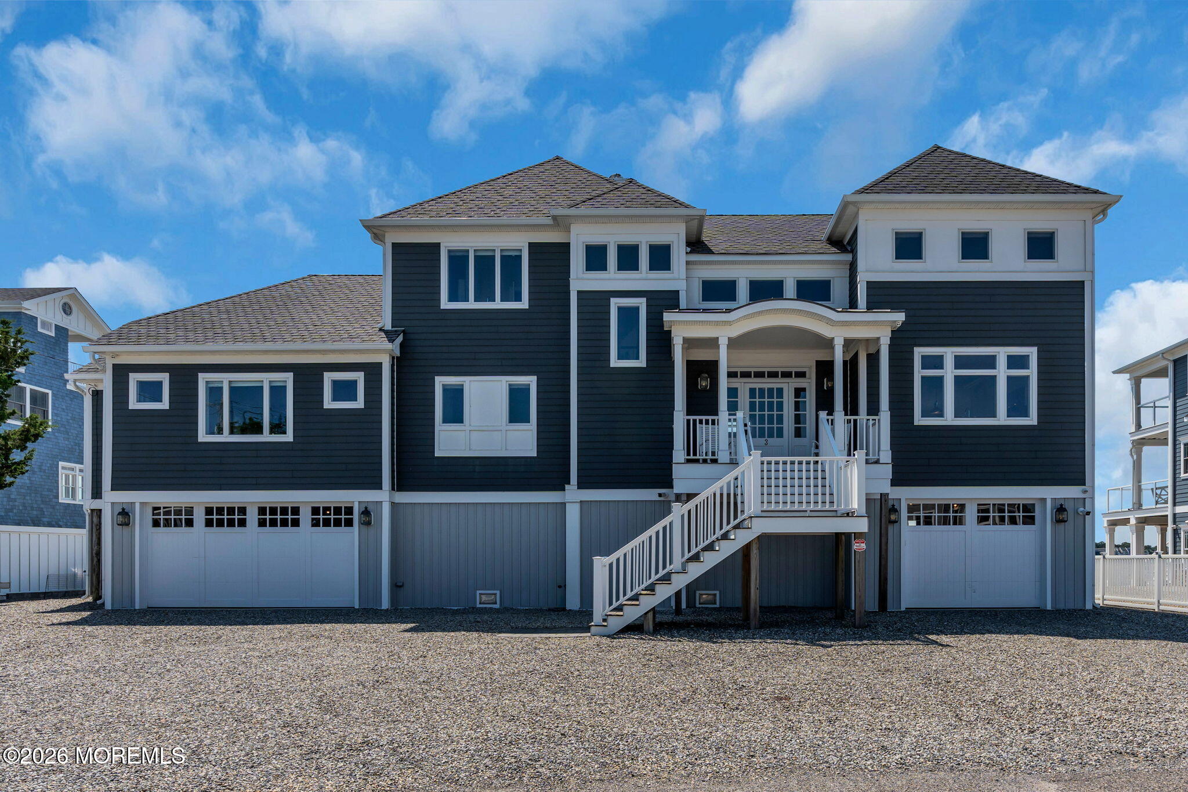
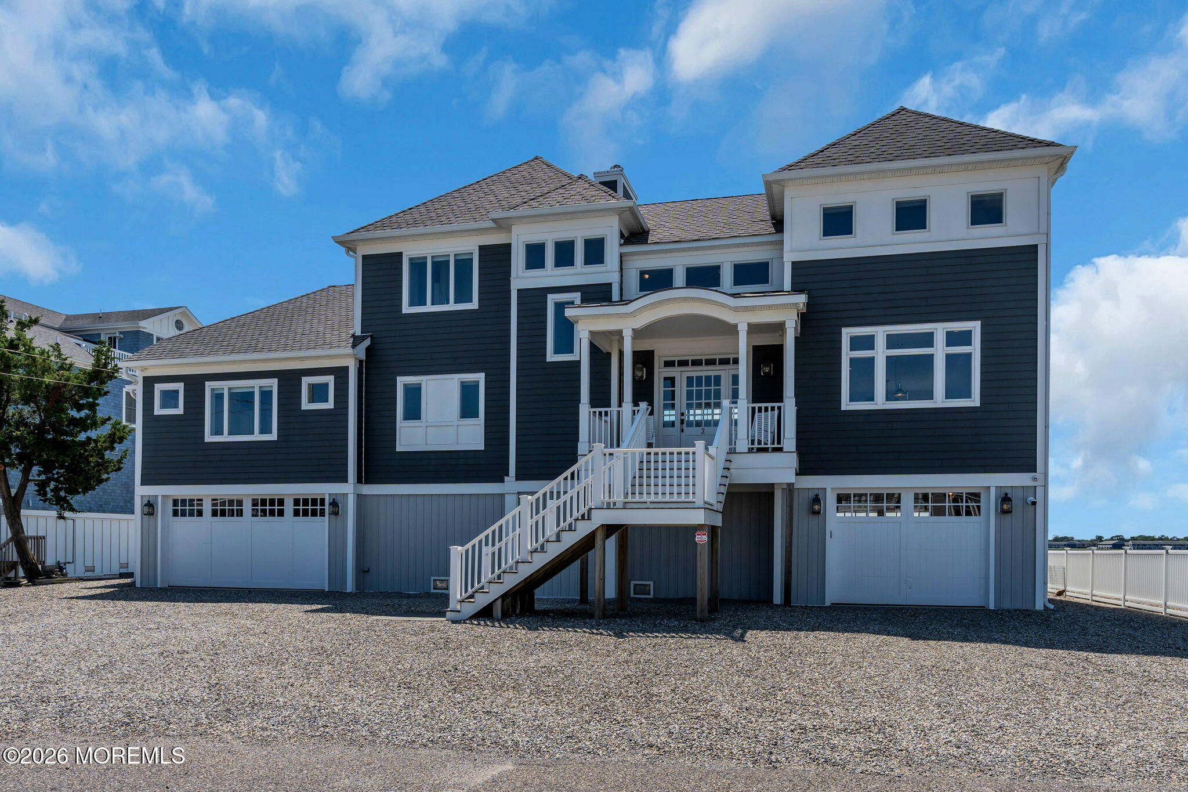
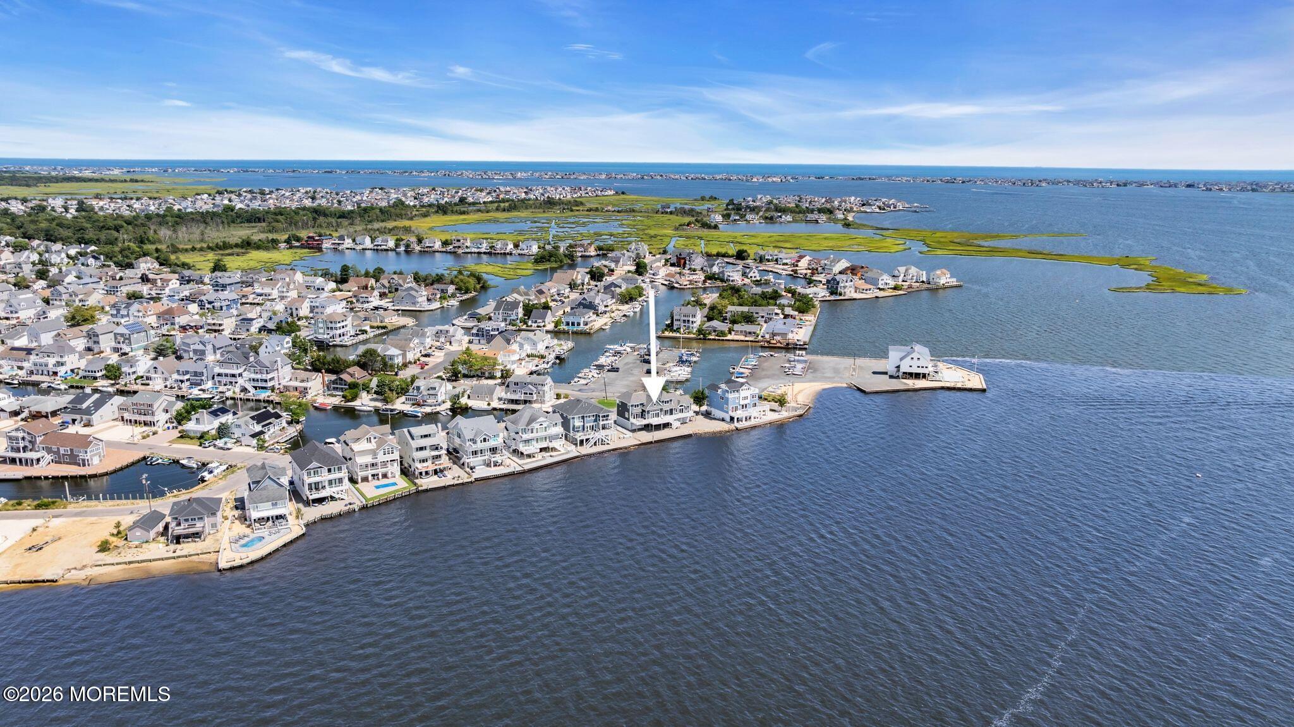
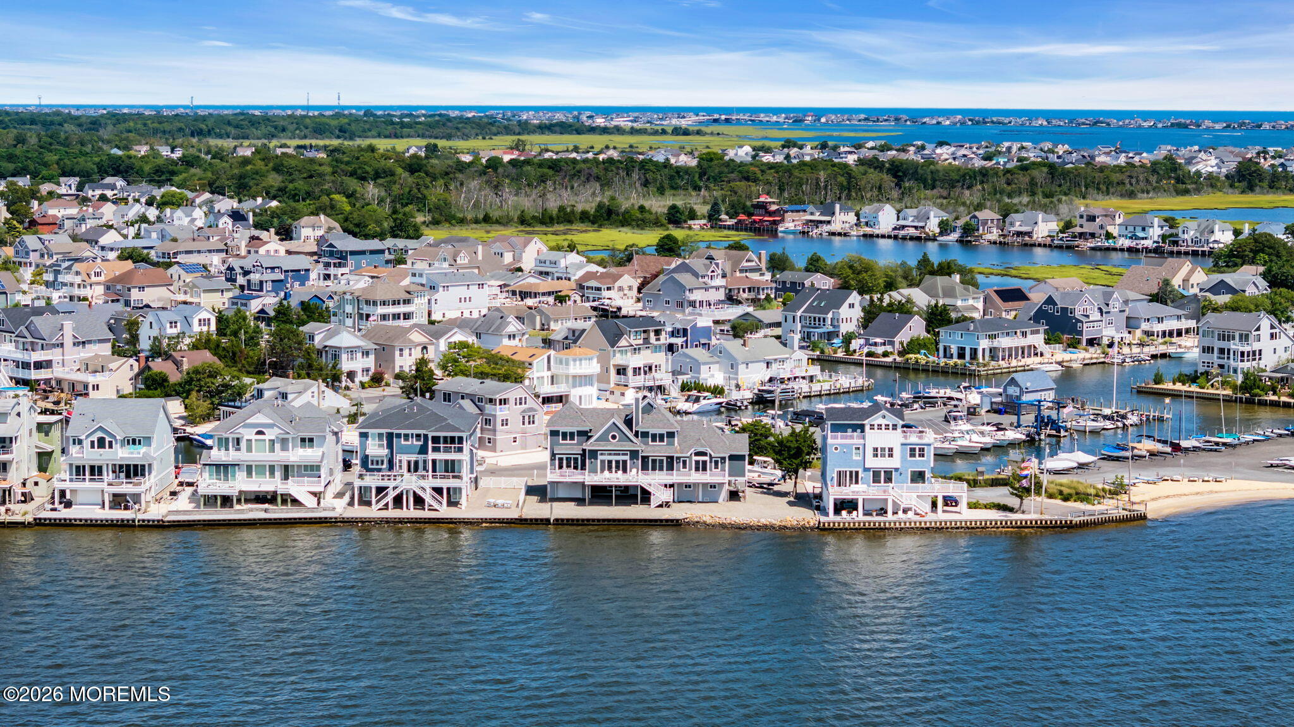
Breathtaking Open-Bay Living with Unparalleled Water Views! Designed and built in 2015 by a renowned architect-builder, this exceptional five-bedroom, three-and-a-half-bath residence offers a rare opportunity to experience waterfront living at its finest. Designed to embrace its spectacular setting, the home showcases soaring ceilings, expansive windows, and captivating water views from virtually every direction. An impressive 80-foot rear deck creates an extraordinary setting for entertaining, relaxing, and taking in breathtaking sunsets over the bay. The generous property also offers ample room for a pool, allowing you to create your own private outdoor oasis. For the boating enthusiast there is a deeded 35' boat slip across the street providing effortless access to the water and endless opportunities for boating, fishing, and enjoying the Jersey Shore lifestyle. Additional highlights include a three-car attached garage with two bays on one side and a single bay on the other with a mini split and a extra garage door on the bay side, two stop elevator, whole-house generator, radiant heat on the main level and exceptional craftsmanship throughout. With its sophisticated architectural design, expansive outdoor spaces, protected boating access, and panoramic water views, this extraordinary home offers a truly special waterfront lifestyle.

Save
Ask
Tour
Hide
Share
Listing Snapshot
Price 
$2,499,000
Days On Site 
0 Days
Bedrooms 
5
Inside Area (SqFt) 
3,148 sqft
Total Baths 
4
Full Baths 
3
Partial Baths 
1
Lot Size 
0.26 Acres
Year Built 
2016
MLS® Number 
22626335
Status 
Active
Property Tax 
$26,494
HOA/Condo/Coop Fees 
N/A
Sq Ft Source 
N/A
Friends & Family
Recent Activity
12 hours agoListing first seen on site
12 hours agoListing updated with changes from the MLS®
General Features
Acres 
0.26
Attached Garage 
Yes
Foundation 
Slab
Garage 
Yes
Garage Spaces 
3
Parking 
Garage Door OpenerDirect AccessGravelDrivewayOff StreetOn StreetOversizedAttached
Property Sub Type 
Single Family Residence
Sewer 
Public Sewer
SqFt Total 
3148
Style 
CustomShore Colonial
Water Source 
Public
Zoning 
Residential, Single Family
Interior Features
Appliances 
DishwasherDouble OvenDryerMicrowaveRefrigeratorCooktopWasherGas Water Heater
Cooling 
Ceiling Fan(s)ZonedCentral Air
Fireplace 
Yes
Fireplaces 
1
Flooring 
MarbleTileWood
Heating 
ZonedNatural GasOtherRadiantForced Air
Interior 
Built-in FeaturesElevatorRecessed Lighting
Window Features 
Insulated Windows
Attic 
Dimensions - 24 x 20Level - SecondDescription - Access from WIC in Bedroom
Bathroom 
Dimensions - 14 x 8Level - Second
Bedroom 
Dimensions - 15 x 11Level - SecondDescription - WIC 6x5
Dining Room 
Dimensions - 15 x 13Level - FirstDescription - Sliders to Deck 69x18
Foyer 
Dimensions - 13 x 12Level - First
Garage 
Dimensions - 31 x 20Description - Ground Level
Kitchen 
Dimensions - 15 x 14Level - FirstDescription - Center Island with Seating for 3
Laundry 
Dimensions - 8 x 8Level - FirstDescription - With Sink
Living Room 
Dimensions - 22 x 20Level - FirstDescription - Gas Fireplace with Built-ins & Sliders to Deck 69x18
Other 
Description - Elevator from Ground Level to Main Level Only
Primary Bathroom 
Dimensions - 14 x 12Level - FirstDescription - 14x12 & 12x5
Primary Bedroom 
Dimensions - 22 x 19Level - FirstDescription - Custom WIC 14x6
Save
Ask
Tour
Hide
Share
Exterior Features
Exterior 
Lighting
Frontage 
Bay/Harbor
Lot Features 
Waterfront
Patio And Porch 
Deck
Roof 
Shingle
View 
Water
Waterview 
Water
Windows/Doors 
Insulated Windows
Community Features
Accessibility Features 
Accessible Doors
Financing Terms Available 
ConventionalCash
MLS Area 
None
Schools
School District
Unknown
Elementary School
Drum Point Road
Middle School
Lake Riviera
High School
Brick Twp.
Listing courtesy of Denise Dreyer of Ward Wight Sotheby's International Realty


Properties marked with this logo are courtesy of the Monmouth Ocean Regional MLS. Data deemed reliable but not guaranteed. Monmouth Ocean Regional REALTORS ®

Neighborhood & Commute
Source: Walkscore
Save
Ask
Tour
Hide
Share