Save
Ask
Tour
Hide
Share
$750,000
1 Day On Site

113 Racquet Road
Wall, NJ 07719

For Sale|Condominium|Active
3
Beds
3
Total Baths
2
Full Baths
1
Partial Bath
2,384
SqFt
$315
/SqFt
1989
Built
Subdivision:
Allaire Cntry Club Ests
County:
Monmouth
Call Now: 732-233-1891
Is this the listing for you? We can help make it yours.
732-233-1891
113 Racquet Road113 Racquet Road113 Racquet Road113 Racquet Road
Save
Ask
Tour
Hide
Share

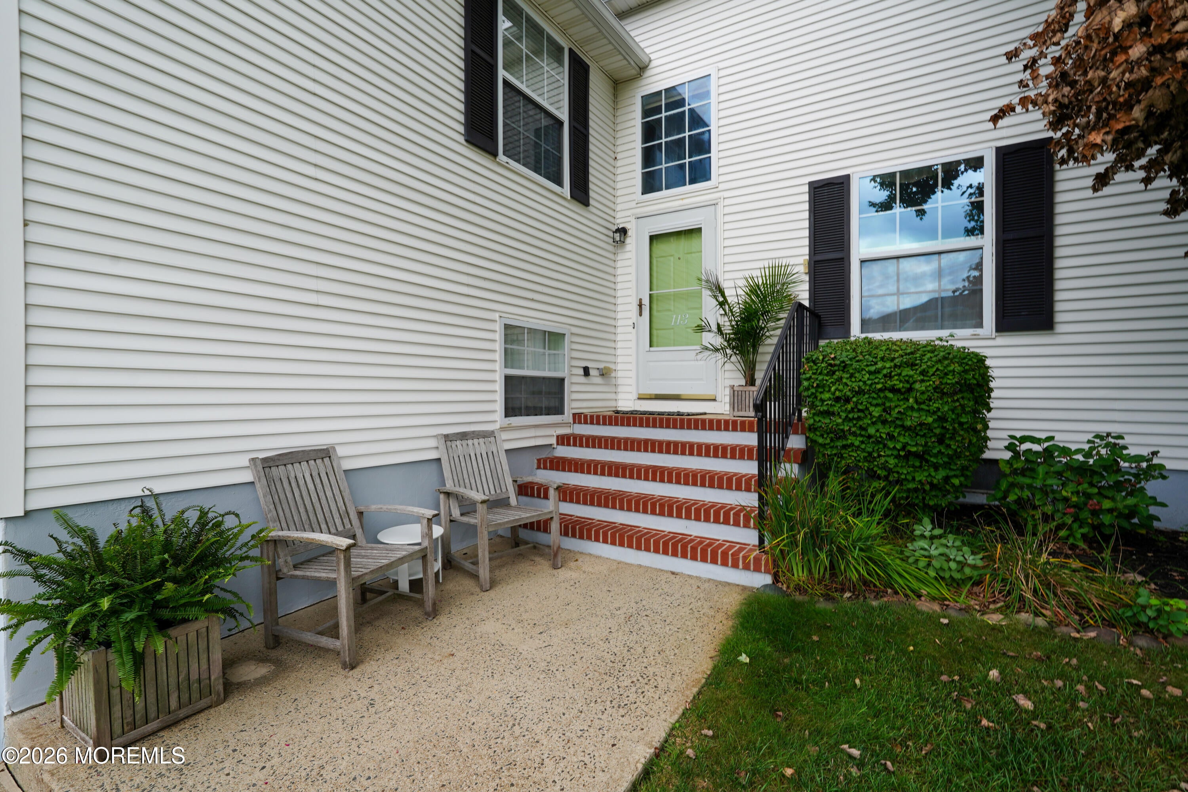
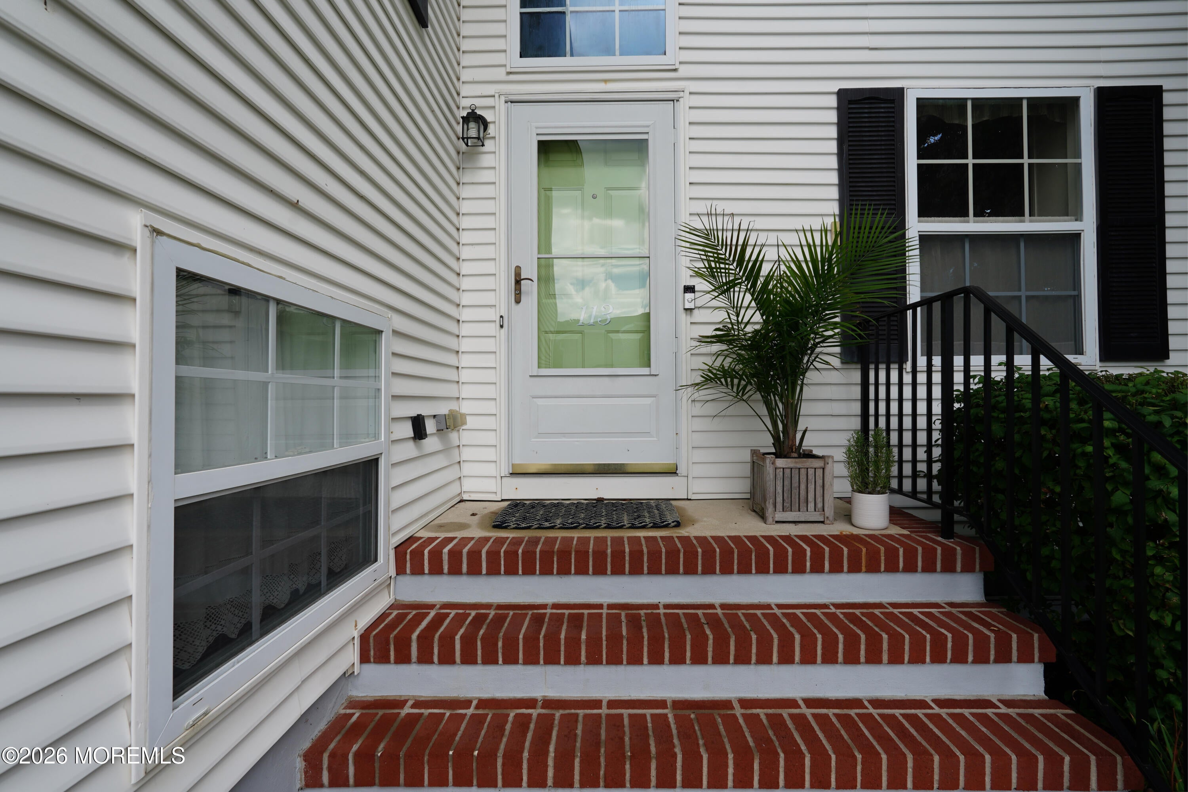
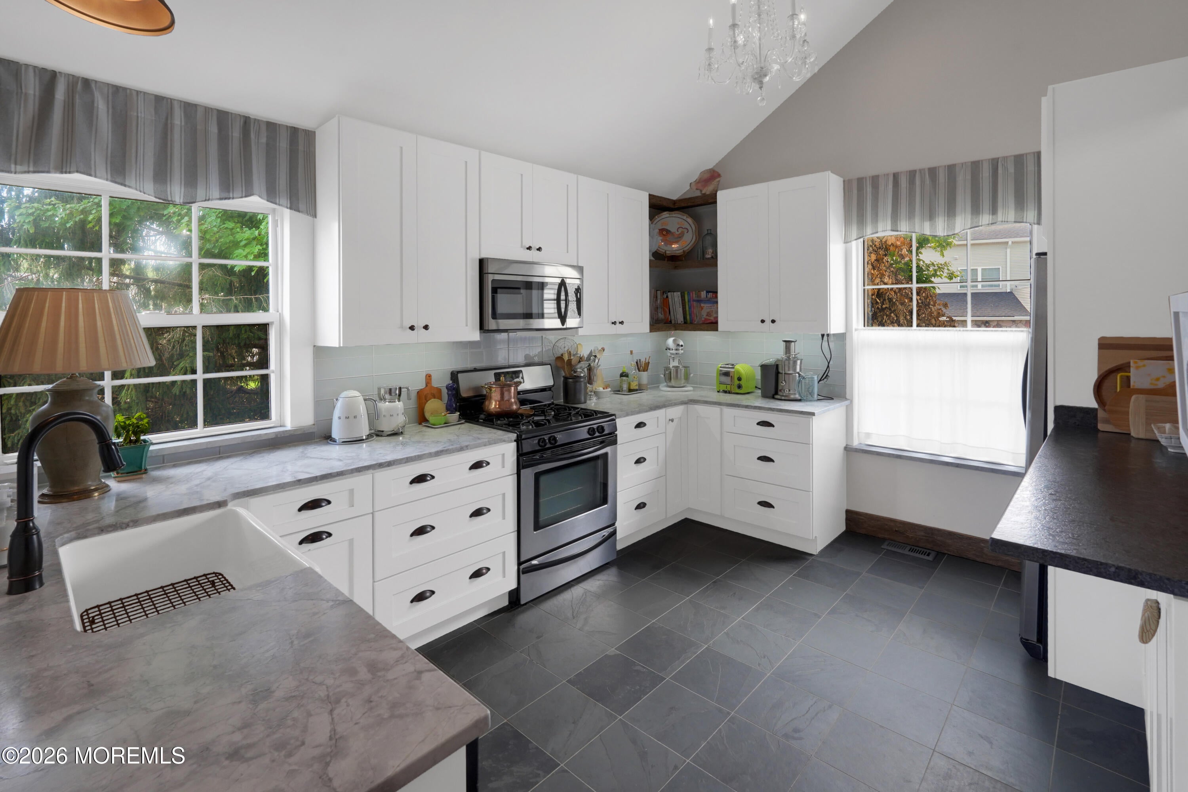
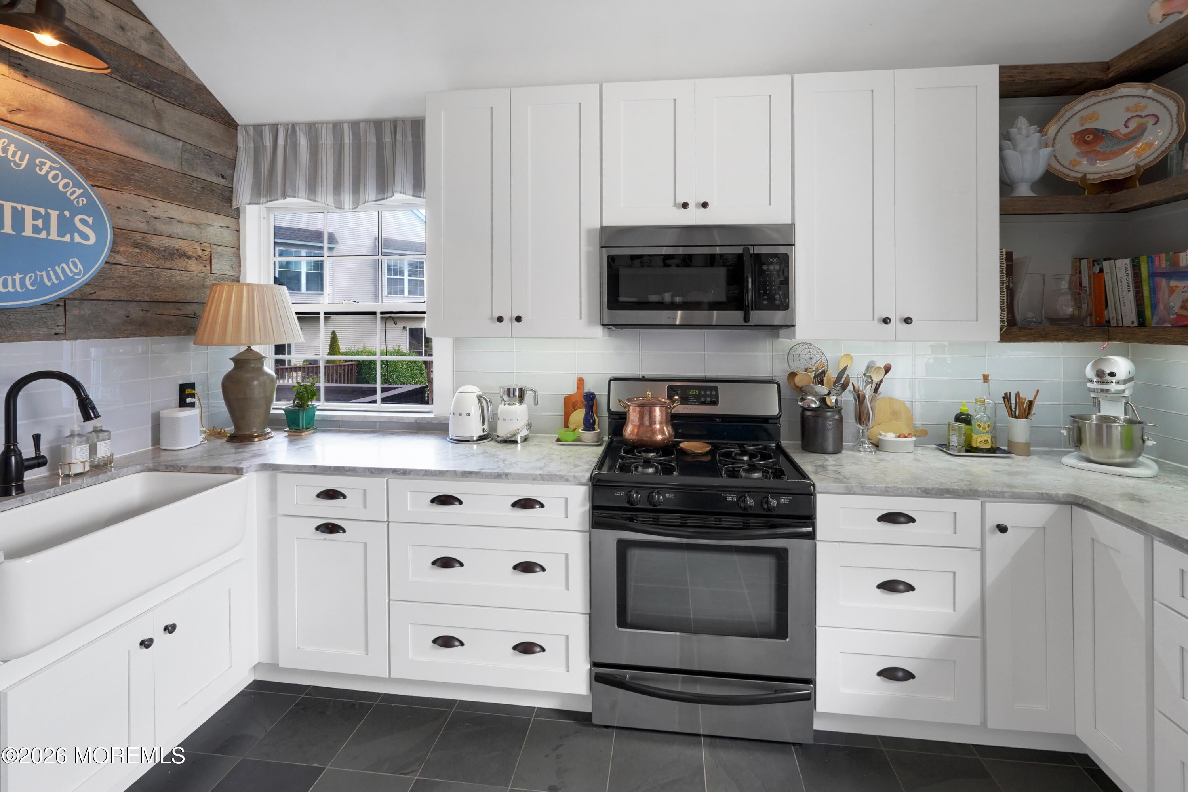
Welcome to the largest & beautifully renovated end unit in Allaire Country Club Estates! Warm,inviting & exceptionally well maintained, this spacious home offers an open, light-filled flr plan w/generously sized rooms & thoughtful updates throughout. The first flr features a primary bedrm suite w/ dressing area, full bath & walk-in closet,cathedral ceilings, beautiful hardwd fls & a contemporary farmhouse-style kitchen.The spacious living & dining areas are perfect for everyday living or entertaining, highlighted by a gas fireplace & sliders leading to a private deck.Natural light fills the home, creating a bright & welcoming atmosphere.Upstairs offers a second primary bedrm suite w/ dressing area, full bath & walk-in closet, & the 3rd bedrm, w/ abundant closet space. A huge basement with laundry area provides exceptional storage and endless possibilities for future living or recreational space. A one-car garage with direct interior access adds convenience. Ideally located close to major highways, beautiful beaches, fabulous restaurants and shopping, this exceptional home combines comfort, space and convenience in a desirable community setting. Move right in and enjoy!

Save
Ask
Tour
Hide
Share
Listing Snapshot
Price 
$750,000
Days On Site 
1 Day
Bedrooms 
3
Inside Area (SqFt) 
2,384 sqft
Total Baths 
3
Full Baths 
2
Partial Baths 
1
Lot Size 
0.03 Acres
Year Built 
1989
MLS® Number 
22626352
Status 
Active
Property Tax 
$7,839
HOA/Condo/Coop Fees 
$355 monthly
Sq Ft Source 
N/A
Friends & Family
Recent Activity
yesterdayListing first seen on site
yesterdayListing updated with changes from the MLS®
General Features
Acres 
0.03
Attached Garage 
Yes
Garage 
Yes
Garage Spaces 
1
Parking 
Garage Door OpenerDrivewayAttached
Property Sub Type 
Condominium
Sewer 
Public Sewer
SqFt Total 
2384
Water Source 
Public
Zoning 
Residential, Single Family
Interior Features
Appliances 
DishwasherDryerMicrowaveRefrigeratorCooktopWasherGas Water Heater
Basement 
FullUnfinished
Cooling 
Ceiling Fan(s)Central Air
Fireplace 
Yes
Fireplaces 
1
Flooring 
CarpetCeramic TileSlate
Heating 
Natural Gas
Interior 
Recessed Lighting
Dining Room 
Level - First
Kitchen 
Level - First
Laundry 
Level - Basement
Living Room 
Level - First
Primary Bathroom 
Level - First
Primary Bedroom 
Level - Second
Save
Ask
Tour
Hide
Share
Exterior Features
Patio And Porch 
Deck
Roof 
Shingle
Windows/Doors 
Sliding Doors
Community Features
Association Amenities 
Management
Association Dues 
355
Financing Terms Available 
ConventionalCash
HOA Fee Frequency 
Monthly
MLS Area 
None
Schools
School District
Unknown
Elementary School
Old Mill
Middle School
Wall Intermediate
High School
Wall
Listing courtesy of Jane M Ruocco of Diane Turton, Realtors-Spring Lake


Properties marked with this logo are courtesy of the Monmouth Ocean Regional MLS. Data deemed reliable but not guaranteed. Monmouth Ocean Regional REALTORS ®

Neighborhood & Commute
Source: Walkscore
Save
Ask
Tour
Hide
Share