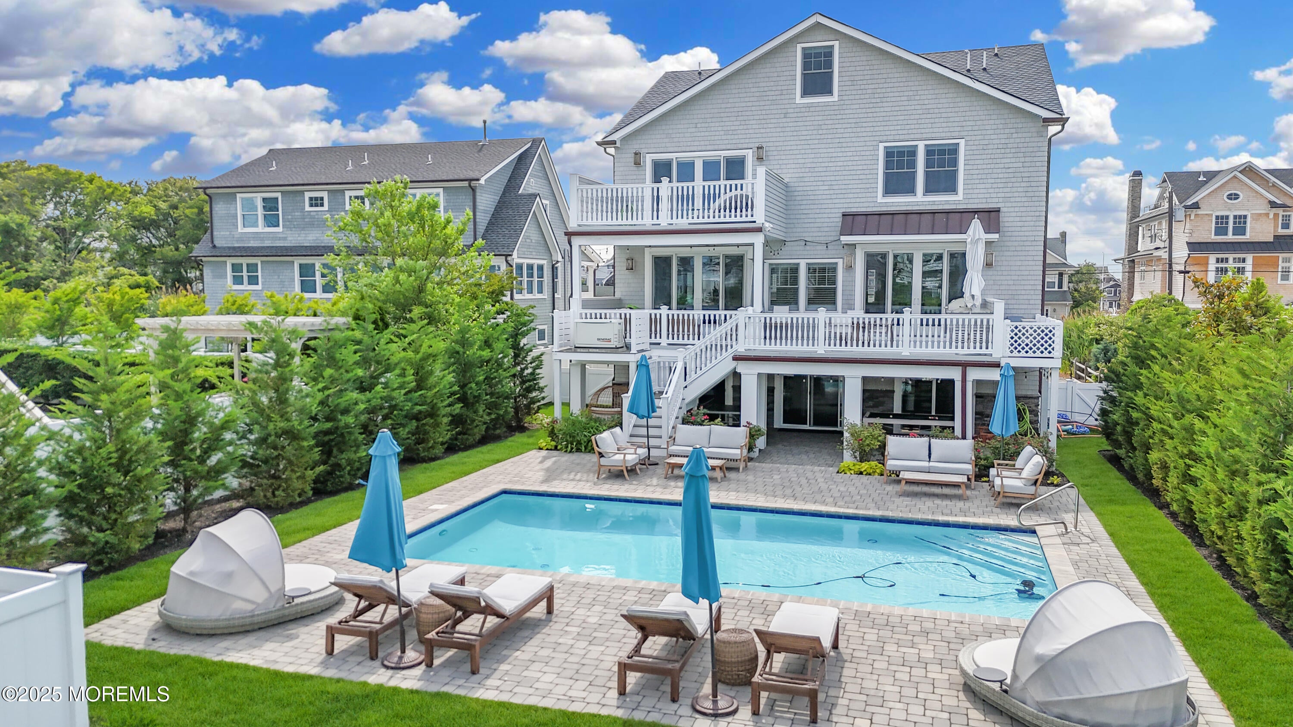
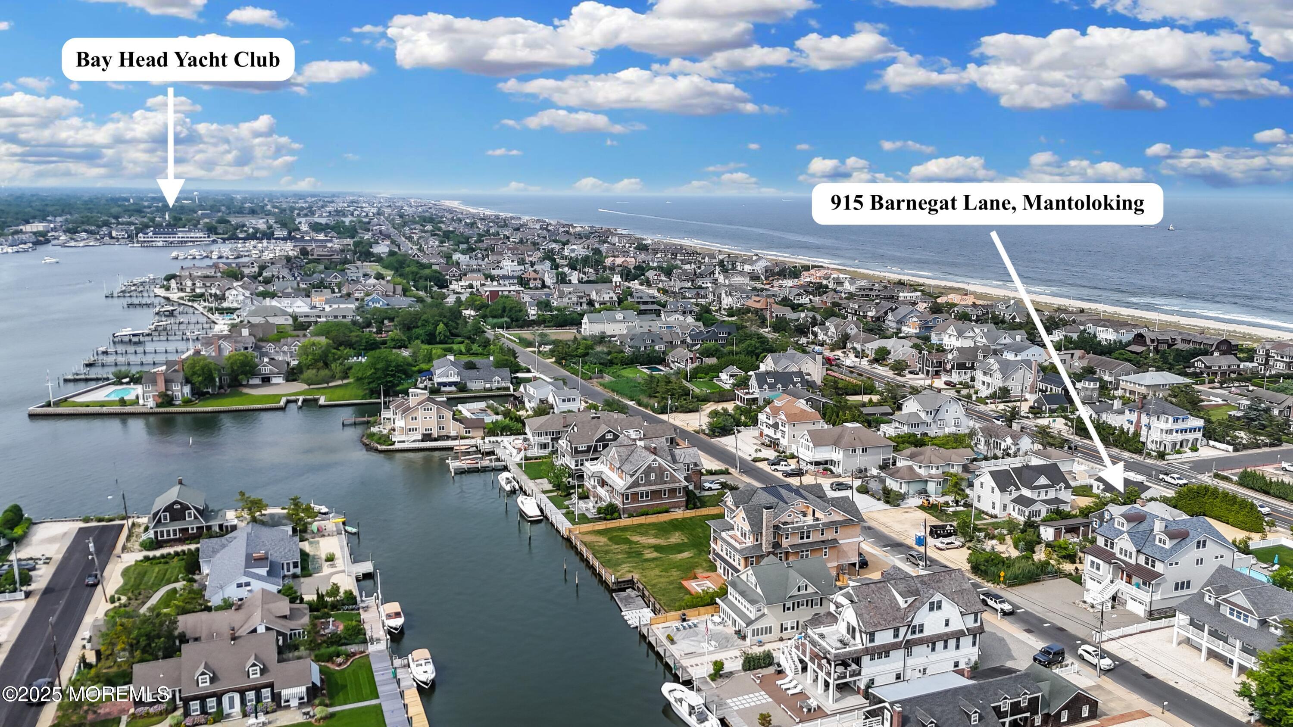
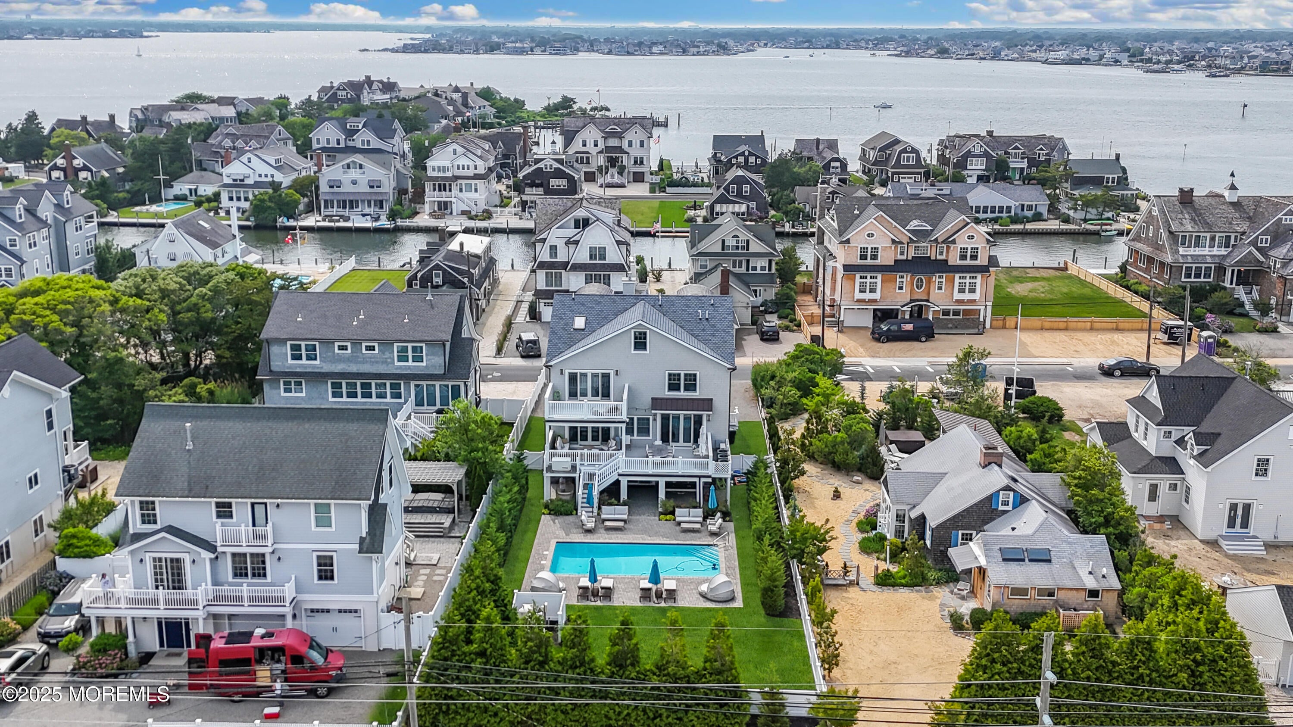
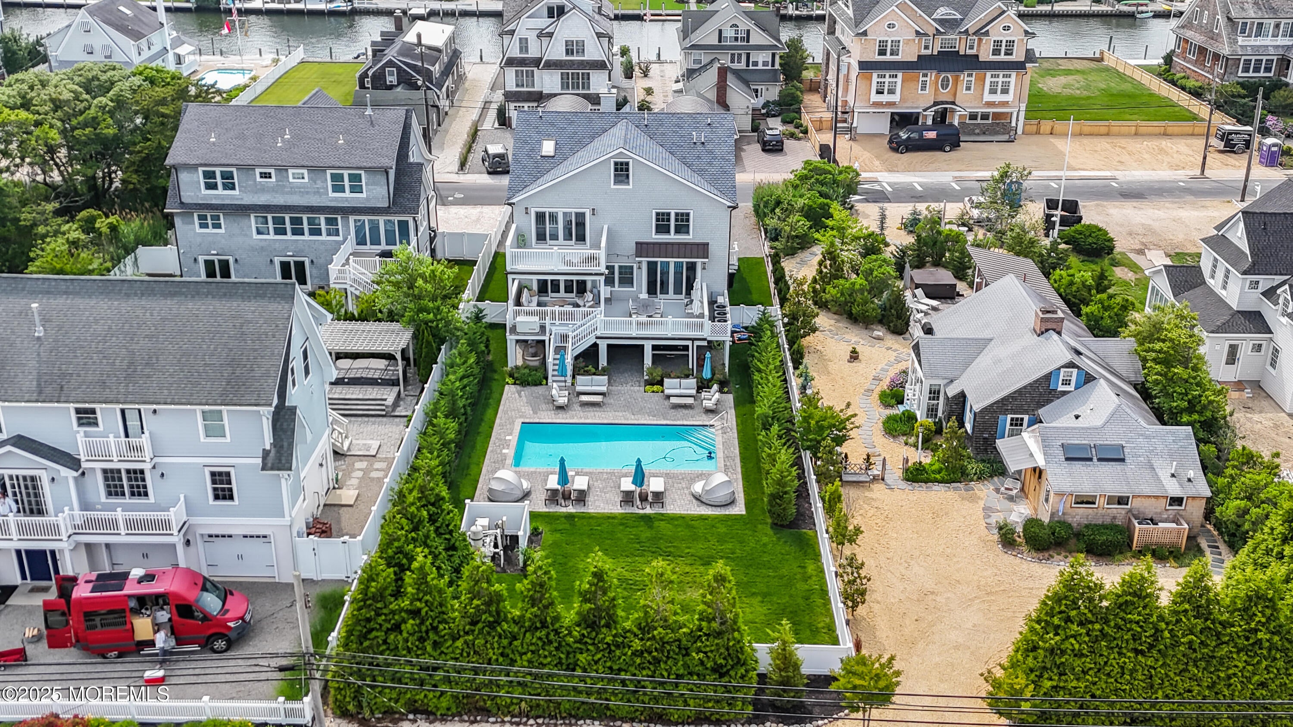
Simply Extraordinary! This custom three-story Mantoloking home is perfectly situated on an oversized lot on sought-after Barnegat Lane, offering water views and just steps from the ocean. Featuring 5 bedrooms, 5.5 baths, and approximately 5,390 sq. ft., including the lower level, this home offers an open floor plan with an expansive living room, two fireplaces, an elevator servicing all levels, and a full-house generator.
The chef's kitchen boasts a large center island, high-end appliances, a butler's pantry, dual prep areas with wine cooler and ice maker, and elegant quartz countertops.
The lower level offers additional counter space, sliders leading to the backyard, and a media roomperfect for relaxing or rainy beach days.
The luxurious primary suite features a s
Listing Snapshot
Inside Area (SqFt)
5,390 sqft
Recent Activity
| 6 hours ago | | Listing first seen on site |
| 6 hours ago | | Listing updated with changes from the MLS® |
General Features
Parking
Garage Door OpenerGravelDrivewayOversizedAttached
Property Condition
New Construction
Property Sub Type
Single Family Residence
Style
CustomShore ColonialColonial
Zoning
Residential, Single Family
Interior Features
Appliances
DishwasherDouble OvenDryerMicrowaveRefrigeratorCooktopWasherGas Water Heater
Basement
FinishedFullNone
Cooling
ZonedElectricCentral Air
Flooring
Ceramic TileWood
Heating
Natural GasForced Air
Interior
ElevatorWet BarRecessed Lighting
Bathroom
Dimensions - 12.6 x 5.6Level - Second
Bedroom
Dimensions - 11.8 x 13.11Level - Third
Butler Pantry
Level - First
Foyer
Dimensions - 9.4 x 9.9Level - First
Kitchen
Dimensions - 23 x 23.7Level - First
Laundry
Dimensions - 9.4 x 5.9Level - First
Living Room
Dimensions - 32.2 x 16.2Level - First
Loft
Dimensions - 23.1 x 23.8Level - Third
Office
Dimensions - 15.1 x 13.8Level - First
Primary Bathroom
Dimensions - 12.6 x 10.2Level - Second
Primary Bedroom
Dimensions - 17.9 x 16.1Level - Second
Exterior Features
Construction Details
CedarShake Siding
Exterior
BalconyOutdoor GrillOtherLighting
Patio And Porch
DeckPatioPorchCovered
Pool Features
GuniteHeatedIn GroundSalt Water
Windows/Doors
Sliding Doors
Schools
High SchoolPoint Pleasant Beach
Listing courtesy of Shawn Clayton of Clayton & Clayton Inc.Realtors

Properties marked with this logo are courtesy of the Monmouth Ocean Regional MLS. Data deemed reliable but not guaranteed. Monmouth Ocean Regional REALTORS ®
Source: Walkscore

Did you know? You can invite friends and family to your search. They can join your search, rate and discuss listings with you.