Save
Ask
Tour
Hide
Share
$1,499,000
1 Day On Site

1537 Toboggan Run
Manasquan, NJ 08736

Single Family Residence|Coming Soon
4
Beds
3
Total Baths
2
Full Baths
1
Partial Bath
2,741
SqFt
$547
/SqFt
1980
Built
Subdivision:
None
County:
Monmouth
Call Now: 732-233-1891
Is this the listing for you? We can help make it yours.
732-233-1891
Upcoming Open Houses
Sat, Aug 29, 1:00 PM - 3:10 PM
1537 Toboggan Run1537 Toboggan Run1537 Toboggan Run1537 Toboggan Run
Save
Ask
Tour
Hide
Share

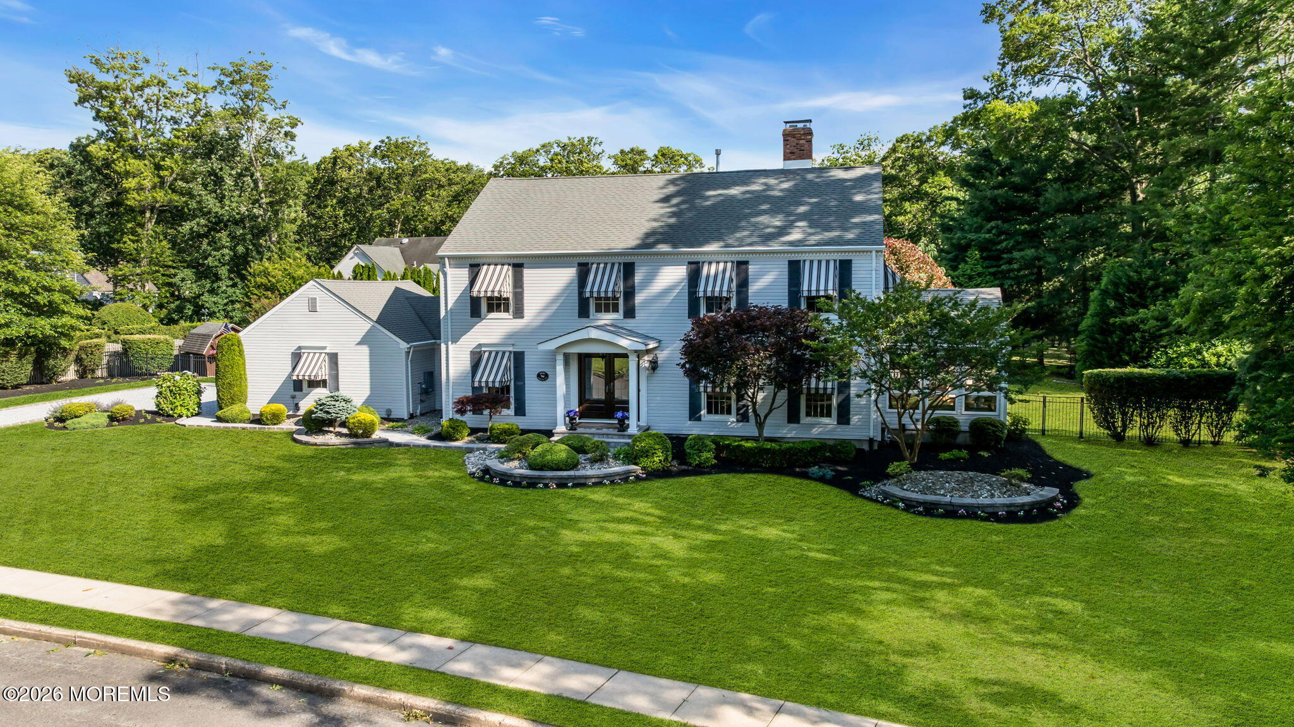
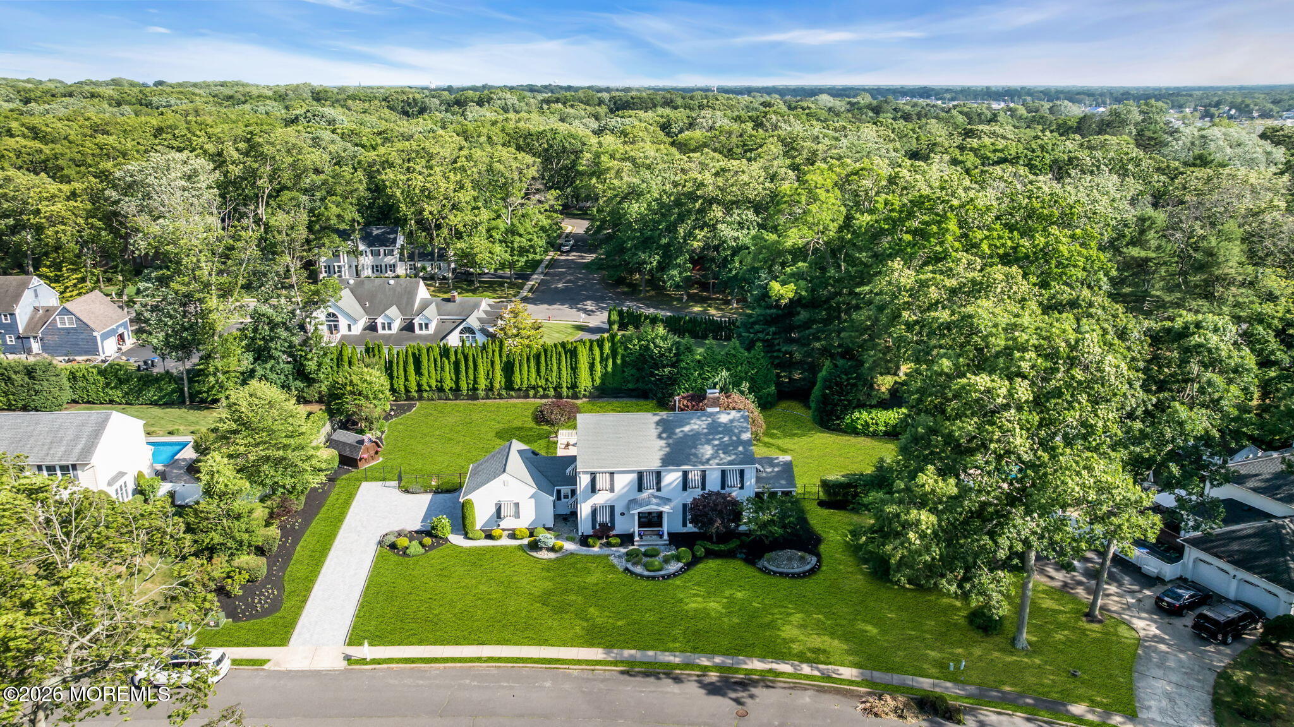
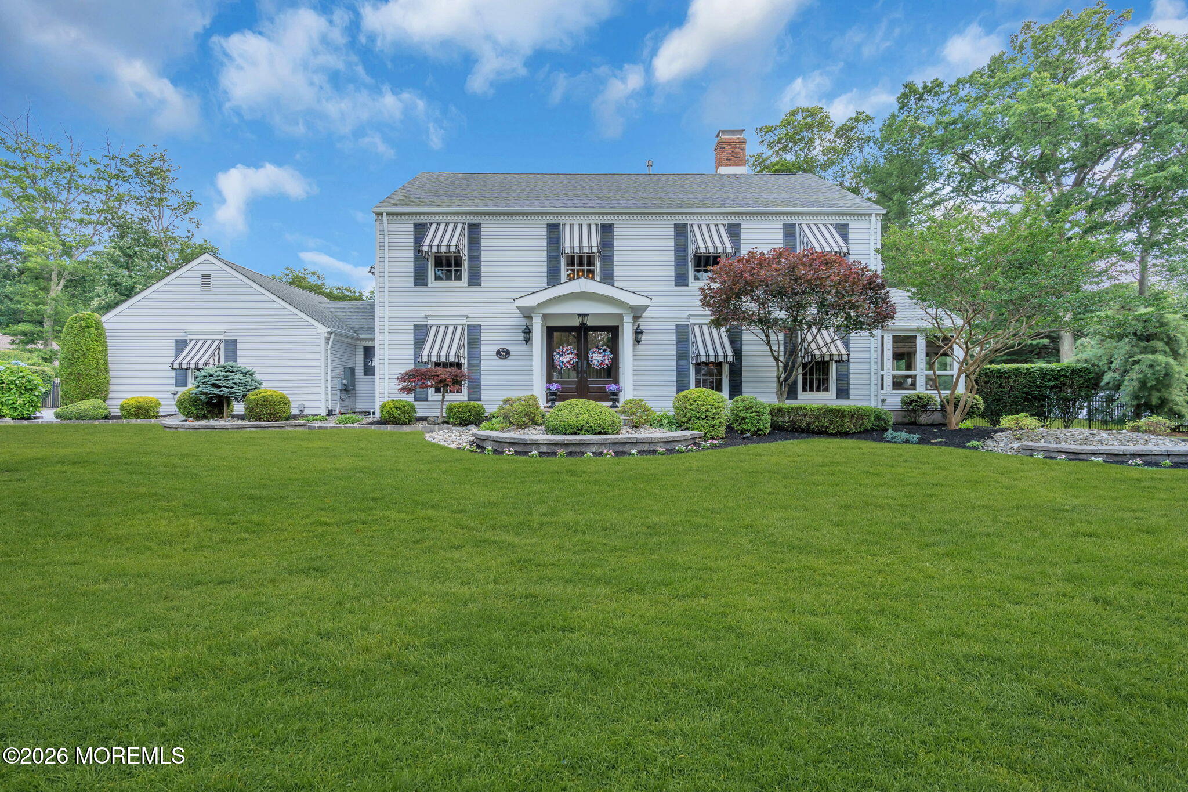
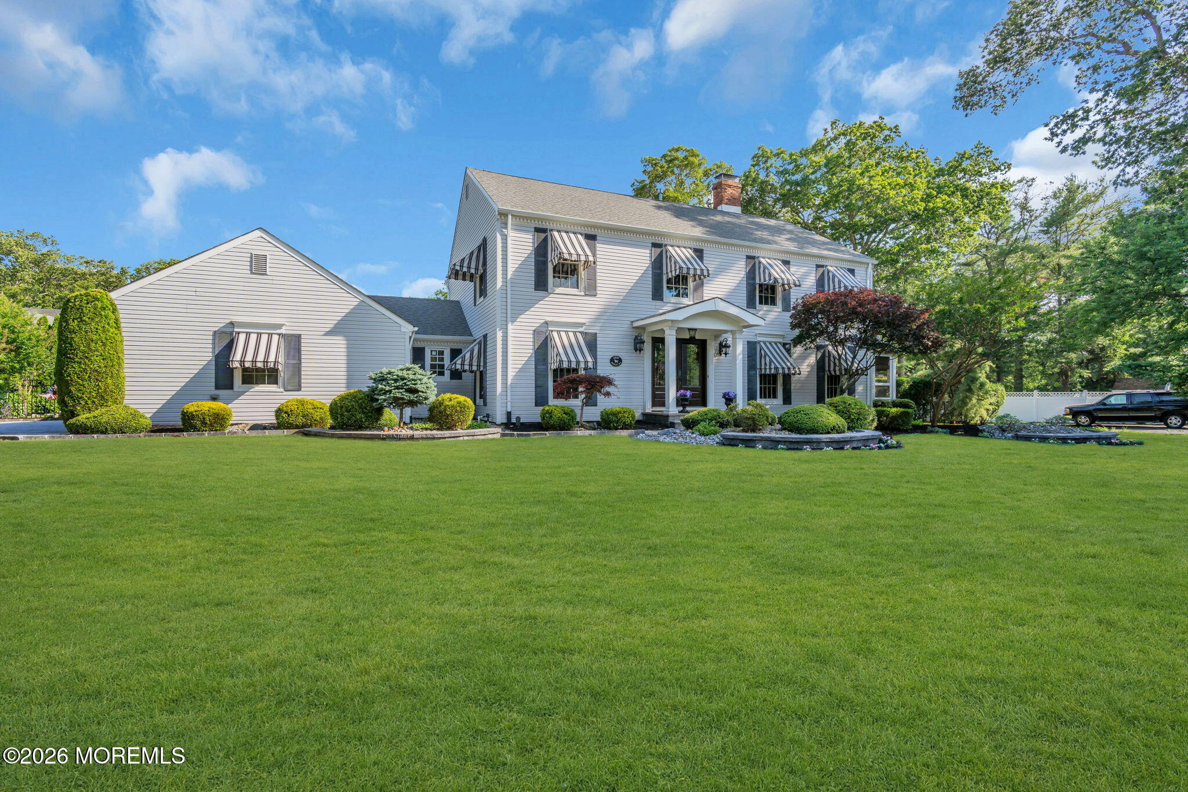
Coming Soon | Showings Begin Wednesday, August 26th. Welcome to 1537 Toboggan Run ~ A truly special property that is nestled on a on a oversized lot in the highly desirable section of Wall Township offering a rare combination of privacy, beautiful landscaping, and expansive outdoor living. Mature trees frame the property, creating a peaceful and private setting, while the lush green space and inviting built-in pool provide the perfect backdrop for summer enjoyment and entertaining. A spacious deck with an awning offers a shaded retreat for relaxing and dining outdoors. The double-door entry welcomes you into two levels of comfortable living space. The main level features a gracious living room, dining room, family room, sun porch, and well-appointed kitchen, creating a versatile layout for both everyday living and entertaining. Four bedrooms and two-and-a-half baths provide ample space for family and guests. The lower level expands the possibilities with a recreation space, abundant storage, and additional room to suit your needs. With its exceptional lot, mature landscaping, private pool, generous living spaces, and beautiful outdoor amenities inclusive of a whole house generator ~ this special Wall Township property is just minutes to the Manasquan River and Manasquan Beach offering the space, privacy, and lifestyle you've been looking for.

Save
Ask
Tour
Hide
Share
Listing Snapshot
Price 
$1,499,000
Days On Site 
1 Day
Bedrooms 
4
Inside Area (SqFt) 
2,741 sqft
Total Baths 
3
Full Baths 
2
Partial Baths 
1
Lot Size 
N/A
Year Built 
1980
MLS® Number 
22626371
Status 
Coming Soon
Property Tax 
$16,012
HOA/Condo/Coop Fees 
N/A
Sq Ft Source 
N/A
Friends & Family
Recent Activity
yesterdayListing first seen on site
yesterdayListing updated with changes from the MLS®
General Features
Attached Garage 
Yes
Garage 
Yes
Garage Spaces 
2
Parking 
Garage Door OpenerDirect AccessPaver BlockDrivewayOff StreetOn StreetOversizedAttached
Property Sub Type 
Single Family Residence
Sewer 
Public Sewer
SqFt Total 
2741
Style 
Colonial
Water Source 
Public
Zoning 
Residential, Single Family, Neighborhood
Interior Features
Appliances 
DishwasherDryerMicrowaveRefrigeratorCooktopWasherGas Water Heater
Basement 
Partially Finished
Cooling 
Ceiling Fan(s)ZonedCentral Air
Fireplace 
Yes
Fireplaces 
1
Flooring 
CarpetVinylCeramic TileOther
Heating 
OtherForced Air
Interior 
Beamed CeilingsRecessed Lighting
Window Features 
Window CoveringsSkylight(s)
Bathroom 
Dimensions - 10 x 8Level - Second
Bedroom 
Dimensions - 13 x 13Level - Second
Dining Room 
Dimensions - 13 x 11Level - First
Family Room 
Dimensions - 19 x 12Level - FirstDescription - French Doors to Sun Room
Foyer 
Dimensions - 11 x 7Level - FirstDescription - Two Story Foyer with Chandelier Lift
Garage 
Dimensions - 21 x 21Level - FirstDescription - Two Car Attached Garage with Direct Entry
Kitchen 
Dimensions - 24 x 13Level - FirstDescription - Open to the Family Room
Laundry 
Dimensions - 11 x 7Level - FirstDescription - Closet in LR
Living Room 
Dimensions - 20 x 13Level - FirstDescription - French Doors to Sun Room
Primary Bathroom 
Dimensions - 13 x 10Level - Second
Primary Bedroom 
Dimensions - 16 x 12Level - SecondDescription - WIC 10x6
Rec Room 
Dimensions - 41 x 13Level - Basement
Sunroom 
Dimensions - 15 x 12Level - FirstDescription - Mini Split for AC & Heat
Utility Room 
Dimensions - 50 x 12Level - BasementDescription - Storage & Utilities
Save
Ask
Tour
Hide
Share
Exterior Features
Exterior 
Gas GrillOutdoor GrillLighting
Lot Features 
Irregular Lot
Other Structures 
Shed(s)
Pool Features 
FencedHeatedIn Ground
Roof 
Shingle
Windows/Doors 
Window CoveringsSkylight(s)
Community Features
MLS Area 
None
Schools
School District
Unknown
Elementary School
Allenwood
Middle School
Wall Intermediate
High School
Wall
Listing courtesy of Denise Dreyer of Ward Wight Sotheby's International Realty


Properties marked with this logo are courtesy of the Monmouth Ocean Regional MLS. Data deemed reliable but not guaranteed. Monmouth Ocean Regional REALTORS ®

Neighborhood & Commute
Source: Walkscore
Save
Ask
Tour
Hide
Share