Save
Ask
Tour
Hide
Share
$2,750,000
1 Day On Site

641 Park Avenue
Brielle, NJ 08730

Single Family Residence|Coming Soon
5
Beds
7
Total Baths
6
Full Baths
1
Partial Bath
3,656
SqFt
$752
/SqFt
2026
Built
Subdivision:
None
County:
Monmouth
Call Now: 732-233-1891
Is this the listing for you? We can help make it yours.
732-233-1891
Upcoming Open Houses
Sat, Aug 29, 12:00 PM - 2:00 PM
641 Park Avenue641 Park Avenue641 Park Avenue641 Park Avenue
Save
Ask
Tour
Hide
Share

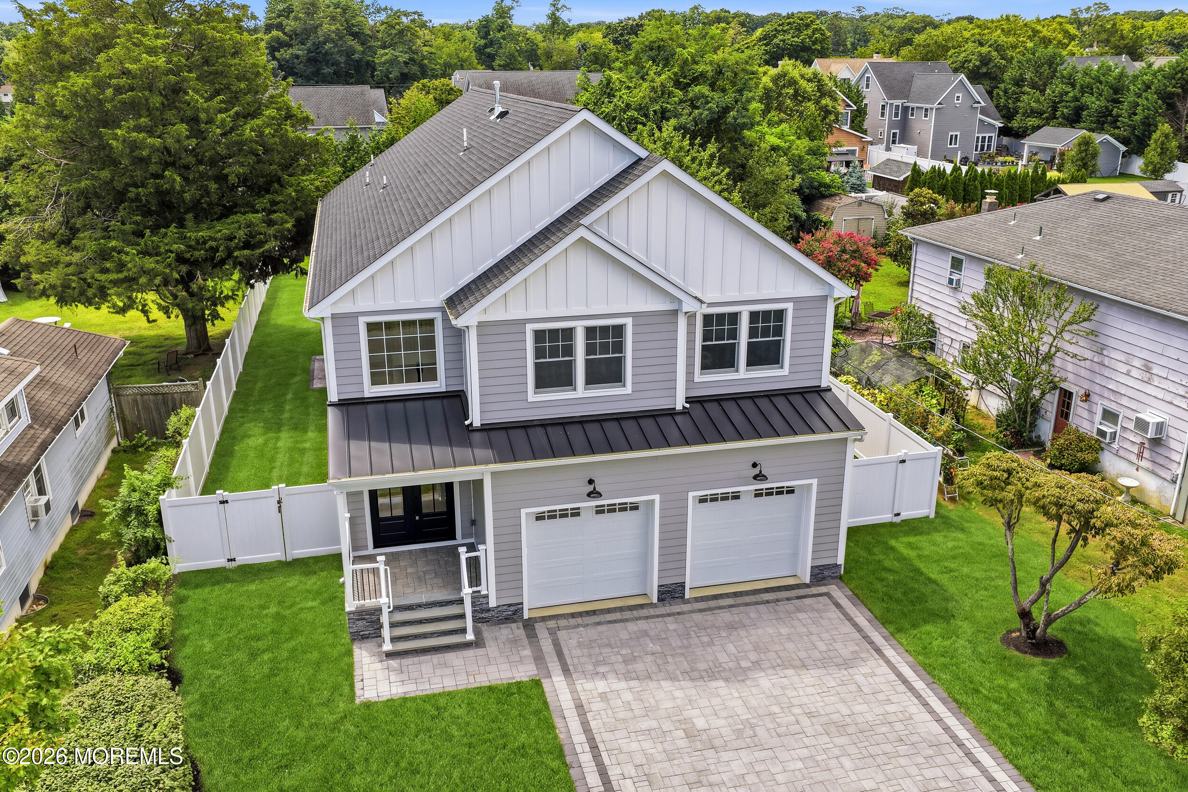
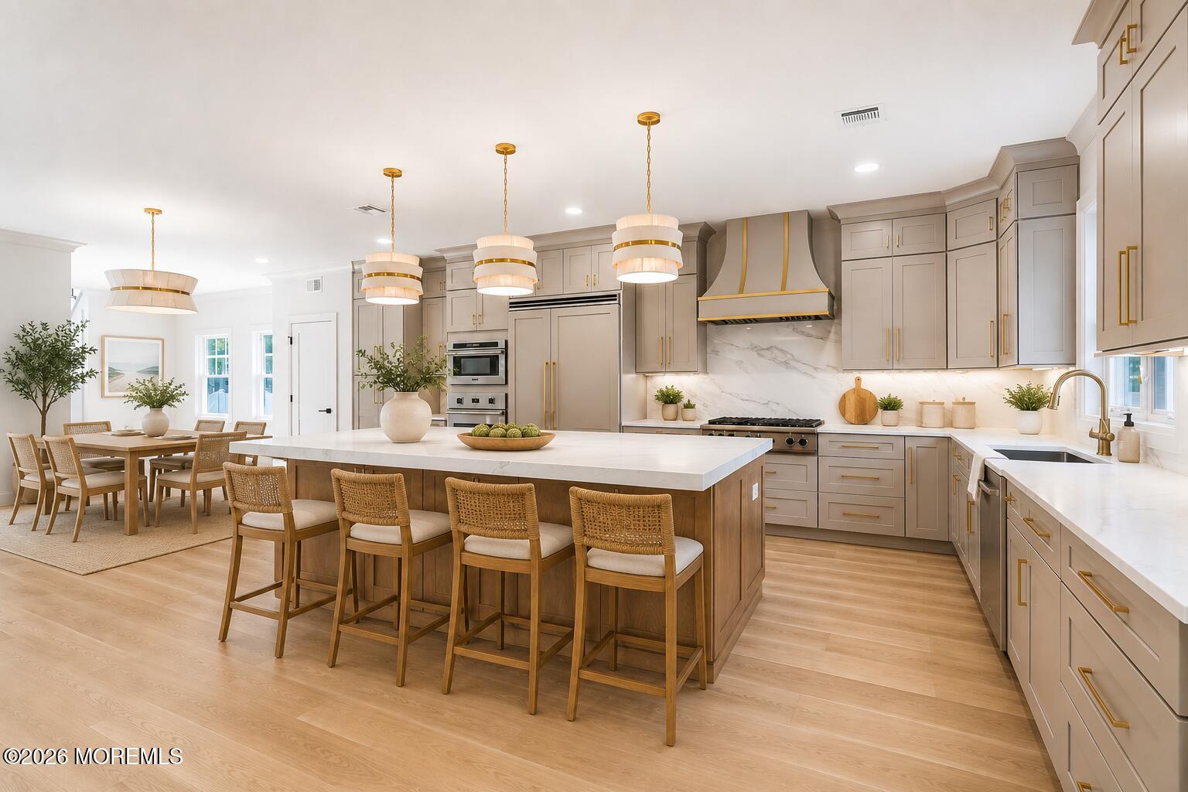
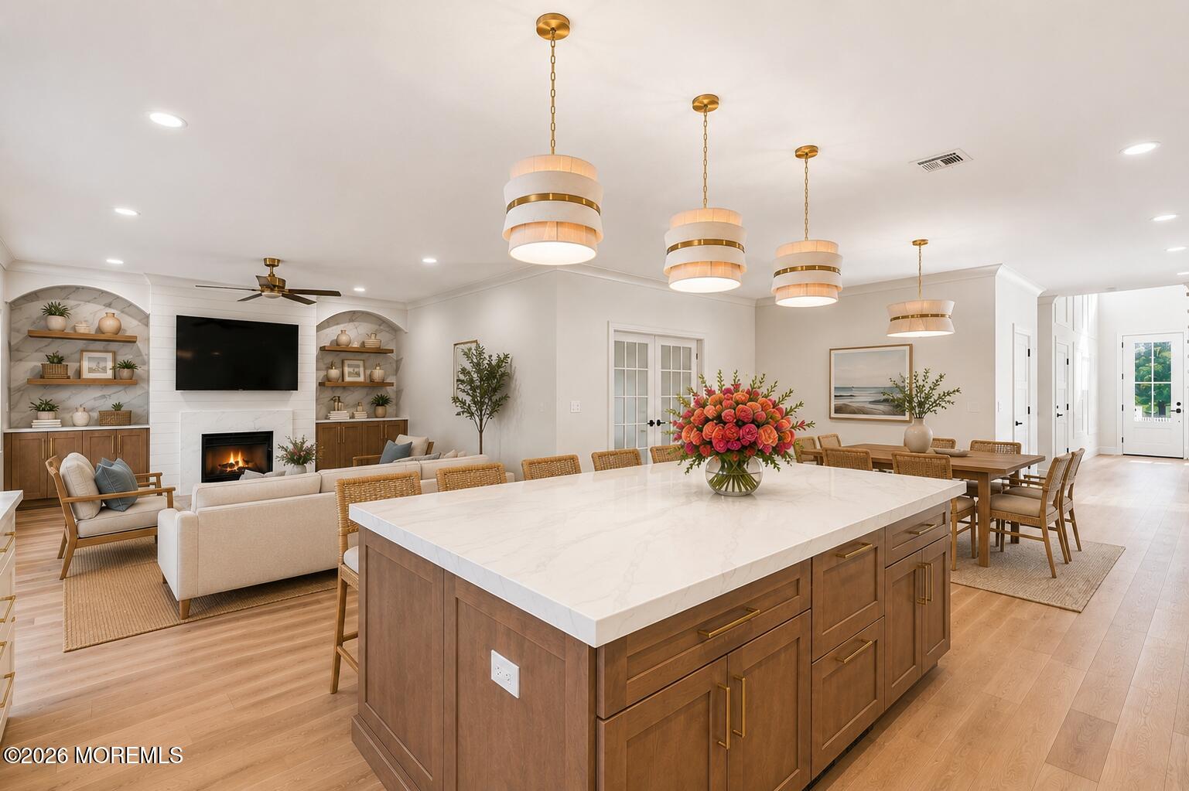
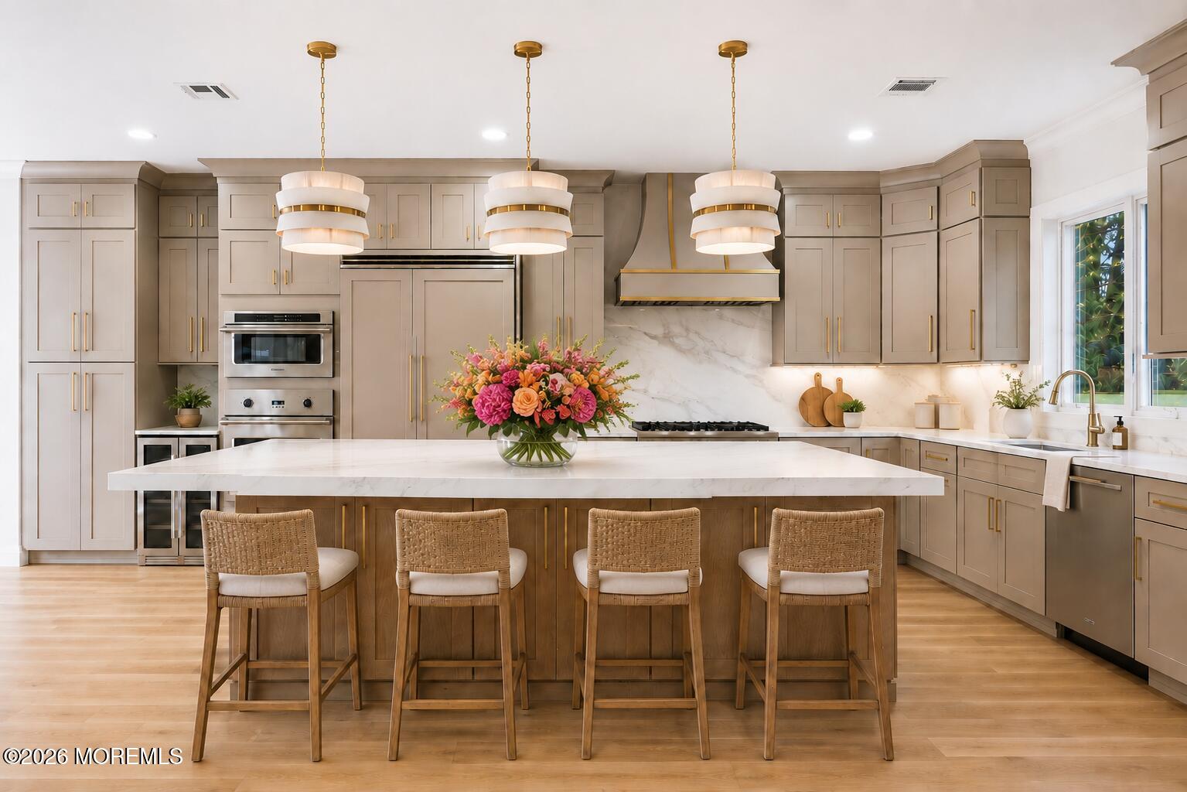
This is a coming soon listing, no showings til 8/29. Elevated coastal living awaits in Brielle! Thoughtfully constructed with exceptional upgrades, this stunning 5-bedroom, 6.5-bath Custom Colonial impresses at every turn. Gorgeous white oak floors lead to a chef's kitchen featuring Viking appliances, wine fridge, cold-flex drawer, oversized island and an abundance of storage. The great room offers a gas fireplace and elegant built-ins, while a first-floor en suite is perfect for guests. Upstairs, a showstopping primary features vaulted ceilings, impressive walk-in closet and spa-like bath. Two additional en suites, a sun-filled two-story foyer and a beautifully finished walk-out basement with full bath complete this gorgeous home. Luxury, comfort and coastal elegance come together.

Save
Ask
Tour
Hide
Share
Listing Snapshot
Price 
$2,750,000
Days On Site 
1 Day
Bedrooms 
5
Inside Area (SqFt) 
3,656 sqft
Total Baths 
7
Full Baths 
6
Partial Baths 
1
Lot Size 
0.24 Acres
Year Built 
2026
MLS® Number 
22626579
Status 
Coming Soon
Property Tax 
$9,897
HOA/Condo/Coop Fees 
N/A
Sq Ft Source 
N/A
Friends & Family
Recent Activity
yesterdayListing first seen on site
yesterdayListing updated with changes from the MLS®
General Features
Acres 
0.24
Attached Garage 
Yes
Garage 
Yes
Garage Spaces 
2
Parking 
Garage Door OpenerDirect AccessPaver BlockDrivewayAttached
Property Condition 
New Construction
Property Sub Type 
Single Family Residence
Sewer 
Public Sewer
SqFt Total 
3656
Style 
CustomShore Colonial
Water Source 
Public
Zoning 
Residential, Single Family, Neighborhood
Interior Features
Appliances 
DishwasherFreezerMicrowaveRefrigeratorCooktopGas Water HeaterTankless Water Heater
Basement 
FinishedFullWalk-Out Access
Cooling 
Attic FanCeiling Fan(s)ZonedCentral Air
Fireplace 
Yes
Fireplaces 
1
Flooring 
Vinyl
Heating 
Natural GasRadiantForced Air
Interior 
Built-in FeaturesIn-Law FloorplanRecessed Lighting
Dining Room 
Dimensions - 188.0 x 123.0Level - First
Great Room 
Dimensions - 174.0 x 13.0Level - First
Kitchen 
Dimensions - 1810.0 x 152.0Level - First
Primary Bathroom 
Dimensions - 7.0 x 15.0Level - Second
Primary Bedroom 
Dimensions - 40.0 x 1511.0Level - Second
Save
Ask
Tour
Hide
Share
Exterior Features
Construction Details 
Clapboard
Exterior 
Outdoor ShowerLighting
Patio And Porch 
PatioPorch
Roof 
Shingle
Windows/Doors 
French DoorsSliding Doors
Community Features
Financing Terms Available 
ConventionalCash
MLS Area 
None
Schools
School District
Unknown
Elementary School
Brielle
Middle School
Brielle
High School
Unknown
Listing courtesy of Nicole Richman of RE/MAX Revolution


Properties marked with this logo are courtesy of the Monmouth Ocean Regional MLS. Data deemed reliable but not guaranteed. Monmouth Ocean Regional REALTORS ®

Neighborhood & Commute
Source: Walkscore
Save
Ask
Tour
Hide
Share