Save
Ask
Tour
Hide
Share
$845,000
New Listing

2593 Collier Road
Manasquan, NJ 08736

Single Family Residence|Coming Soon
2
Beds
2
Total Baths
2
Full Baths
1,831
SqFt
$461
/SqFt
1998
Built
Subdivision:
Four Seasons
County:
Monmouth
Call Now: 732-233-1891
Is this the listing for you? We can help make it yours.
732-233-1891
2593 Collier Road2593 Collier Road2593 Collier Road2593 Collier Road
Save
Ask
Tour
Hide
Share

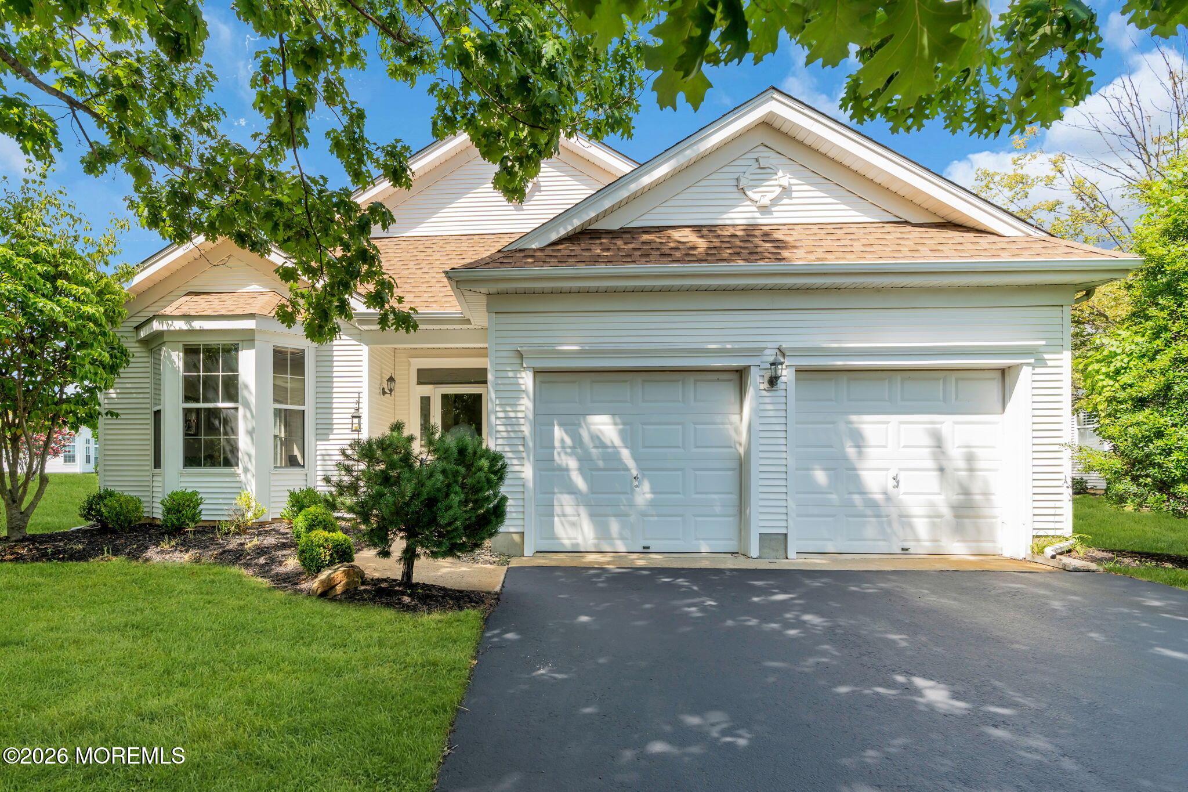
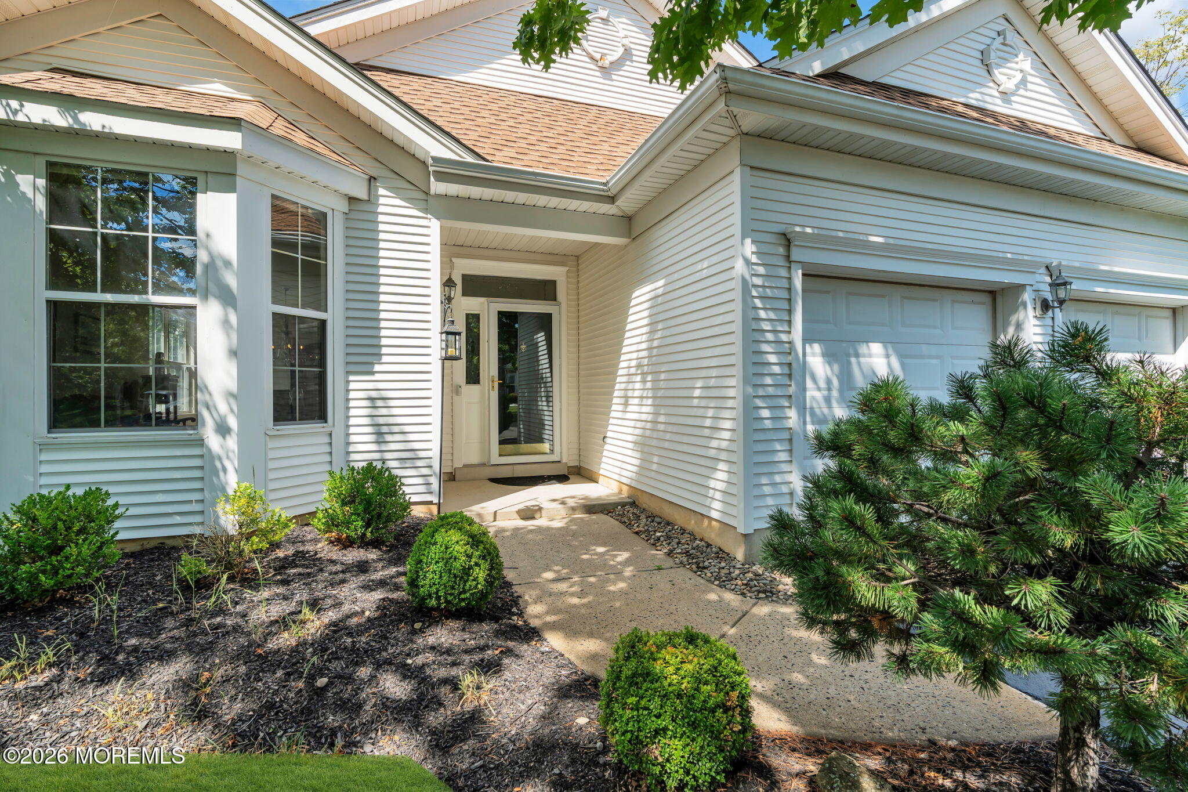
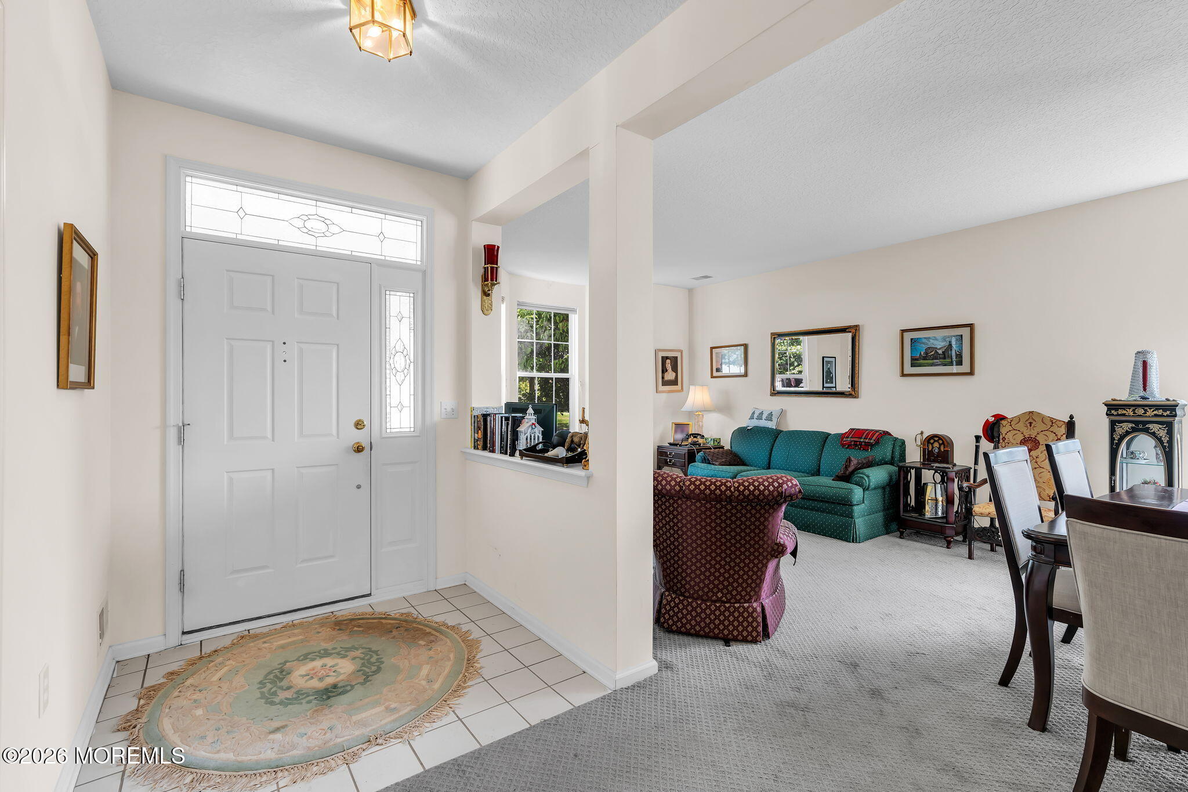
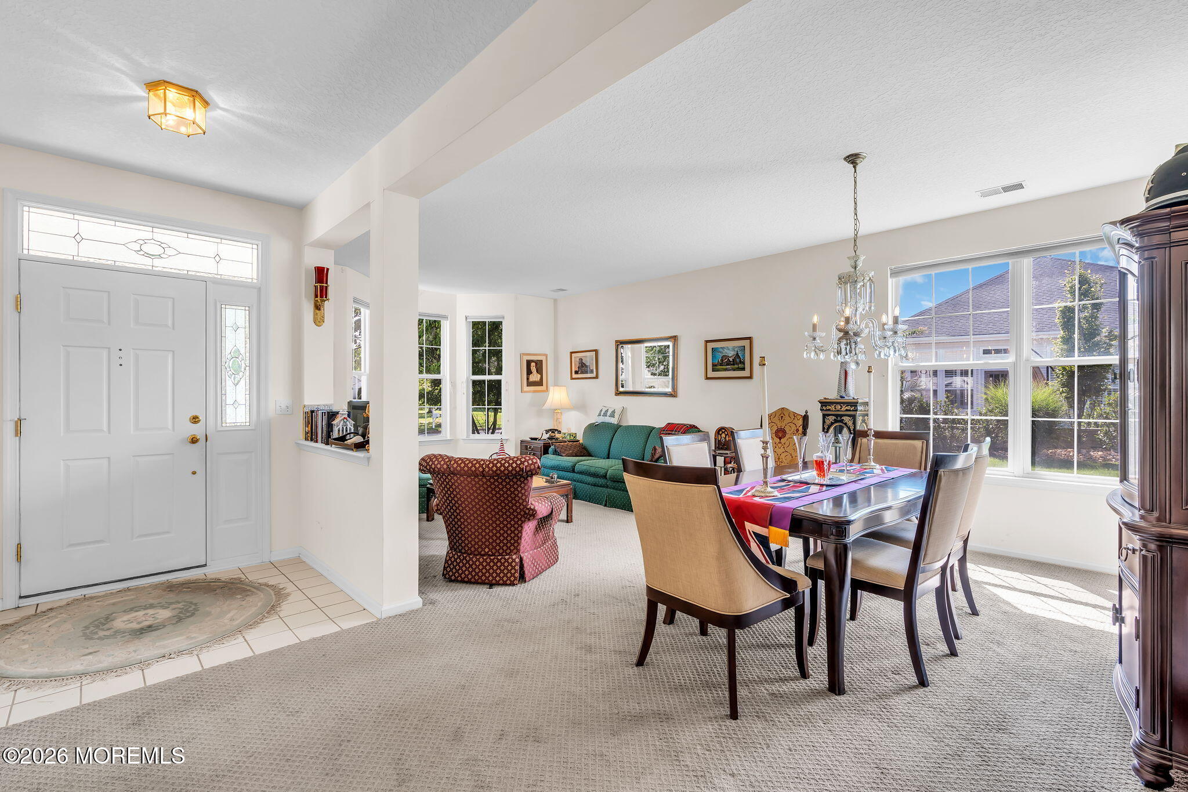
This is a Coming Soon listing and cannot be shown until 08/26/2026. Welcome to 2593 Collier Road, a beautifully updated Extended Elm model in the highly desirable Four Seasons community. This 2-bedroom, 2-bath home features an upgraded kitchen with quartz countertops and updated appliances, beautifully upgraded bathrooms, crown molding, and an extended family room. Major improvements include a new roof completed last year, revamped HVAC system, and new water heater. The bright, open layout flows to a peaceful patio and tree-lined backyard, perfect for relaxing or entertaining. Complete with a 2-car garage, this move-in-ready home offers comfortable, low-maintenance living just minutes from shopping, dining, major roadways, and the Jersey Shore.

Save
Ask
Tour
Hide
Share
Listing Snapshot
Price 
$845,000
Days On Site 
0 Days
Bedrooms 
2
Inside Area (SqFt) 
1,831 sqft
Total Baths 
2
Full Baths 
2
Partial Baths 
N/A
Lot Size 
0.15 Acres
Year Built 
1998
MLS® Number 
22626581
Status 
Coming Soon
Property Tax 
$11,714
HOA/Condo/Coop Fees 
$408.33 monthly
Sq Ft Source 
N/A
Friends & Family
Recent Activity
14 hours agoListing first seen on site
15 hours agoListing updated with changes from the MLS®
General Features
Acres 
0.15
Attached Garage 
Yes
Foundation 
Slab
Garage 
Yes
Garage Spaces 
2
Parking 
Garage Door OpenerDirect AccessAsphaltAttached
Pets 
Dogs OKCats OK
Property Sub Type 
Single Family Residence
Security 
Security Guard
Sewer 
Public Sewer
SqFt Total 
1831
Style 
Other
Water Source 
Public
Zoning 
Residential
Interior Features
Appliances 
DishwasherDryerRefrigeratorWasherGas Water Heater
Cooling 
Ceiling Fan(s)Central Air
Flooring 
Ceramic Tile
Heating 
Natural GasForced Air
Bedroom 
Dimensions - 14.0 x 12.58Level - First
Family Room 
Dimensions - 13.58 x 11.08Level - First
Garage 
Dimensions - 19.9 x 20.33Level - First
Kitchen 
Dimensions - 13.58 x 11.08Level - First
Living Room 
Dimensions - 12.42 x 22.25Level - First
Primary Bedroom 
Dimensions - 13.9 x 17.67Level - First
Save
Ask
Tour
Hide
Share
Exterior Features
Patio And Porch 
Patio
Pool Features 
In GroundIndoor
Roof 
Shingle
Community Features
Association Amenities 
Tennis Court(s)Spa/Hot TubShuffleboard CourtManagementPoolClubhouseFitness CenterRecreation Facilities
Association Dues 
1225
Financing Terms Available 
ConventionalCashVA Loan
HOA Fee Frequency 
Quarterly
MLS Area 
Wall
Senior Community 
Yes
Schools
School District
Unknown
Elementary School
Unknown
Middle School
Wall Intermediate
High School
Unknown
Listing courtesy of Paul Veisman of EXP Realty


Properties marked with this logo are courtesy of the Monmouth Ocean Regional MLS. Data deemed reliable but not guaranteed. Monmouth Ocean Regional REALTORS ®

Neighborhood & Commute
Source: Walkscore
Save
Ask
Tour
Hide
Share