Save
Ask
Tour
Hide
Share
$1,799,000
New Listing

48 Lakeside Avenue
Colts Neck, NJ 07722

Single Family Residence|Coming Soon
5
Beds
7
Total Baths
5
Full Baths
2
Partial Baths
3,800
SqFt
$473
/SqFt
1964
Built
Subdivision:
None
County:
Monmouth
Call Now: 732-233-1891
Is this the listing for you? We can help make it yours.
732-233-1891
Upcoming Open Houses
Sat, Aug 29, 11:00 AM - 2:00 PM
Sun, Aug 30, 11:00 AM - 2:00 PM
48 Lakeside Avenue48 Lakeside Avenue48 Lakeside Avenue48 Lakeside Avenue
Save
Ask
Tour
Hide
Share

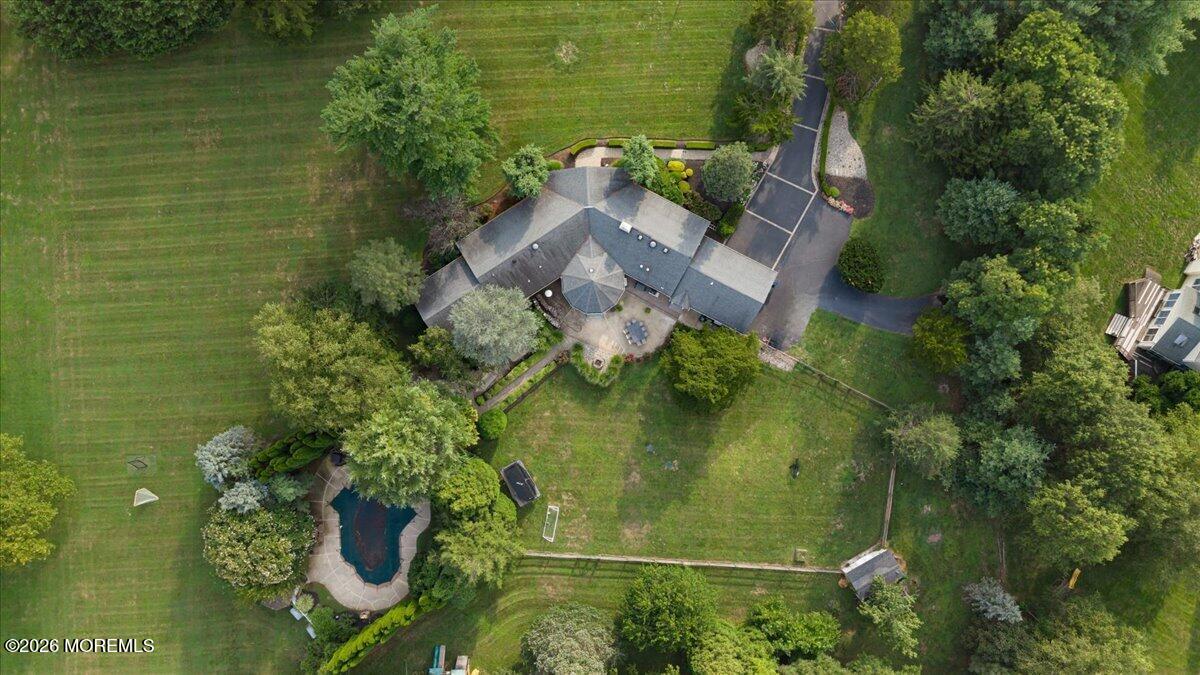
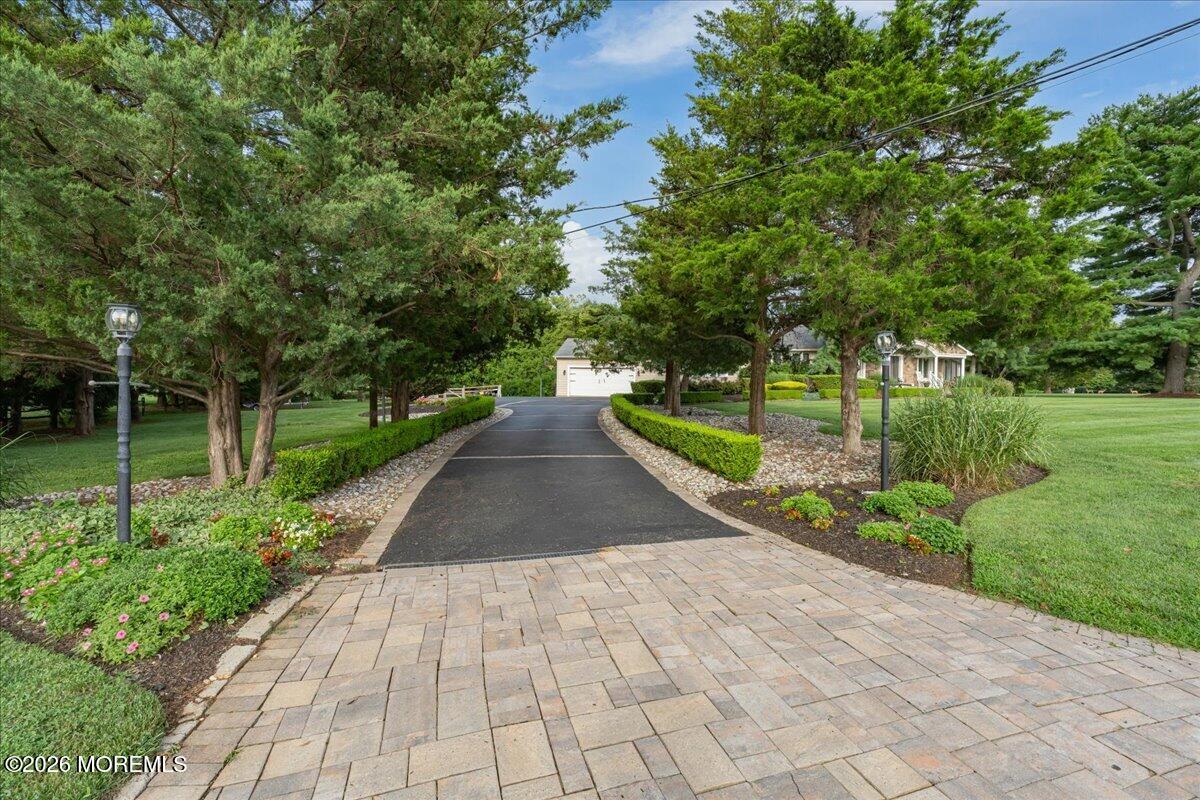
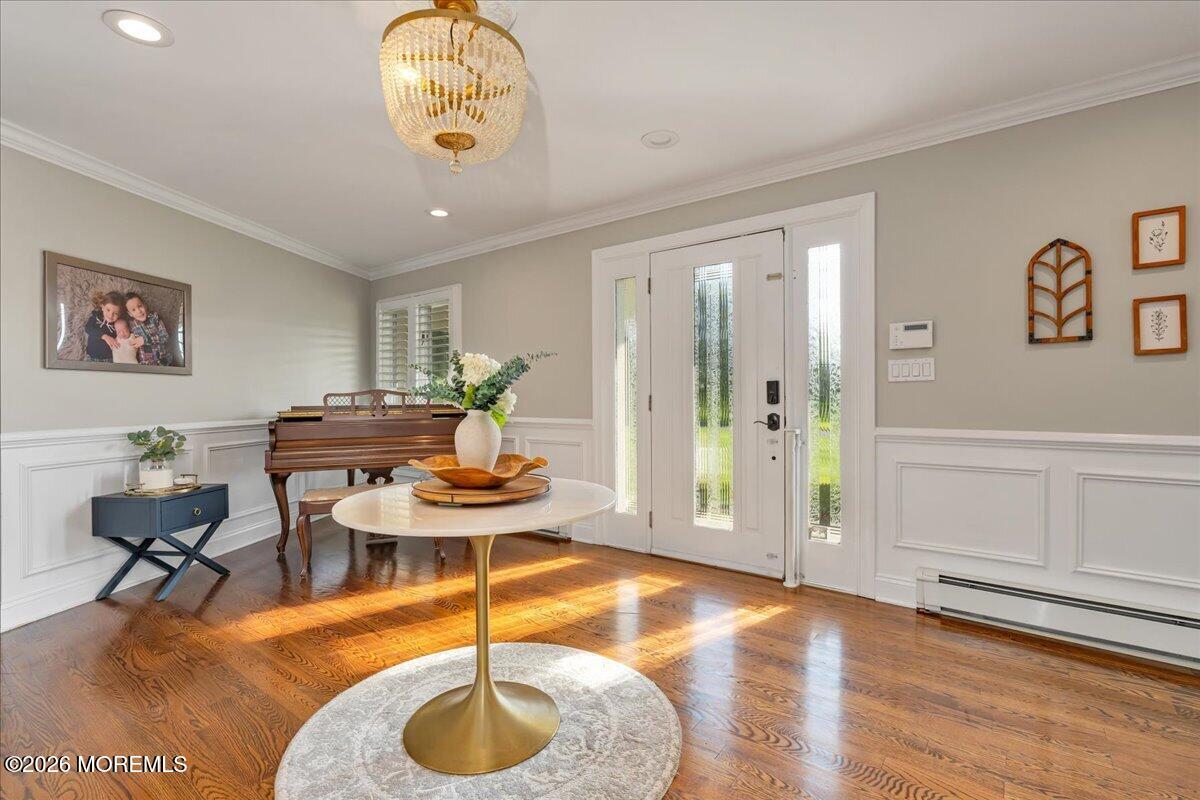
This is a coming soon and cannot be shown until Saturday, August 29th. Welcome to this beautifully updated home situated on 2 private acres in one of Colts Neck's most desirable locations. Offering approximately 3,800 sq. ft. of living space, this impressive property features 5 bedrooms, 5 full bathrooms and 2 half bathrooms, with a spacious and thoughtfully designed layout that is ideal for both everyday living and entertaining. The heart of the home is the state-of-the-art kitchen, designed with both style and functionality in mind and perfect for hosting family and friends. Hardwood floors run throughout, while the open and flowing floor plan creates a warm, inviting atmosphere with plenty of room for large family gatherings, holidays and and special occasions. The full finished basement provides even more living and entertaining space, while the backyard is truly its own private retreat. Enjoy a heated saltwater pool surrounded by a beautiful gazebo, creating the perfect setting for summer entertaining and relaxing outdoors. The property also features an all-season outdoor hot tub, along with a separate shed equipped with electric, heat and air conditioning, offering additional flexible space for a home office, gym, hobby room or pool house. With a two-car garage and extensive updates completed throughout the home within the last few years, this is a true move-in-ready opportunity with nothing to do but unpack and enjoy. Ideally located in Colts Neck with convenient access to the Garden State Parkway, ferry, bus and train transportation, this home offers the perfect combination of privacy, luxury, space and accessibility.

Save
Ask
Tour
Hide
Share
Listing Snapshot
Price 
$1,799,000
Days On Site 
0 Days
Bedrooms 
5
Inside Area (SqFt) 
3,800 sqft
Total Baths 
7
Full Baths 
5
Partial Baths 
2
Lot Size 
2.02 Acres
Year Built 
1964
MLS® Number 
22626636
Status 
Coming Soon
Property Tax 
$15,210
HOA/Condo/Coop Fees 
N/A
Sq Ft Source 
N/A
Friends & Family
Recent Activity
23 hours agoListing first seen on site
yesterdayListing updated with changes from the MLS®
General Features
Acres 
2.02
Attached Garage 
Yes
Garage 
Yes
Garage Spaces 
2
Parking 
Direct AccessPavedAsphaltAttached
Property Sub Type 
Single Family Residence
Security 
Security System
Sewer 
Septic Tank
SqFt Total 
3800
Style 
Expanded Ranch
Water Source 
Well
Zoning 
Residential
Interior Features
Appliances 
DishwasherDouble OvenFreezerMicrowaveRefrigeratorCooktopWasherWater SoftenerGas Water Heater
Basement 
Finished
Cooling 
Zoned
Fireplace 
Yes
Fireplaces 
1
Flooring 
Wood
Heating 
Natural Gas
Spa 
Yes
Window Features 
Window Coverings
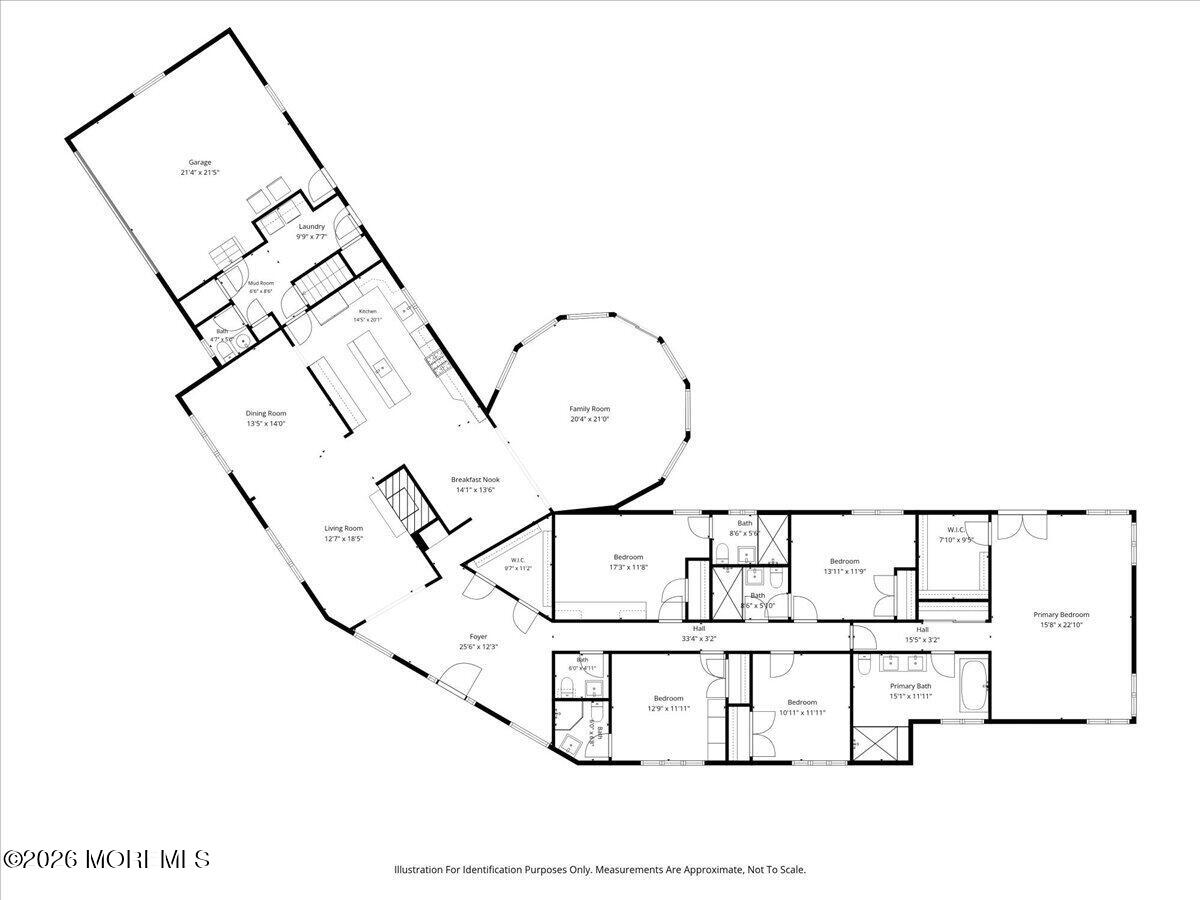
Bedroom 
Dimensions - 12.9 x 11.11Level - First
Breakfast 
Dimensions - 14.1 x 13.6Level - First
Dining Room 
Dimensions - 14.0 x 13.5Level - First
Family Room 
Dimensions - 21.0 x 20.4Level - First
Foyer 
Dimensions - 25.6 x 12.3Level - First
Kitchen 
Dimensions - 20.1 x 14.5Level - First
Laundry 
Dimensions - 9.9 x 7.7Level - First
Living Room 
Dimensions - 18.5 x 12.7Level - First
Primary Bedroom 
Dimensions - 22.1 x 15.8Level - First
Rec Room 
Dimensions - 33.3 x 27.1Level - Basement
Save
Ask
Tour
Hide
Share
Exterior Features
Construction Details 
Stone
Exterior 
Lighting
Other Structures 
Shed(s)Gazebo
Patio And Porch 
Patio
Pool Features 
HeatedIn GroundSalt WaterVinyl
Roof 
Shingle
Spa 
Yes
Windows/Doors 
Window Coverings
Community Features
Financing Terms Available 
ConventionalCash
MLS Area 
Reservoir Area
Schools
School District
Unknown
Elementary School
Conover Road
Middle School
Cedar Drive
High School
Colts Neck
Listing courtesy of Christian Giamanco of EXP Realty


Properties marked with this logo are courtesy of the Monmouth Ocean Regional MLS. Data deemed reliable but not guaranteed. Monmouth Ocean Regional REALTORS ®

Neighborhood & Commute
Source: Walkscore
Save
Ask
Tour
Hide
Share