Save
Ask
Tour
Hide
Share
$549,000
New Listing

341 Middle Road
Hazlet, NJ 07730

For Sale|Single Family Residence|Active
5
Beds
2
Total Baths
2
Full Baths
1,649
SqFt
$333
/SqFt
1959
Built
Subdivision:
None
County:
Monmouth
Call Now: 732-233-1891
Is this the listing for you? We can help make it yours.
732-233-1891
Upcoming Open Houses
Sat, Aug 29, 1:00 PM - 4:00 PM
Sun, Aug 30, 1:00 PM - 4:00 PM
341 Middle Road341 Middle Road341 Middle Road341 Middle Road
Save
Ask
Tour
Hide
Share

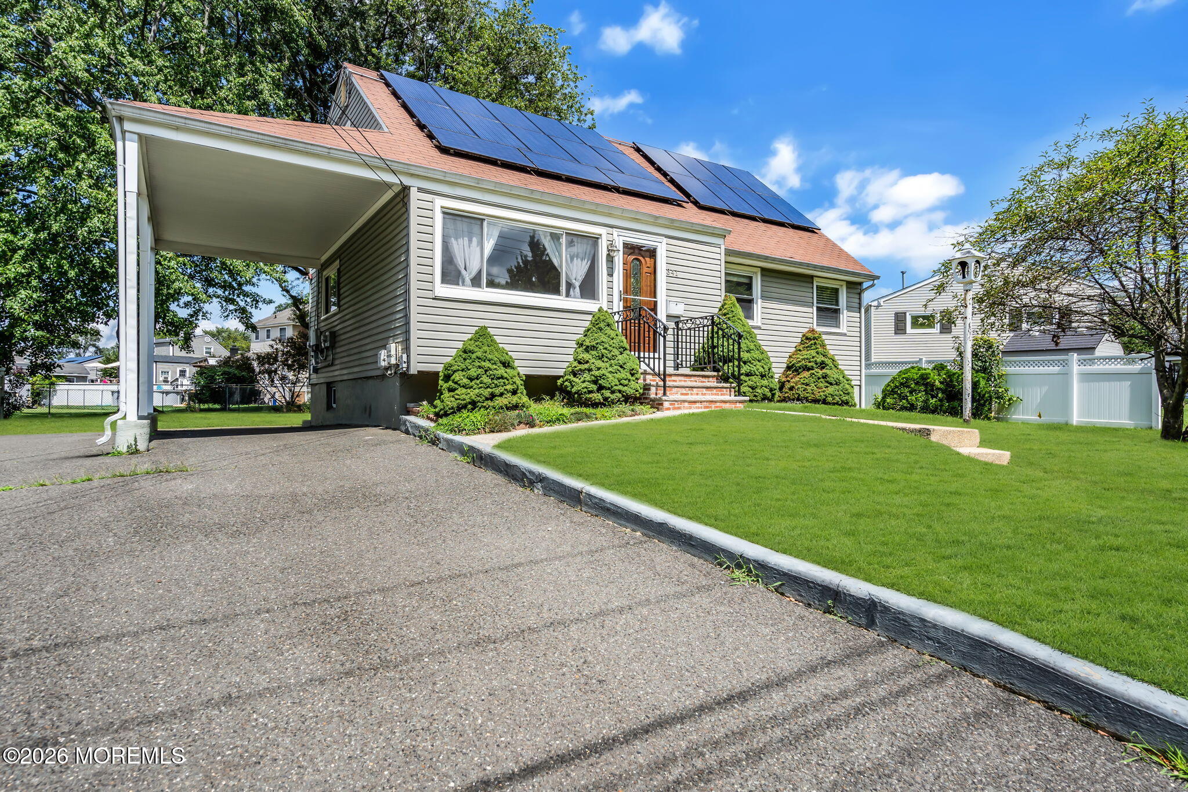
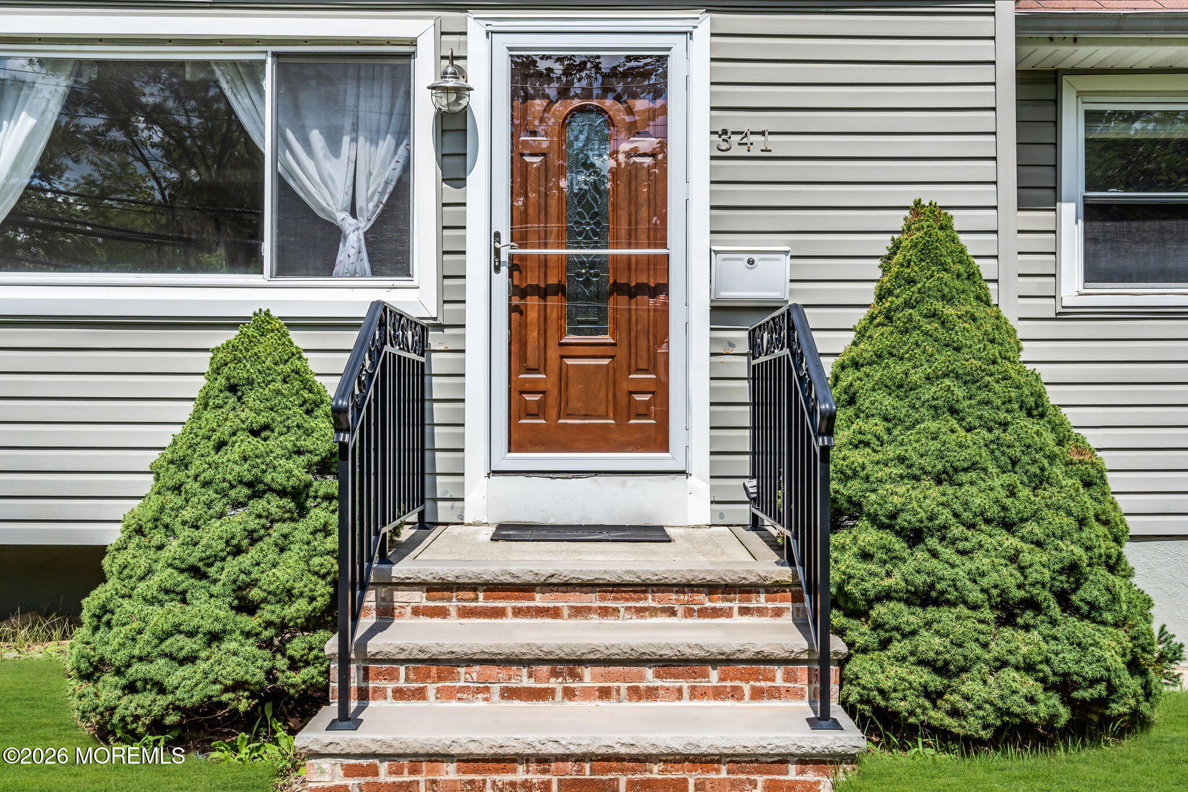
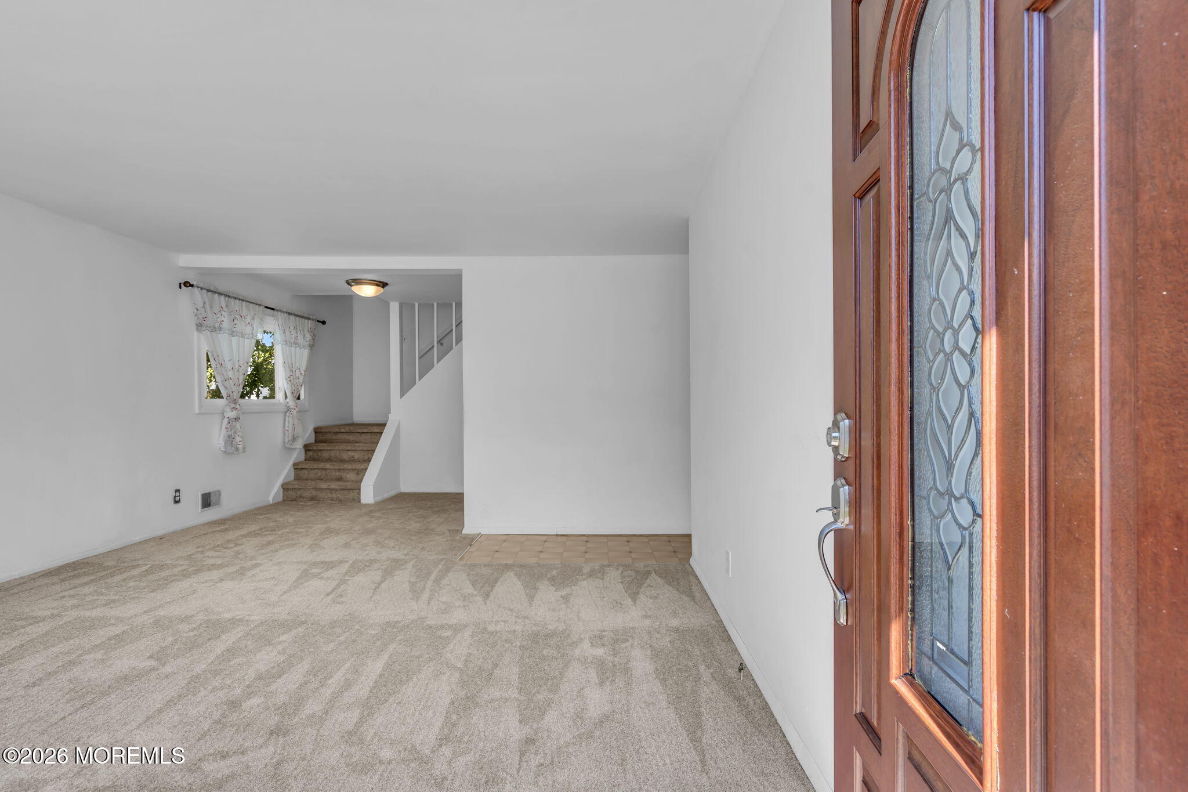
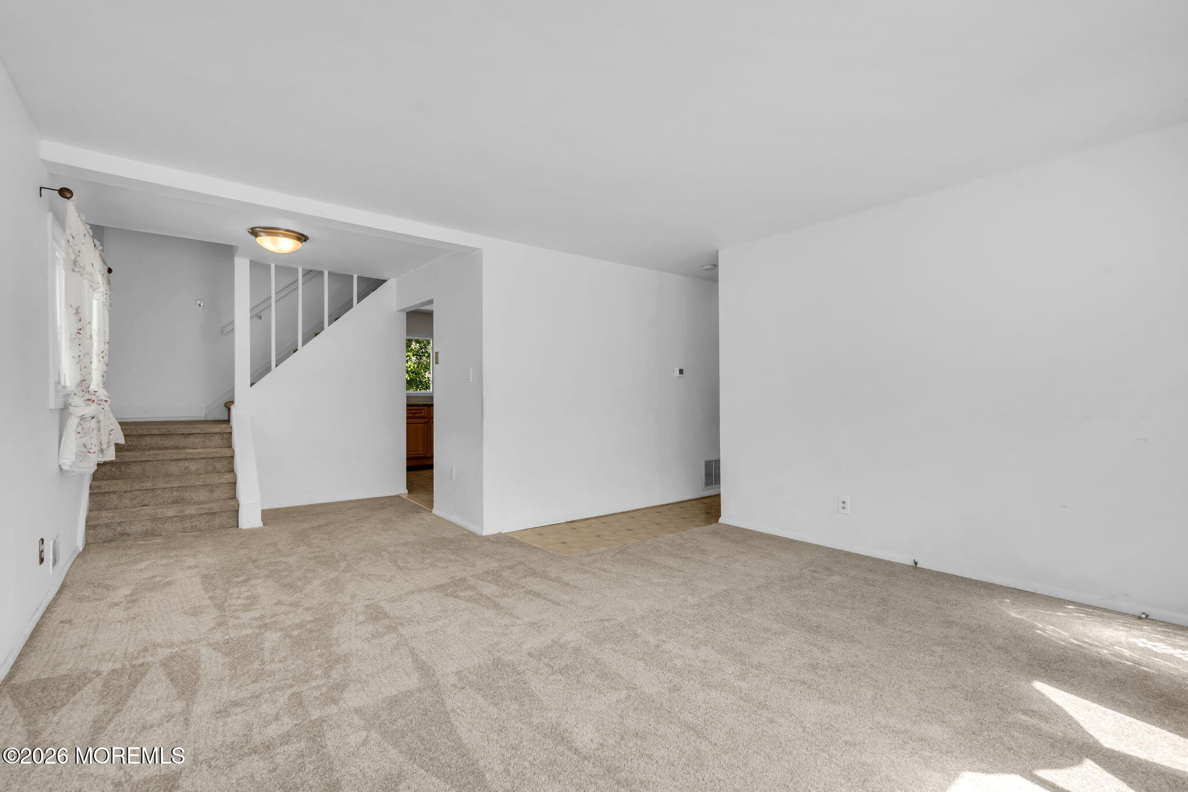
Opportunity knocks! Welcome to this spacious 5 BR, 2 BA home offering plenty of room to settle in, enjoy & make your own! The main level features a bright living room, kitchen, 3 bedrooms & full bath, while upstairs you'll find 2 additional bedrooms & another full bath, creating a flexible layout for a variety of needs. The partially finished basement adds even more usable space. Outside, enjoy a patio, yard, oversized driveway & carport, plus solar panels. Features include an updated kitchen, electrical (2025), ample storage, and newer HVAC. Located in Hazlet, close to major highways, shopping and NYC transportation. Comfortable & livable as-is, this home also offers an exciting opportunity to bring your personal style, make updates over time & create something truly your own!

Save
Ask
Tour
Hide
Share
Listing Snapshot
Price 
$549,000
Days On Site 
0 Days
Bedrooms 
5
Inside Area (SqFt) 
1,649 sqft
Total Baths 
2
Full Baths 
2
Partial Baths 
N/A
Lot Size 
0.17 Acres
Year Built 
1959
MLS® Number 
22626719
Status 
Active
Property Tax 
$8,885
HOA/Condo/Coop Fees 
N/A
Sq Ft Source 
N/A
Friends & Family
Recent Activity
21 hours agoListing first seen on site
22 hours agoListing updated with changes from the MLS®
General Features
Acres 
0.17
Parking 
CarportDrivewayNone
Property Sub Type 
Single Family Residence
Sewer 
Public Sewer
SqFt Total 
1649
Style 
CustomCape
Water Source 
Public
Zoning 
Residential
Interior Features
Appliances 
DishwasherDryerMicrowaveRefrigeratorCooktopWasherGas Water Heater
Basement 
FullPartially Finished
Cooling 
Central Air
Electric 
Photovoltaics Third-Party Owned
Flooring 
CarpetTileWood
Heating 
Forced Air
Bathroom 
Level - First
Bedroom 
Level - Second
Family Room 
Level - Basement
Kitchen 
Level - First
Living Room 
Level - First
Primary Bedroom 
Level - Second
Utility Room 
Level - Basement
Save
Ask
Tour
Hide
Share
Exterior Features
Patio And Porch 
Patio
Roof 
Shingle
Community Features
Financing Terms Available 
FHAConventionalCashVA Loan
MLS Area 
None
Schools
School District
Unknown
Elementary School
Unknown
Middle School
Unknown
High School
Raritan
Listing courtesy of Jill Tascon of EXP Realty


Properties marked with this logo are courtesy of the Monmouth Ocean Regional MLS. Data deemed reliable but not guaranteed. Monmouth Ocean Regional REALTORS ®

Neighborhood & Commute
Source: Walkscore
Save
Ask
Tour
Hide
Share