
Save
Ask
Tour
Hide
$817,000
New Listing
13 Jeffrey LaneEast Windsor, NJ 08520
For Sale|Single Family Residence|Active
4
Beds
2
Total Baths
2
Full Baths
2,226
SqFt
$367
/SqFt
1970
Built
Subdivision:
None
County:
Mercer
Call Now: 732-233-1891
Is this the listing for you? We can help make it yours.
732-233-1891Upcoming Open Houses
Sun, Aug 30, 11:00 AM - 1:00 PM
Save
Ask
Tour
Hide
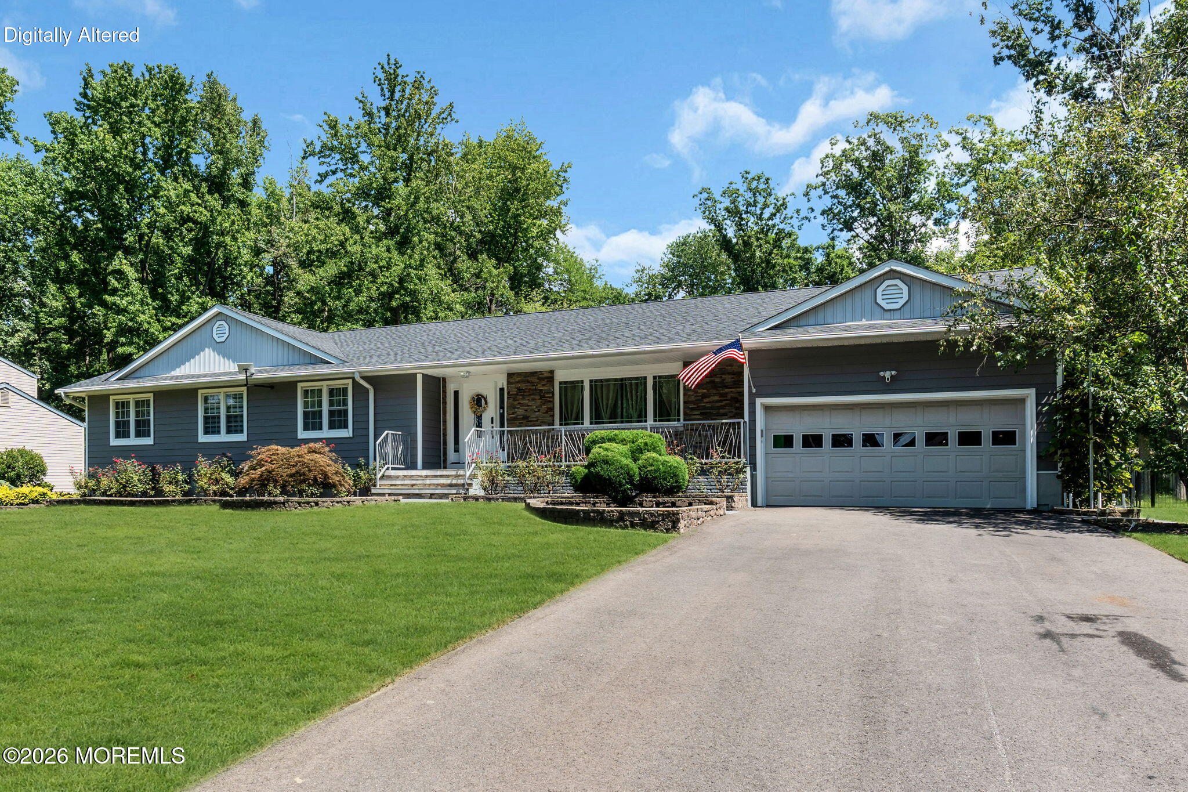
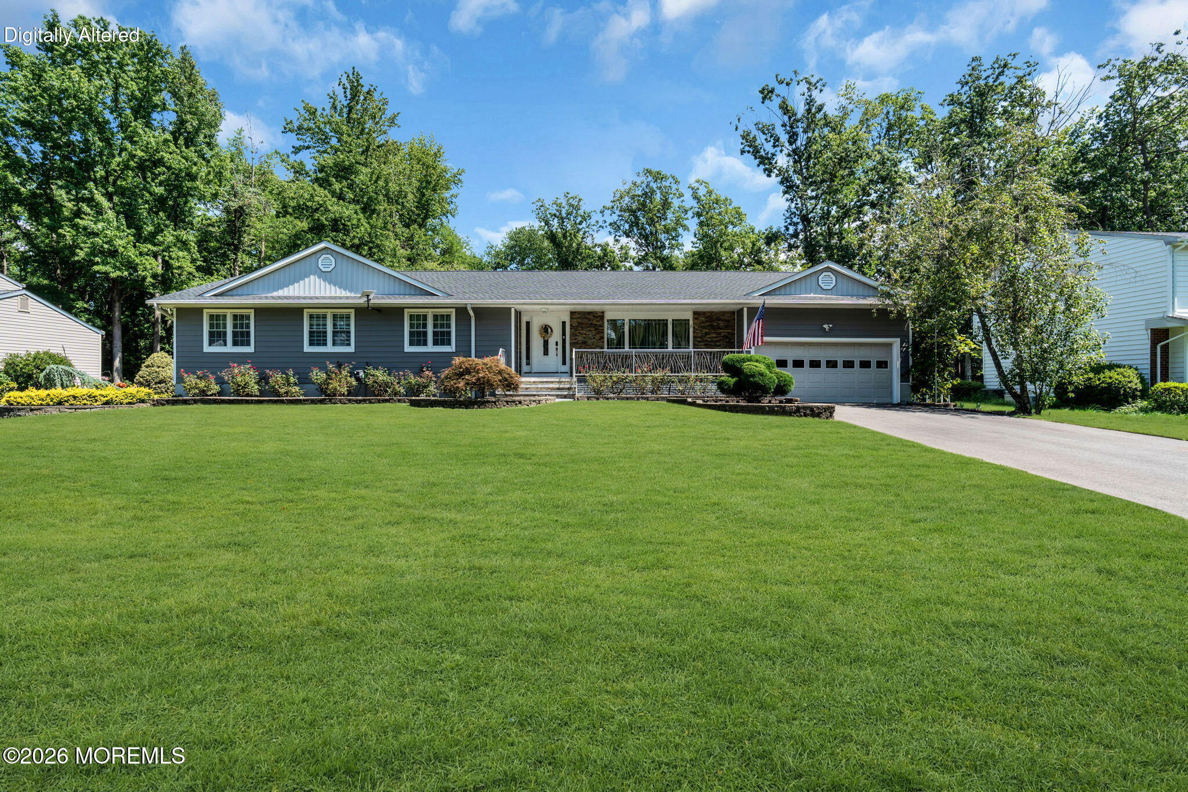
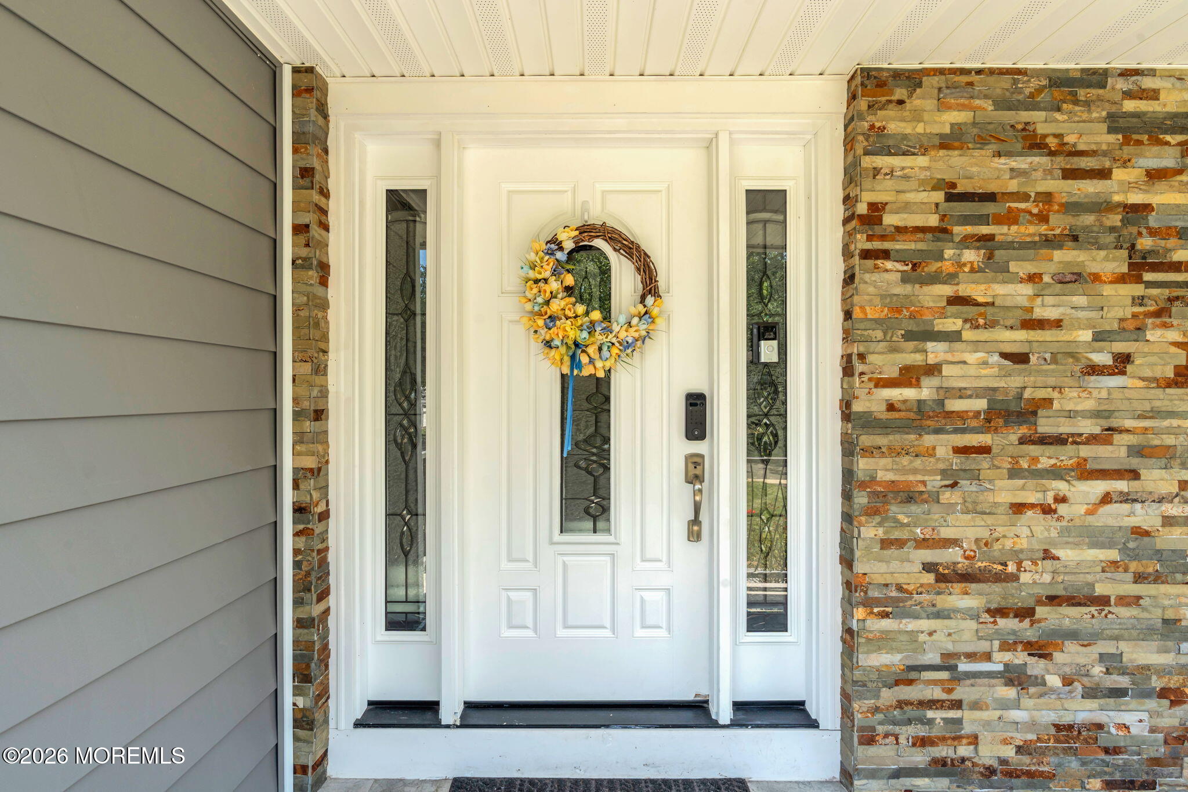
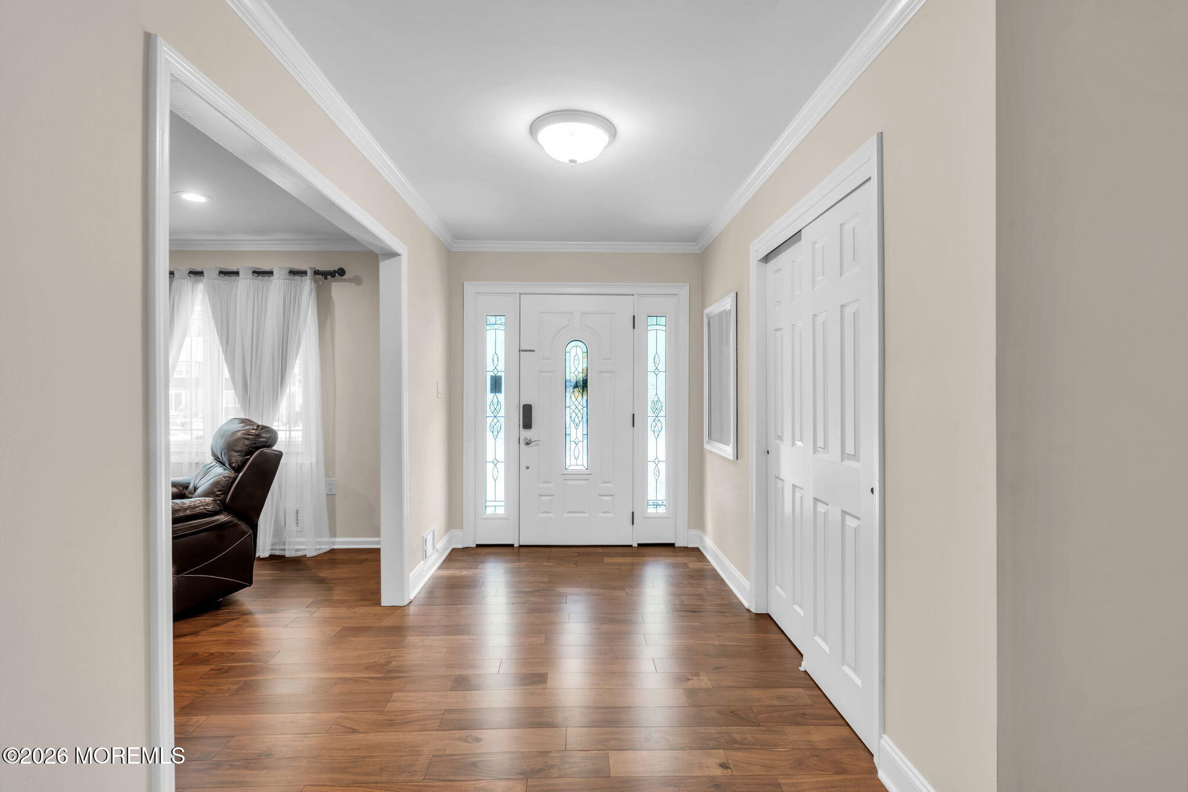
Welcome to 13 Jeffrey Lane, a beautifully renovated 4-bedroom, 2-bath home set on an impressive half-acre lot in East Windsor. Move right in and enjoy stylish updates throughout, newer appliances, and a fully finished basement offering valuable additional living and entertaining space. The backyard is a true private retreat featuring an above-ground pool, outdoor sauna, and plenty of room to relax, host, and enjoy the outdoors. An 11-zone sprinkler system helps keep the expansive property looking its best. Turnkey, spacious, and packed with standout amenities—this one is not to be missed!
Save
Ask
Tour
Hide
Listing Snapshot
Price
$817,000
Days On Site
0 Days
Bedrooms
4
Inside Area (SqFt)
2,226 sqft
Total Baths
2
Full Baths
2
Partial Baths
N/A
Lot Size
0.48 Acres
Year Built
1970
MLS® Number
22626732
Status
Active
Property Tax
$13,489
HOA/Condo/Coop Fees
N/A
Sq Ft Source
N/A
Friends & Family
Recent Activity
| 21 hours ago | Listing first seen on site | |
| 21 hours ago | Listing updated with changes from the MLS® |
General Features
Acres
0.48
Attached Garage
Yes
Garage
Yes
Garage Spaces
2
Parking
AsphaltAttached
Property Sub Type
Single Family Residence
Sewer
Public Sewer
SqFt Total
2226
Style
Ranch
Water Source
Public
Zoning
Residential
Interior Features
Appliances
DishwasherRefrigeratorCooktopWasherGas Water Heater
Basement
Crawl SpaceDirt Floor
Cooling
Central Air
Fireplace
Yes
Fireplaces
1
Flooring
Ceramic Tile
Heating
Natural Gas
Interior
SaunaWet BarRecessed Lighting
Bedroom
Dimensions - 11.9 x 13.2
Dining Room
Dimensions - 15.4 x 12.1
Kitchen
Dimensions - 11.8 x 13.5
Living Room
Dimensions - 18.1 x 13.4
Primary Bedroom
Dimensions - 15.1 x 13.1
Save
Ask
Tour
Hide
Exterior Features
Other Structures
Shed(s)
Patio And Porch
Patio
Pool Features
Above Ground
Roof
Shingle
Windows/Doors
Sliding Doors
Community Features
Financing Terms Available
FHAConventionalCashVA Loan
MLS Area
None
Schools
School District
Unknown
Elementary School
Unknown
Middle School
Kreps School
High School
Hightstown
Listing courtesy of William R Hagan of EXP Realty

Properties marked with this logo are courtesy of the Monmouth Ocean Regional MLS. Data deemed reliable but not guaranteed. Monmouth Ocean Regional REALTORS ®
Properties marked with this logo are courtesy of the Monmouth Ocean Regional MLS. Data deemed reliable but not guaranteed. Monmouth Ocean Regional REALTORS ®
Neighborhood & Commute
Source: Walkscore
Save
Ask
Tour
Hide
Did you know? You can invite friends and family to your search. They can join your search, rate and discuss listings with you.