Save
Ask
Tour
Hide
Share
$685,000
New Listing

1476 Green Grove Road
Brick, NJ 08724

For Sale|Single Family Residence|Active
5
Beds
2
Total Baths
2
Full Baths
2,790
SqFt
$246
/SqFt
1979
Built
Subdivision:
None
County:
Ocean
Call Now: 732-233-1891
Is this the listing for you? We can help make it yours.
732-233-1891
1476 Green Grove Road1476 Green Grove Road1476 Green Grove Road1476 Green Grove Road
Save
Ask
Tour
Hide
Share

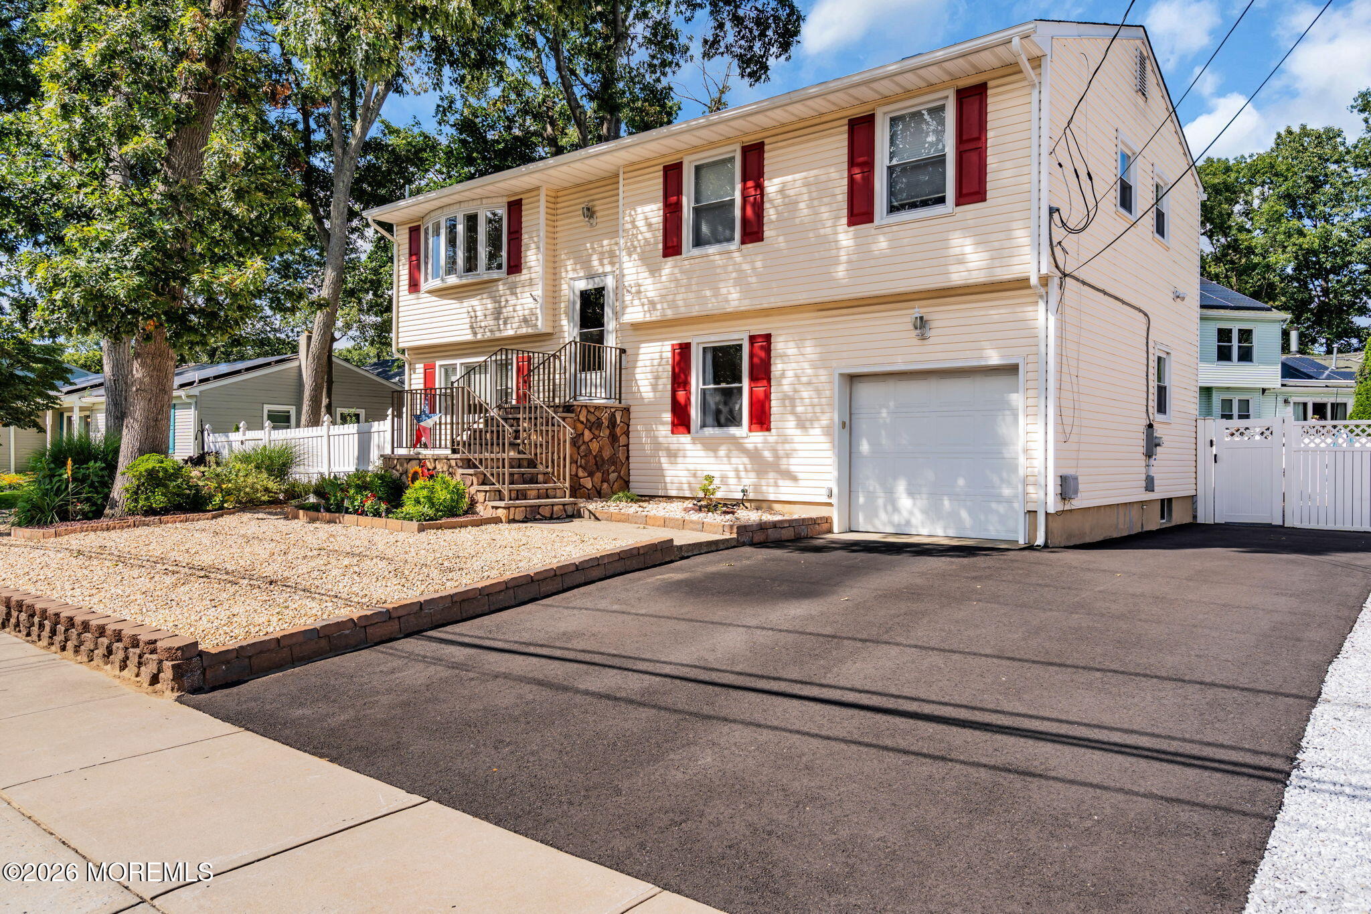
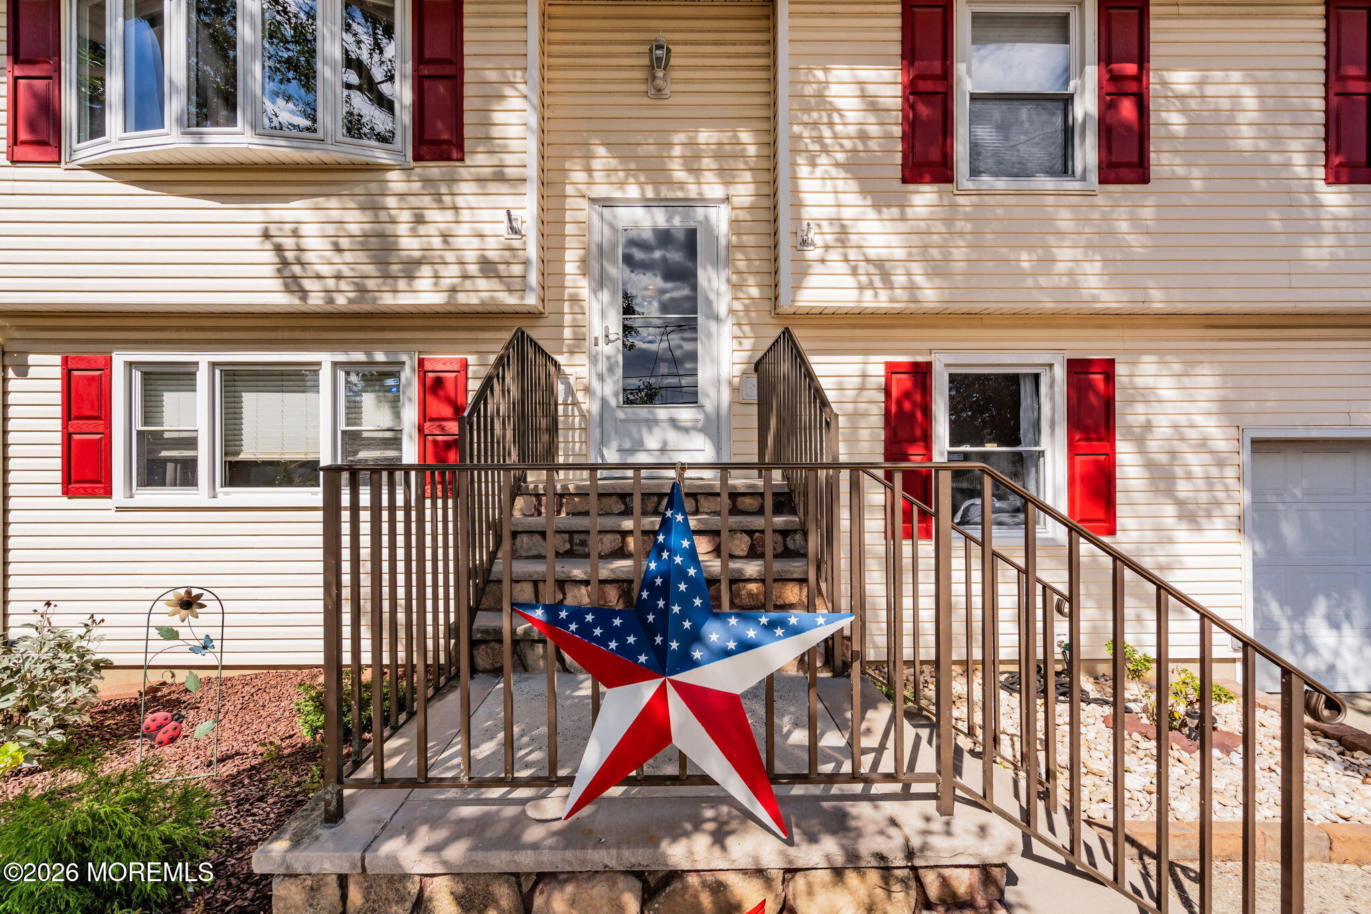

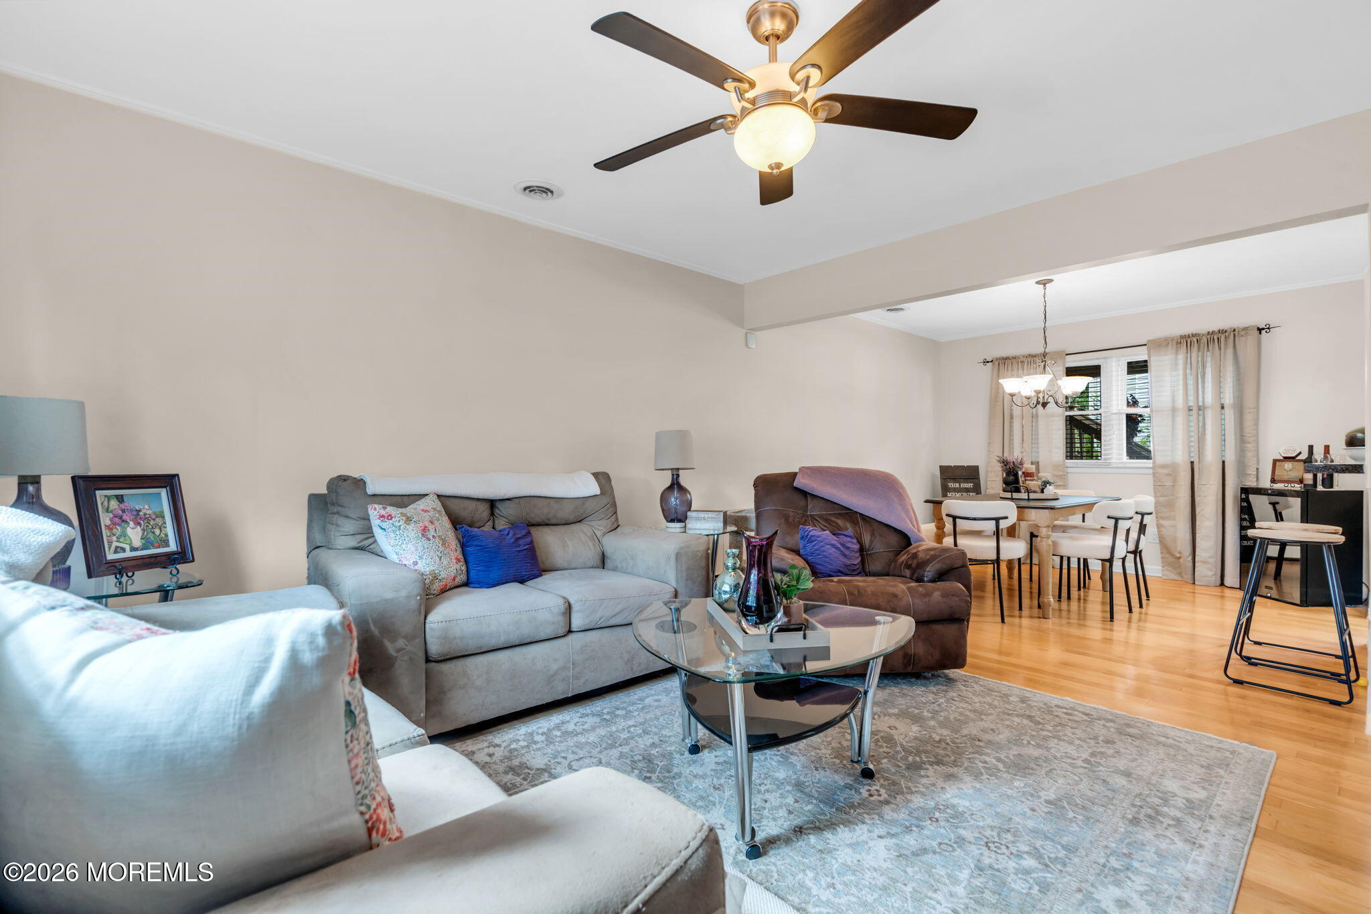
Welcome to 1476 Green Grove Rd! This stunning 5-bed, 2-bath bi-level is a true mother-daughter setup. The upper level features 3 bedrooms, a full bath, and a newly updated kitchen with modern finishes and a sliding door that opens effortlessly for seamless indoor-outdoor living. The lower level is perfect for multi-generational living, showcasing beautiful hardwood flooring throughout, 2 bedrooms, an updated full bath, a second kitchen, and a private entry door. The full basement includes convenient walk-up Bilco doors. Outside, your massive, fully fenced backyard is a private resort with an expansive 2-level deck, an above-ground pool, and a gorgeous paver patio. Nestled in a highly sought-after Brick neighborhood close to beaches and schools. Rare turnkey opportunity!

Save
Ask
Tour
Hide
Share
Listing Snapshot
Price 
$685,000
Days On Site 
0 Days
Bedrooms 
5
Inside Area (SqFt) 
2,790 sqft
Total Baths 
2
Full Baths 
2
Partial Baths 
N/A
Lot Size 
0.17 Acres
Year Built 
1979
MLS® Number 
22626740
Status 
Active
Property Tax 
N/A
HOA/Condo/Coop Fees 
N/A
Sq Ft Source 
N/A
Friends & Family
Recent Activity
4 hours agoStatus changed to Active
4 hours agoListing updated with changes from the MLS®
20 hours agoListing first seen on site
General Features
Acres 
0.17
Garage 
Yes
Garage Spaces 
1
Parking 
Garage Door OpenerConverted GarageAsphaltDrivewayOff Street
Property Sub Type 
Single Family Residence
Sewer 
Public Sewer
SqFt Total 
2790
Style 
Mother/Daughter
Water Source 
Public
Zoning 
Residential
Interior Features
Appliances 
DishwasherDryerRefrigeratorCooktopGas Water Heater
Basement 
Full
Cooling 
Attic FanCeiling Fan(s)Central Air
Heating 
Natural Gas
Bedroom 
Dimensions - 11.0 x 9.0Level - First
Dining Room 
Dimensions - 11.0 x 11.0Level - Second
Foyer 
Dimensions - 7.0 x 5.0Level - First
Kitchen 
Dimensions - 11.0 x 10.0Level - First
Living Room 
Dimensions - 14.0 x 14.0Level - Second
Other 
Dimensions - 12.0 x 10.0Level - First
Primary Bedroom 
Dimensions - 15.0 x 11.0Level - Second
Save
Ask
Tour
Hide
Share
Exterior Features
Exterior 
Lighting
Lot Features 
Wooded
Other Structures 
Shed(s)
Patio And Porch 
DeckPorch
Pool Features 
Above Ground
Roof 
Shingle
Windows/Doors 
Storm Door(s)Sliding Doors
Community Features
MLS Area 
None
Schools
School District
Unknown
Elementary School
Lanes Mill
Middle School
Veterans Memorial
High School
Brick Memorial
Listing courtesy of Vincent Oliva of Keller Williams Realty Central Monmouth


Properties marked with this logo are courtesy of the Monmouth Ocean Regional MLS. Data deemed reliable but not guaranteed. Monmouth Ocean Regional REALTORS ®

Neighborhood & Commute
Source: Walkscore
Save
Ask
Tour
Hide
Share