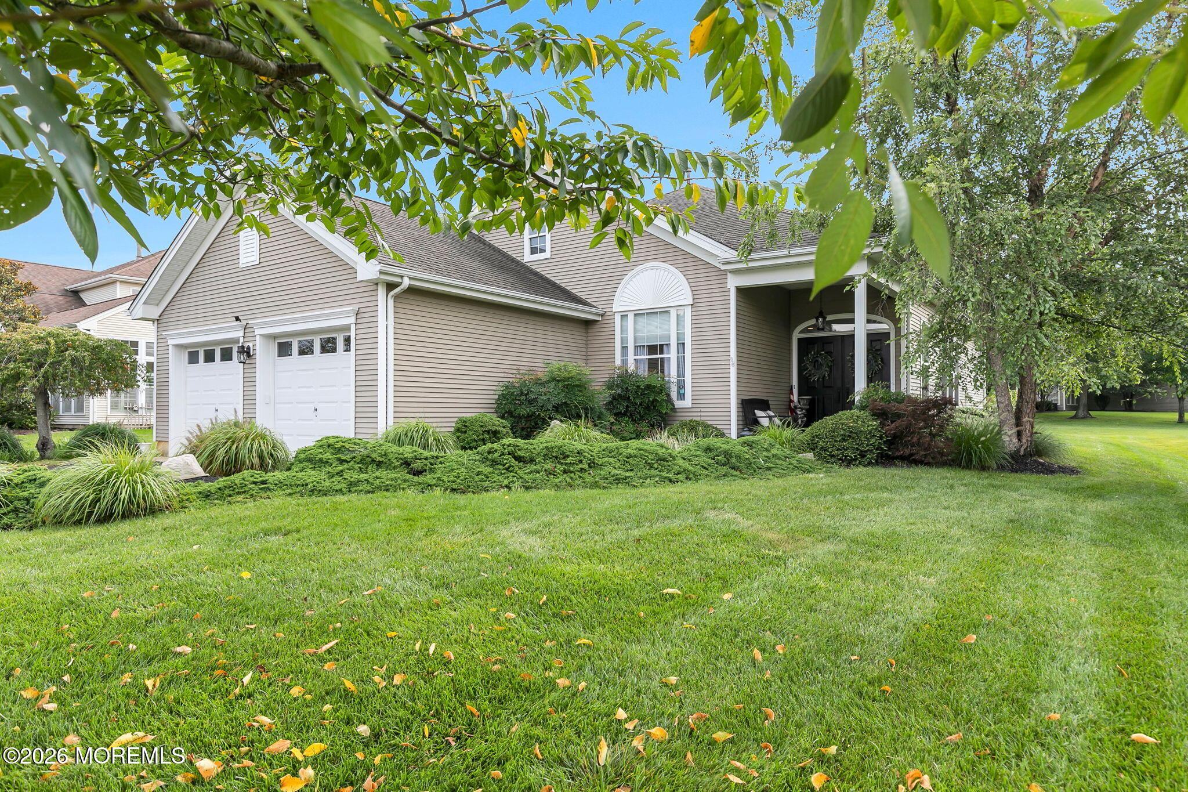
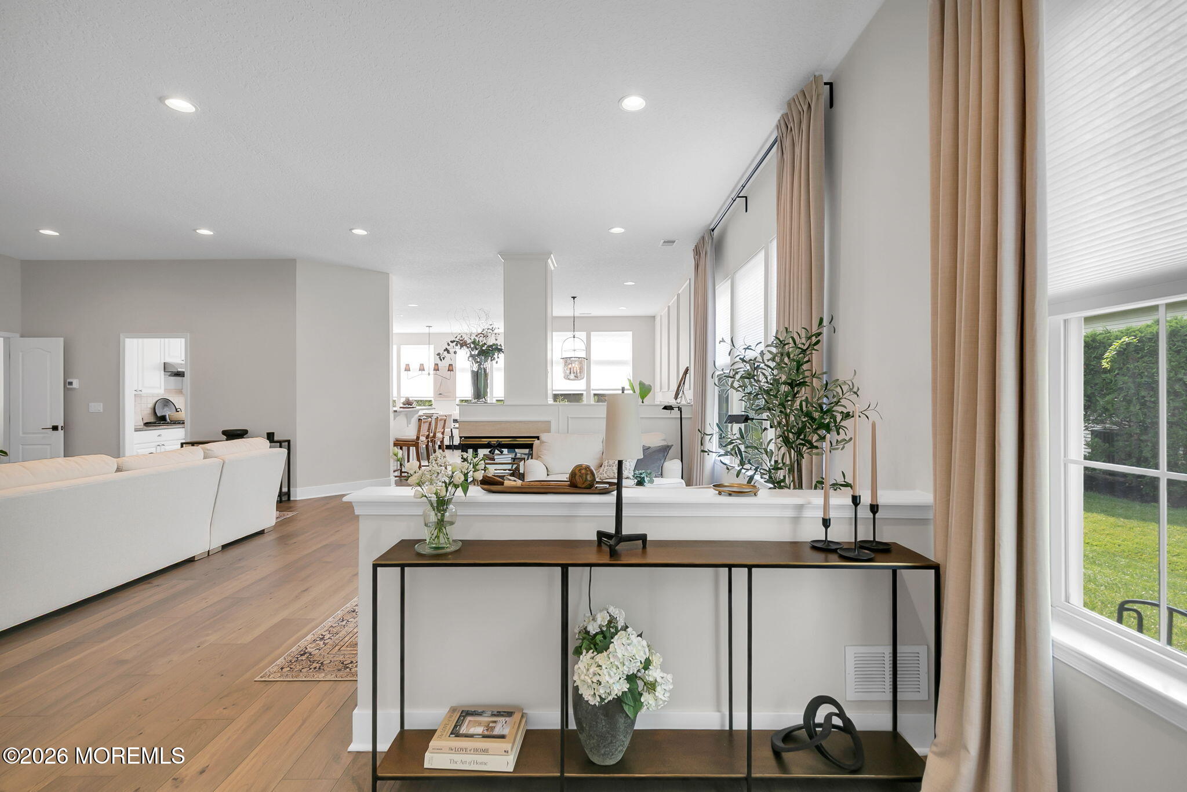
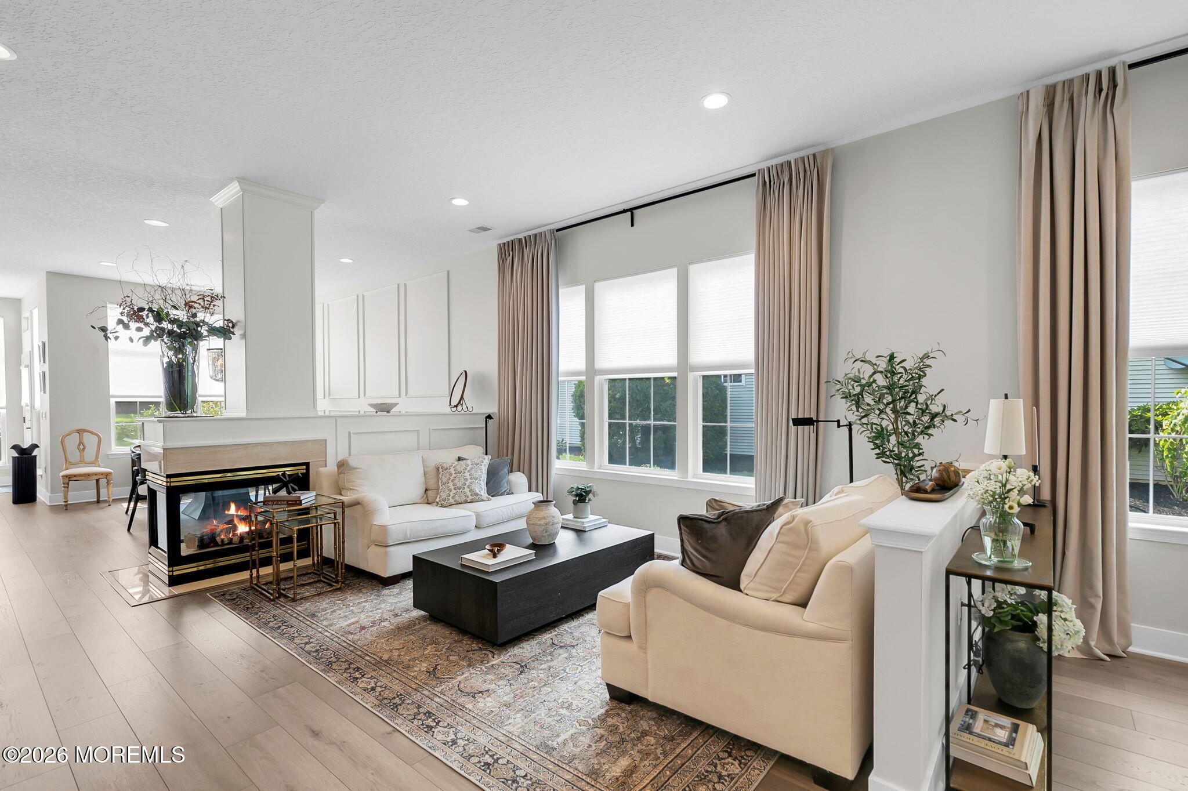
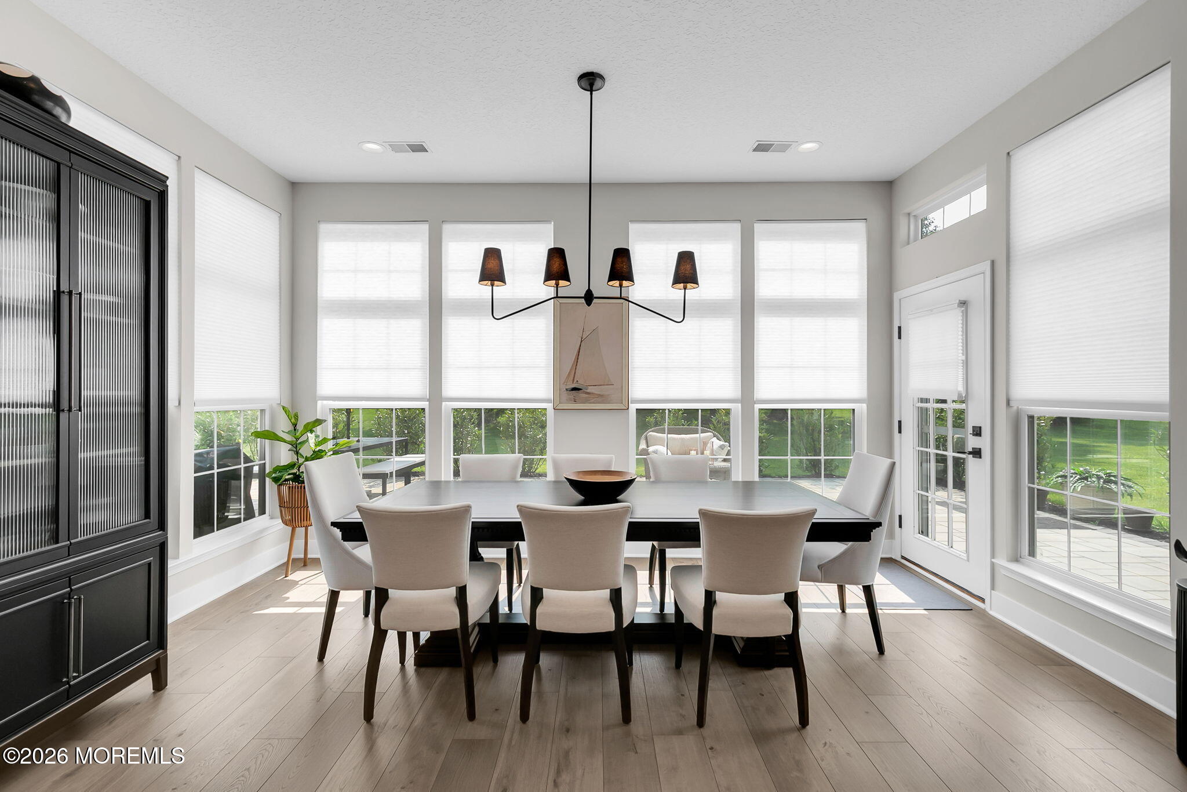
This is a coming soon and cannot be shown until Friday, 8/29/26. Four Seasons at Wall is a premier 55+ sought after luxury community. This home is situated on a lovely cul-de-sac and is extensively updated with a spacious yard and private patio for your enjoyment. As you enter the home, you are greeted with 9 foot+ ceilings, decorative molding, a combined living room - dining area with a shared gas fireplace and a white, eat in kitchen. There is a bonus sun filled space for dining or relaxing leading to a newly installed large patio and private yard. The primary suite has a walk-in closet and ensuite bath with vanity, tub and shower. There are 2 guest bedrooms, full bathroom and laundry room. 2 car garage.This community has a clubhouse, pool, shuffleboard, exercise rm, bocci and more.
Listing Snapshot
Inside Area (SqFt)
2,125 sqft
HOA/Condo/Coop Fees
$408.33 monthly
Recent Activity
| 17 hours ago | | Listing first seen on site |
| 17 hours ago | | Listing updated with changes from the MLS® |
General Features
Parking
Garage Door OpenerDrivewayAttached
Property Sub Type
Single Family Residence
Zoning
Planned Residential, Residential, Single Family, Neighborhood
Interior Features
Appliances
DishwasherDisposalRefrigeratorCooktopGas Water Heater
Cooling
Attic FanCentral Air
Flooring
Ceramic TileLaminate
Heating
Natural GasForced Air
Interior
Eat-in KitchenRecessed Lighting
Window Features
Window Coverings
Bathroom
Dimensions - 4.11 x 7.9Level - First
Bedroom
Dimensions - 10.7 x 14.9Level - First
Breakfast
Dimensions - 10.4 x 15.4Level - First
Dining Room
Dimensions - 15.8 x 9.9Level - First
Foyer
Dimensions - 9.1 x 8.4Level - First
Kitchen
Dimensions - 15.8 x 15.7Level - First
Laundry
Dimensions - 5.1 x 11.5Level - First
Living Room
Dimensions - 28.1 x 15.11Level - First
Primary Bathroom
Dimensions - 12.11 x 10.3Level - First
Primary Bedroom
Dimensions - 13.0 x 22.6Level - First
Exterior Features
Windows/Doors
Window Coverings
Community Features
Association Amenities
Tennis Court(s)Shuffleboard CourtManagementPoolClubhouseLandscapingFitness CenterRecreation Facilities
HOA Fee Frequency
Quarterly
Schools
Middle SchoolWall Intermediate
Listing courtesy of Joanne L. Reilly of Diane Turton, Realtors-Spring Lake

Properties marked with this logo are courtesy of the Monmouth Ocean Regional MLS. Data deemed reliable but not guaranteed. Monmouth Ocean Regional REALTORS ®
Source: Walkscore

Did you know? You can invite friends and family to your search. They can join your search, rate and discuss listings with you.