
101 Timber Hill DriveMonroe, NJ 08831
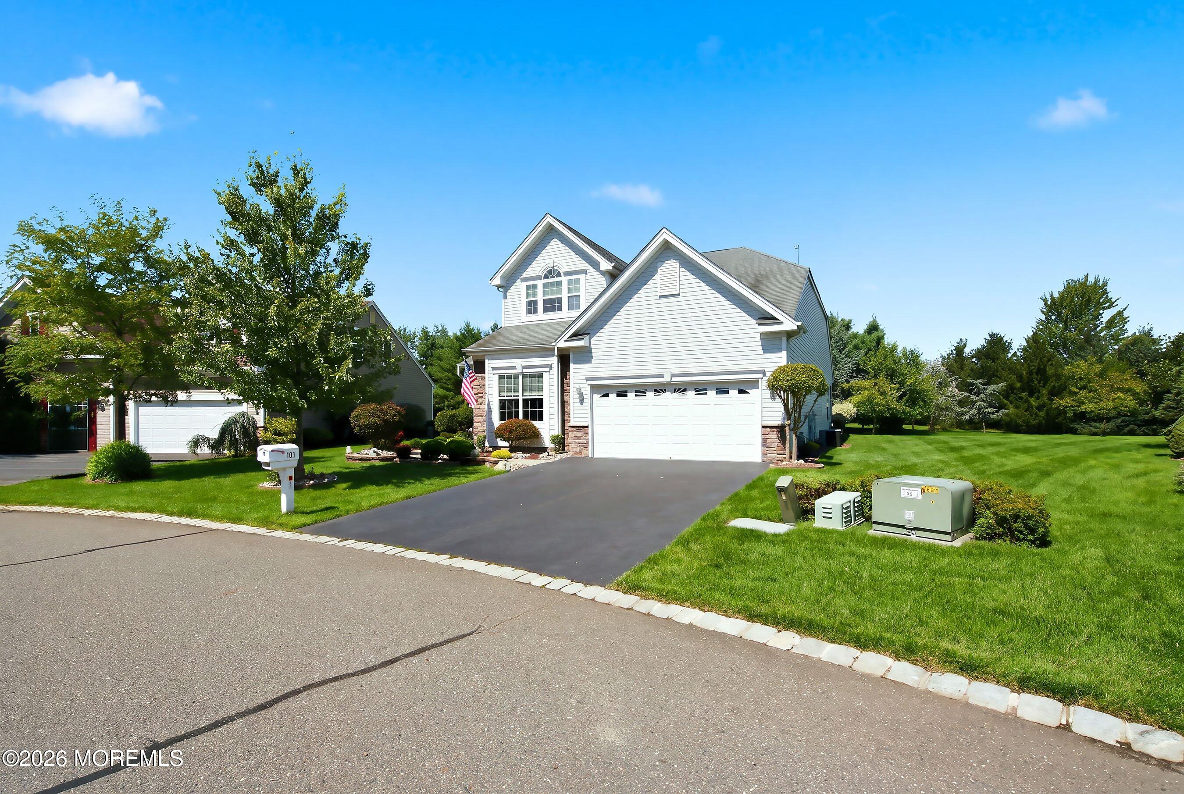
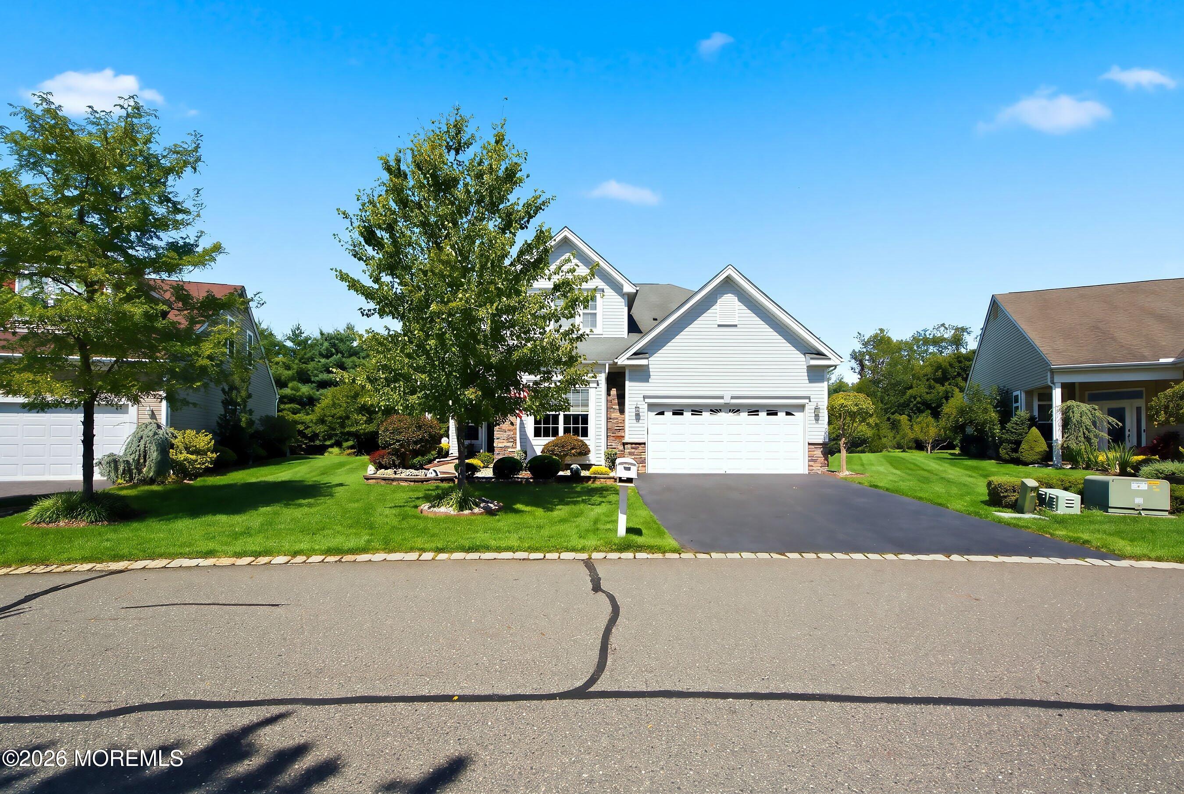
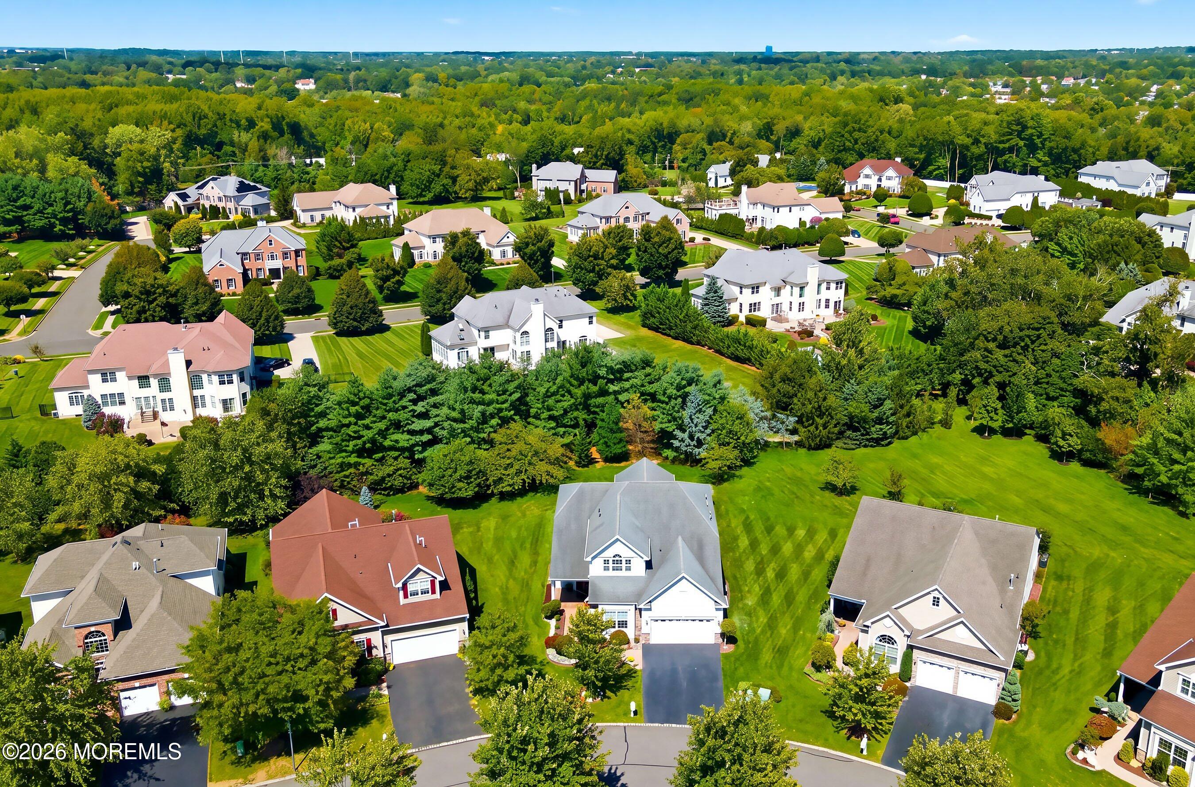
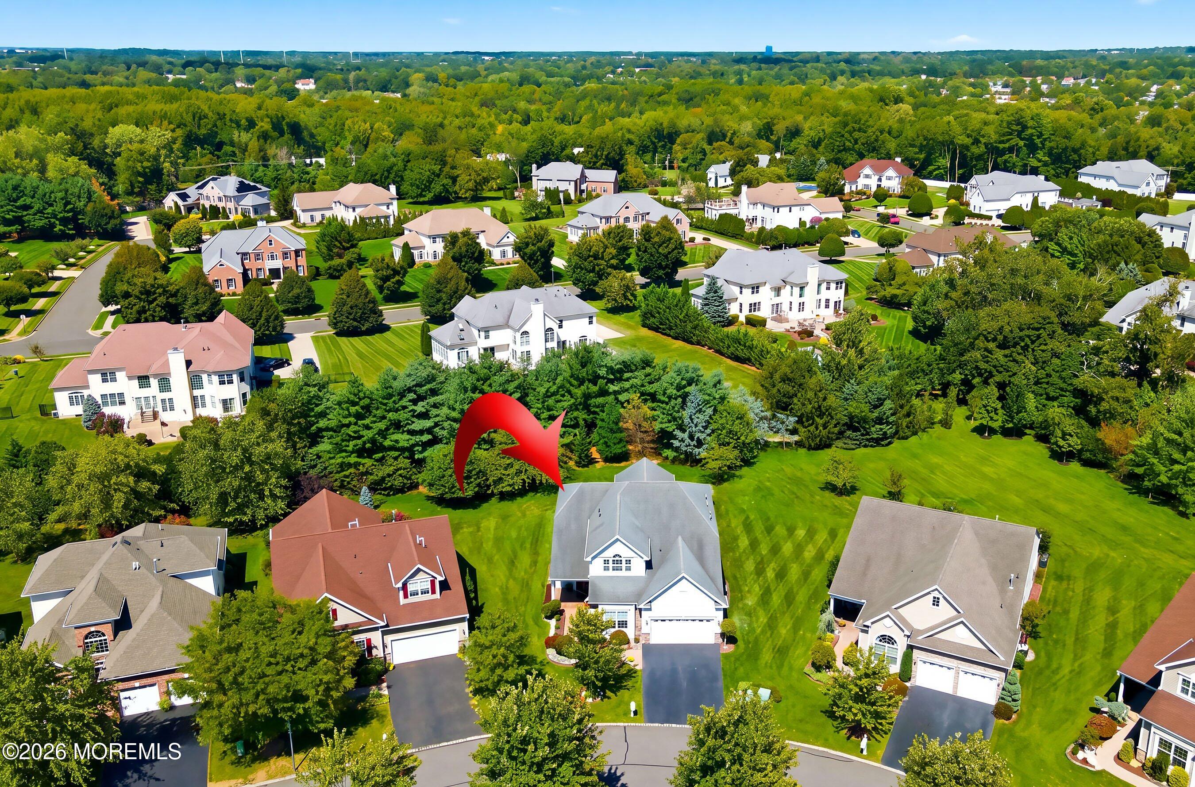
Welcome to Stonebridge, one of Monroe's most sought-after 55+ communities, and to one of the largest, most thoughtfully upgraded homes it has to offer. This Windsor II model sits on a premium, spacious lot and delivers 3,219 square feet across two beautifully designed levels, giving you room to spread out, host, and make every square foot count. A handsome upgraded entry door with an updated transom sets the tone before you even step inside, opening into a warm, welcoming foyer and an open floor plan built for the way you actually want to live. The formal living room draws you in with a gas fireplace for cozy evenings, while the great room's expansive arched window, fitted with its own power shade, makes it effortless to set the mood at any hour. Cove moulding carries a quiet ... Welcome to Stonebridge, one of Monroe's most sought-after 55+ communities, and to one of the largest, most thoughtfully upgraded homes it has to offer. This Windsor II model sits on a premium, spacious lot and delivers 3,219 square feet across two beautifully designed levels, giving you room to spread out, host, and make every square foot count. A handsome upgraded entry door with an updated transom sets the tone before you even step inside, opening into a warm, welcoming foyer and an open floor plan built for the way you actually want to live. The formal living room draws you in with a gas fireplace for cozy evenings, while the great room's expansive arched window, fitted with its own power shade, makes it effortless to set the mood at any hour. Cove moulding carries a quiet elegance through every room you pass, and where a formal dining area once stood, you'll now find a custom built bar, ready to host cocktail parties, game nights, or a toast with new Stonebridge friends. The gourmet kitchen anchors it all, with stainless steel appliances, 42 upper cabinets, granite countertops, and a granite breakfast bar tailored to just the right height for easy, everyday living. Upgraded cabinetry with pull-out shelving and a secondary pantry mean there's a place for everything. Just steps away, a first-floor laundry room and a whole-home water filtration system keep the everyday details effortless. Retreat to the main-level primary suite, where a walk-in closet, large shower, and dual vanities turn your daily routine into effortless luxury. Down the hall, a first-floor secondary bedroom has been transformed into a custom home office with built-ins, a custom desk, and tile flooring, ready for remote work or a peaceful spot to read, plan, and unwind. Upstairs, a versatile loft and bonus room offer flexible space for guests or hobbies, while a third bedroom and full bath give visiting family a private retreat of their own. An expansive storage room, fully finished with air conditioning, rounds out the level. Outside, your private patio features a charming pergola and its own power shades, letting you enjoy the outdoors in comfort you control. A two-car garage with a single door adds everyday flexibility. And with a transferable Choice Home Warranty in place through October 30, 2027, you can settle in with added peace of mind. As part of the vibrant Stonebridge lifestyle, enjoy a gated community built around connection: a 41,000-square-foot clubhouse with a fitness and wellness center, indoor and outdoor pools, a sauna, tennis, bocce ball, and pickleball courts, scenic community paths, and game rooms filled with familiar faces. Just minutes from Forsgate Country Club & Golf Course and with easy access to the NJ Turnpike, you're never far from a round of golf or a quick trip into New York City. This isn't just a home, it's a life you've earned. Welcome Home.
| yesterday | Listing first seen on site | |
| yesterday | Listing updated with changes from the MLS® |

Properties marked with this logo are courtesy of the Monmouth Ocean Regional MLS. Data deemed reliable but not guaranteed. Monmouth Ocean Regional REALTORS ®
Did you know? You can invite friends and family to your search. They can join your search, rate and discuss listings with you.