
1210 Varuna DriveForked River, NJ 08731
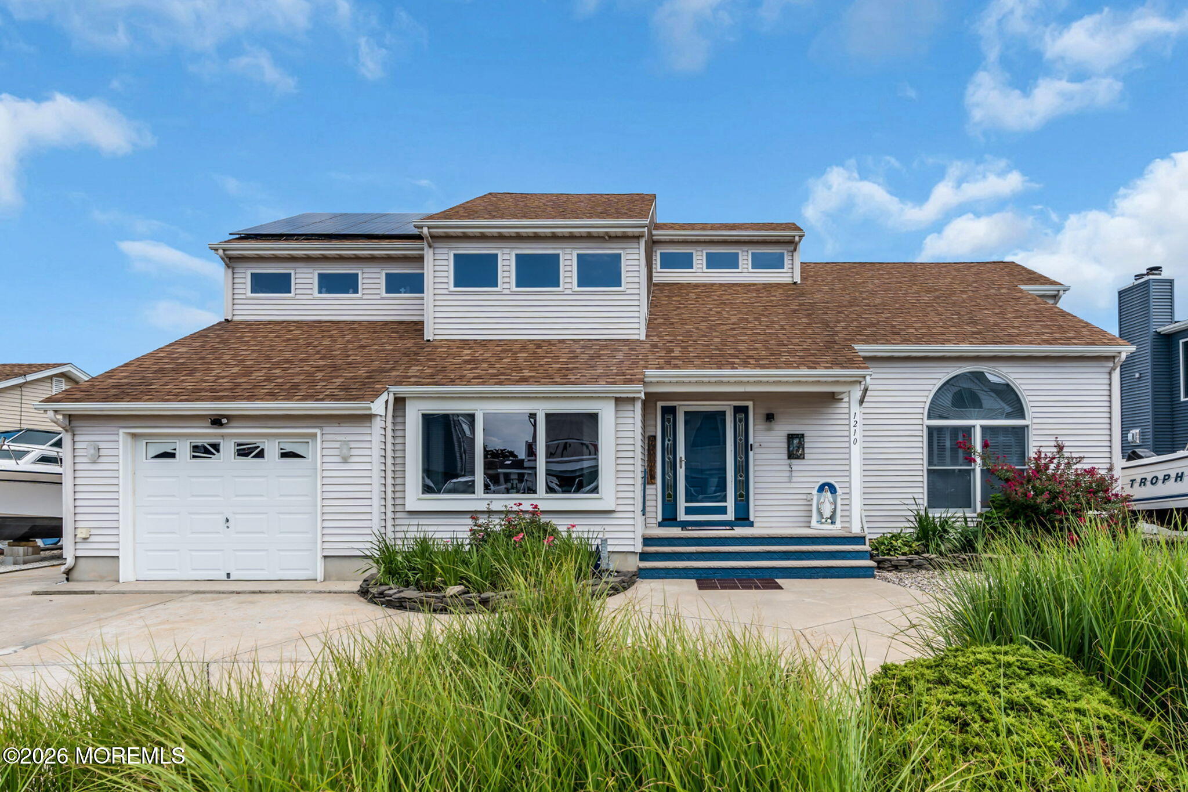
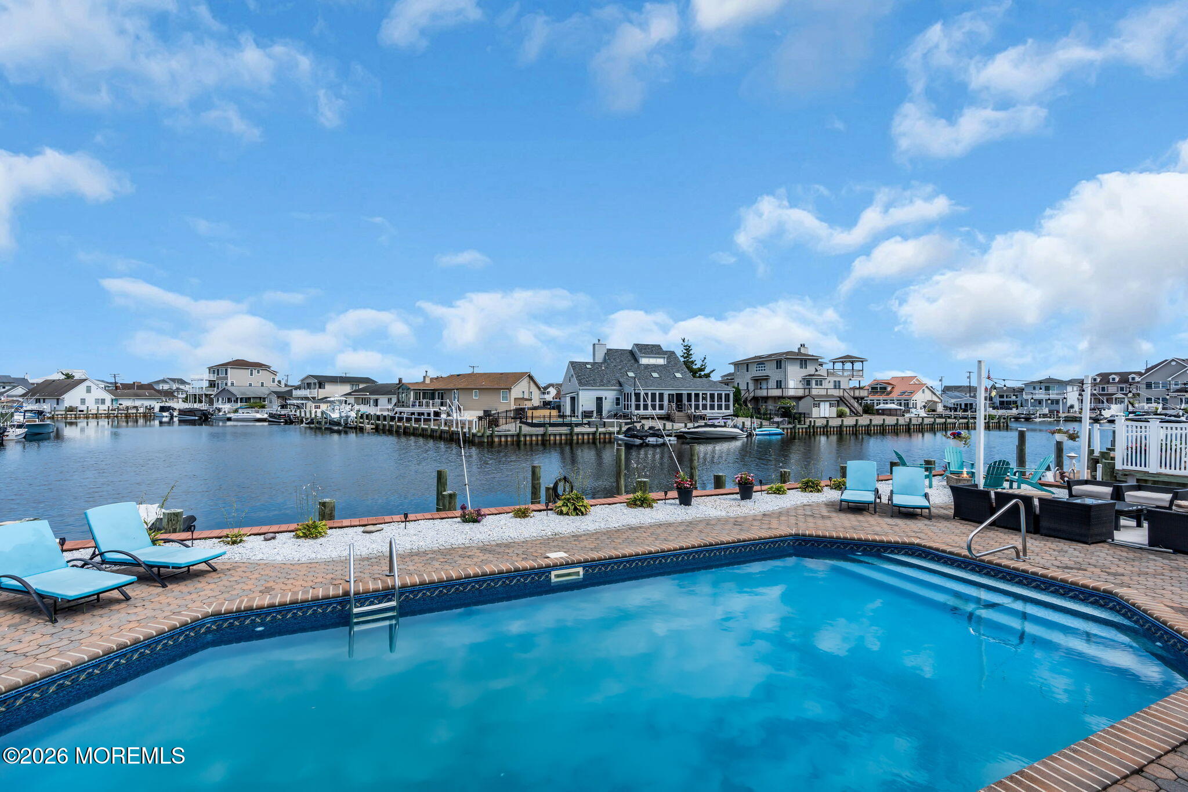
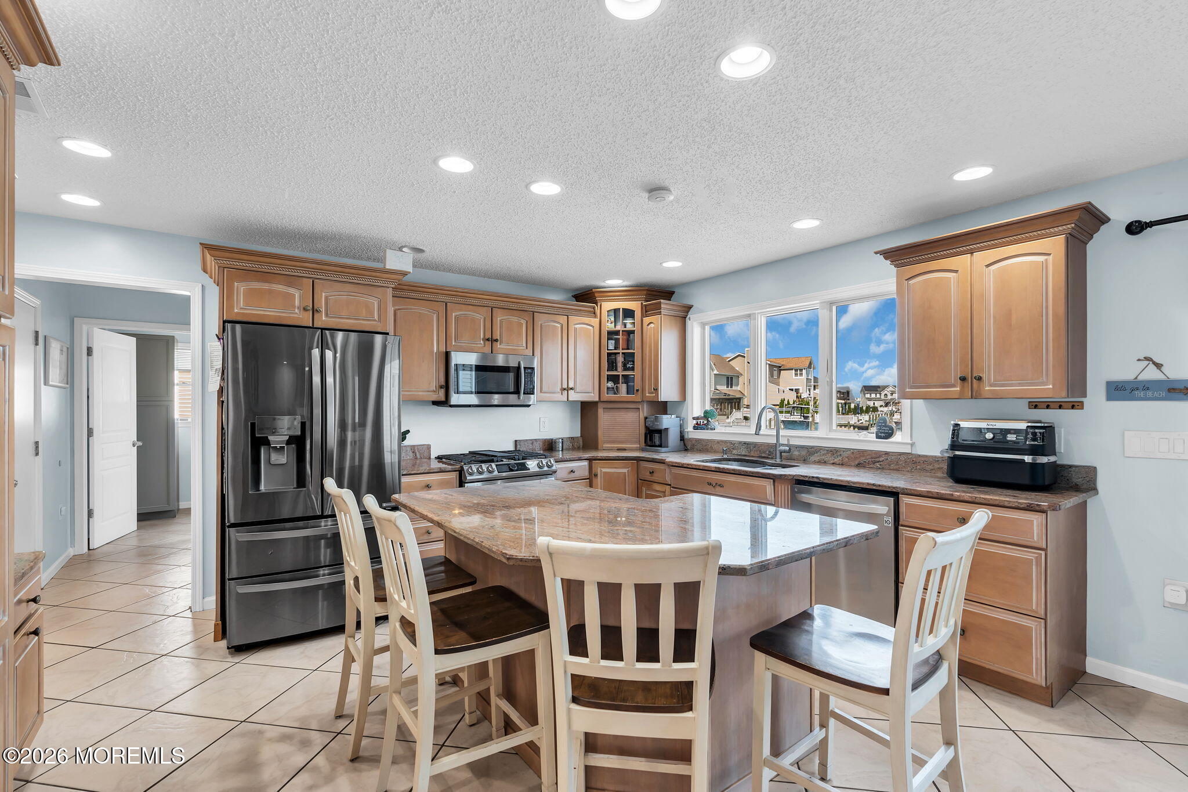
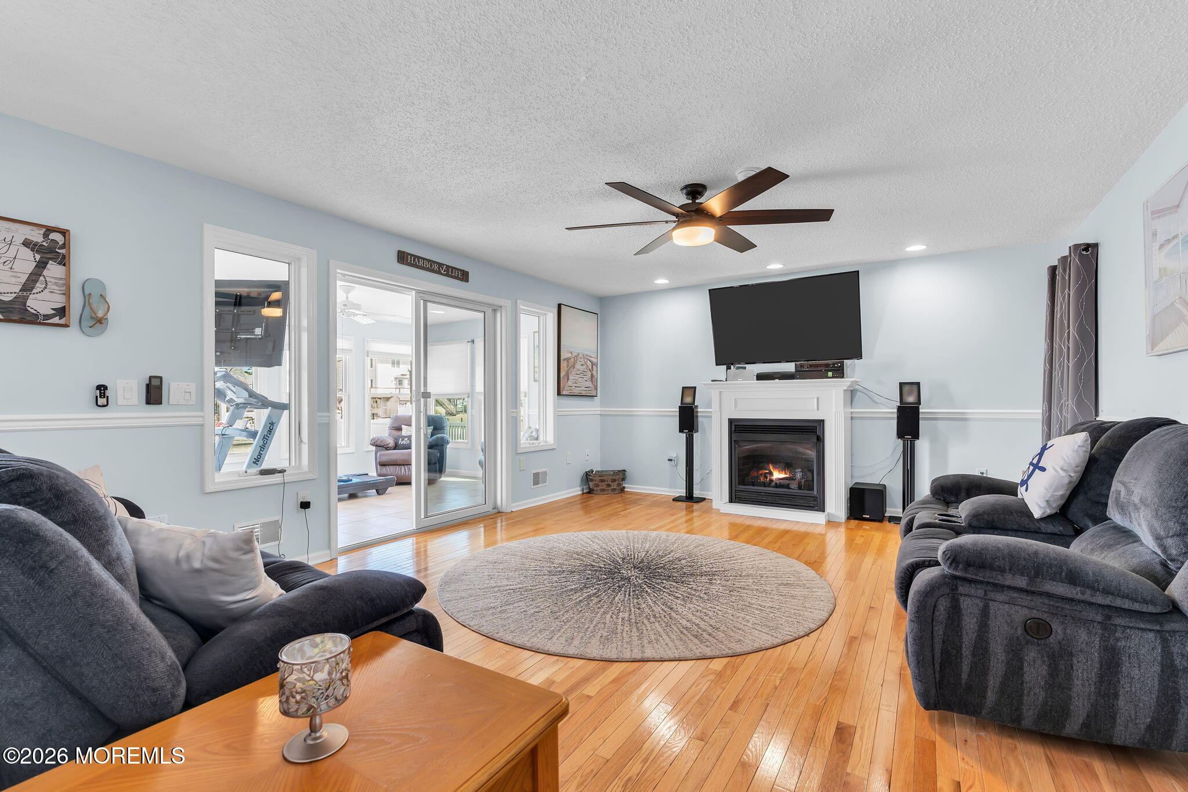
WHERE EVERY DAY FEELS LIKE A VACATION! Experience luxurious waterfront living in desirable Sunrise Beach. Set on a private cul-de-sac overlooking an extra-wide lagoon, this expansive 5-bedroom, 3.5-bath center hall Colonial offers unobstructed water views and quick access to Barnegat Bay. An oversized circular driveway provides abundant parking and space for boat storage, complemented by a 1.5-car garage. The backyard is a true waterfront oasis. An upper Trex deck with vinyl railings overlooks the inground pool, with stairs leading to a paver patio and spacious lounge area. An outdoor Bluetooth speaker system, firepit, outdoor shower, 75 feet of vinyl bulkhead and a private Trex dock—both less than 10 years old—complete this exceptional setting, perfect for boating, kayaking, jet skiing, or crabbing from your own backyard. Inside, hardwood, luxury vinyl plank, and tile flooring, Andersen windows, and zoned heating and central air enhance the home. The exceptionally spacious formal dining room features French doors and a bow window. The oversized kitchen offers granite countertops, stainless steel appliances, a center island, breakfast nook, and sliders to the upper deck. Beautiful water views fill the kitchen, family room, and three-season room. The family room features a gas fireplace and flows into the window-lined three-season room, which also opens to the upper deck. The first level includes a guest suite with a private half bath, an additional full bath off the kitchen, and a laundry room with a utility sink, cabinetry, and separate deck access. Upstairs, the primary retreat features vaulted ceilings, two walk-in closets, an electric fireplace, a waterfront balcony, and a spa-like bath with a glass-enclosed tiled shower and built-in bench. Three additional bedrooms enjoy water views, with one offering access to a versatile loft. Conveniently located near beaches, boardwalks, Route 9, and the Garden State Parkway. This exceptional home delivers the waterfront lifestyle you have been waiting for—schedule your private showing today!
| 4 hours ago | Status changed to Active | |
| 7 hours ago | Listing first seen on site | |
| 7 hours ago | Listing updated with changes from the MLS® |

Properties marked with this logo are courtesy of the Monmouth Ocean Regional MLS. Data deemed reliable but not guaranteed. Monmouth Ocean Regional REALTORS ®
Did you know? You can invite friends and family to your search. They can join your search, rate and discuss listings with you.