Save
Ask
Tour
Hide
Share
$493,940
1 Day On Site

29310 Radford Court
Monroe, NJ 08831

For Sale|Condominium|Active
2
Beds
2
Total Baths
2
Full Baths
2026
Built
Subdivision:
Monroe Parke
County:
Middlesex
Call Now: 732-233-1891
Is this the listing for you? We can help make it yours.
732-233-1891
Upcoming Open Houses
Sun, Aug 30, 12:00 PM - 3:00 PM
29310 Radford Court29310 Radford Court29310 Radford Court29310 Radford Court
Save
Ask
Tour
Hide
Share

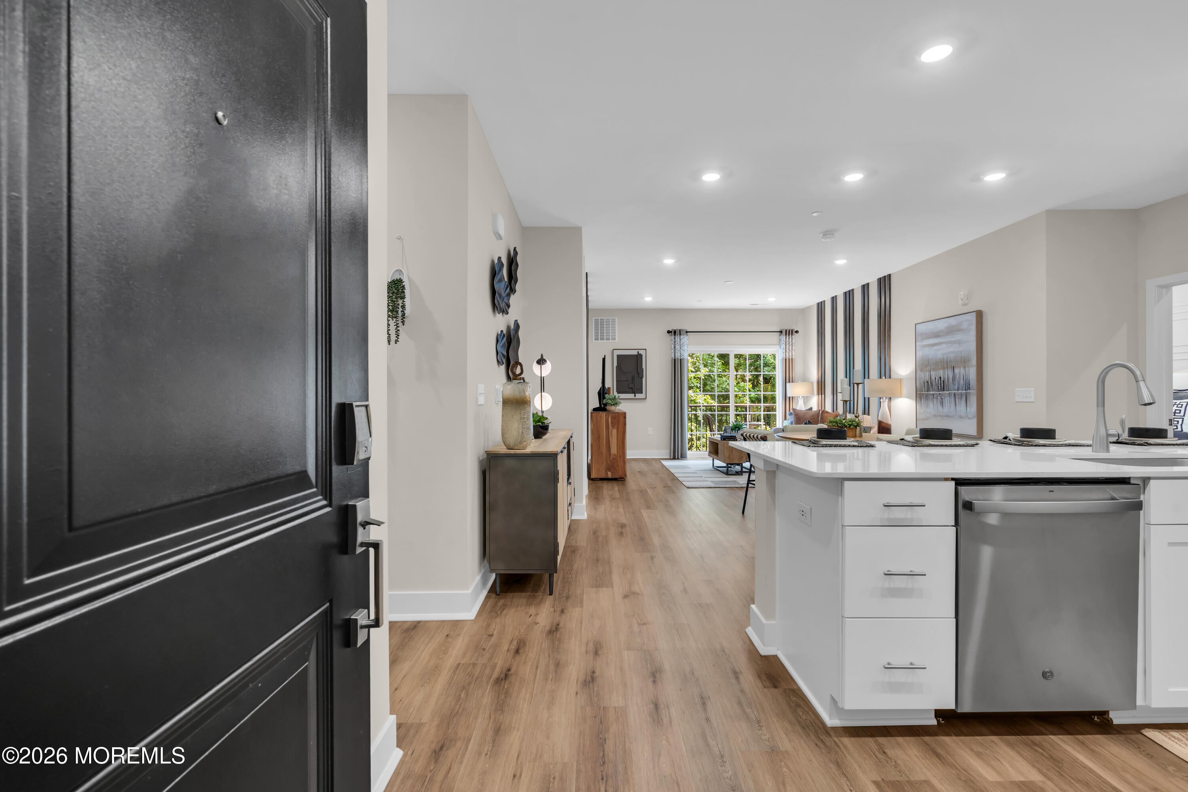
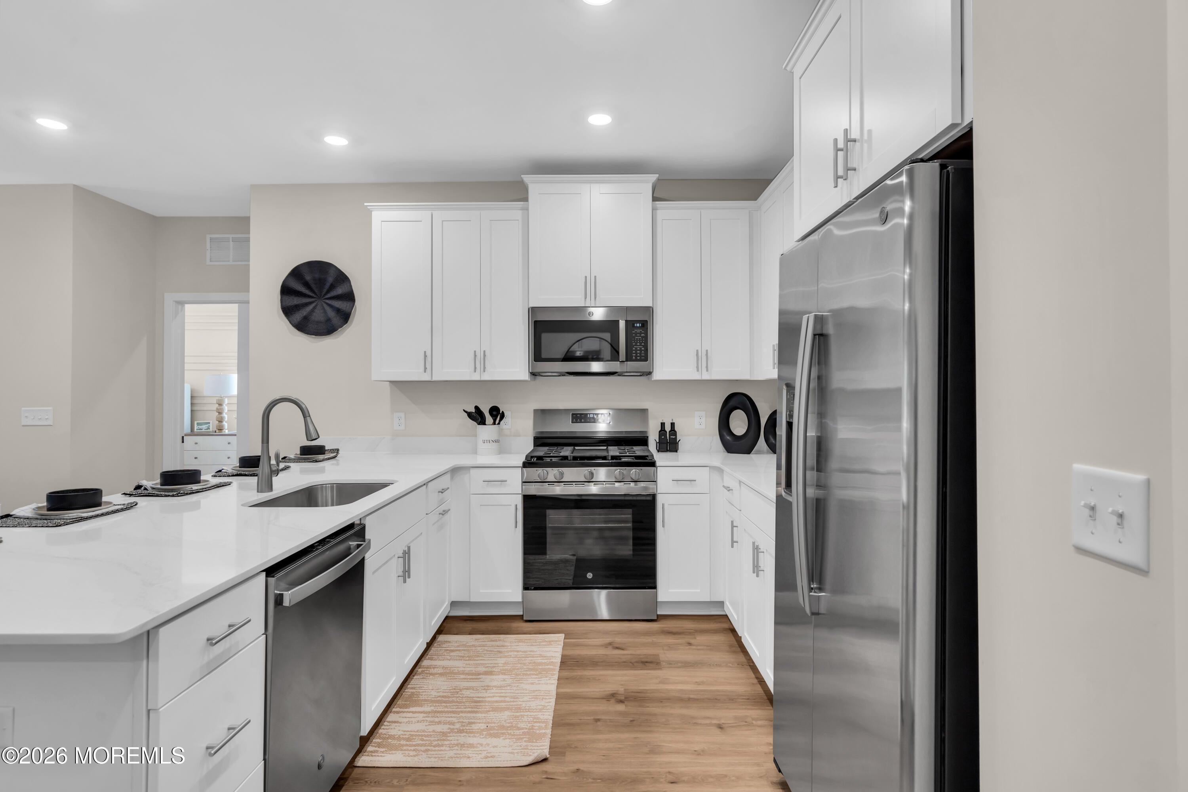
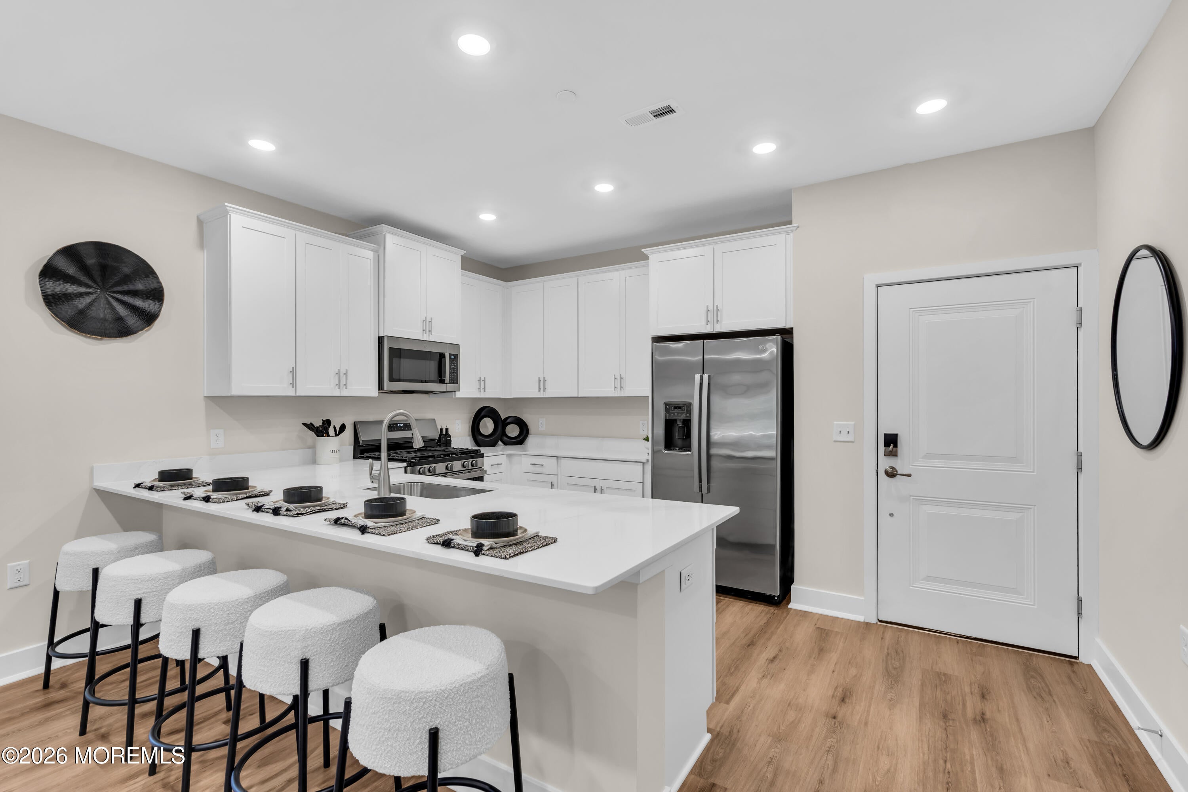
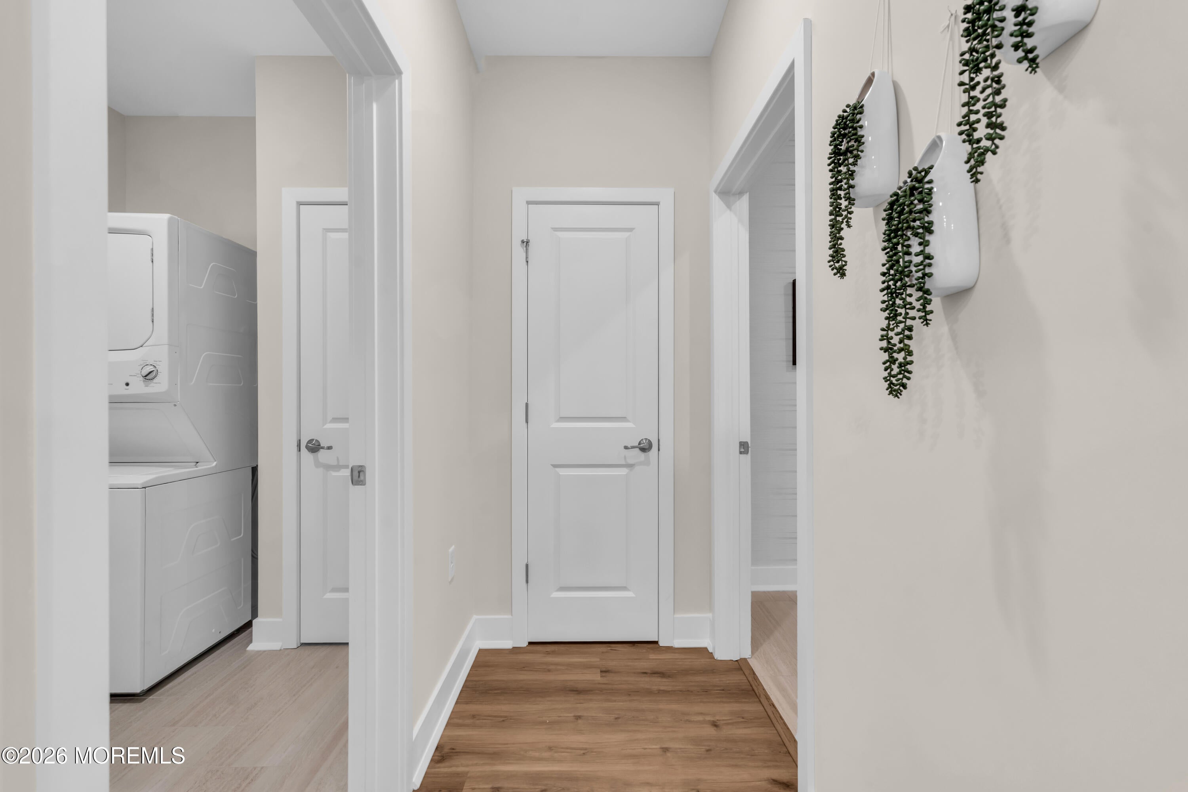
This Haven model floor plan is brand new construction, east facing with 2 bedrooms and 2 full bathrooms. Top floor interior unit in an elevator building with balcony for enjoying the outdoors. Beautiful eat-in kitchen with an easy open flow to the main living space. Kitchen boasts crisp white cabinetry and white marbled countertops. Espresso engineered hard wood flooring throughout the kitchen and great room. Large primary bedroom suite with two closets - one 'walk-in' and one 'reach-in.' Separate private storage room in the building. The Terraces at Monroe Parke have it all! Enjoy the clubhouse with its own fitness center and the outdoor, inground swimming pool during those hot summer months! Located in the excellent Monroe Township School District and near major roads such as the NJ Turnpike and Route 9 for ease of commuting, shopping and dining. Move in Ready! Just unpack and call it yours! Taxes will be assessed at closing. Photos are of the model unit.

Save
Ask
Tour
Hide
Share
Listing Snapshot
Price 
$493,940
Days On Site 
1 Day
Bedrooms 
2
Inside Area (SqFt) 
N/A
Total Baths 
2
Full Baths 
2
Partial Baths 
N/A
Lot Size 
N/A
Year Built 
2026
MLS® Number 
22627034
Status 
Active
Property Tax 
N/A
HOA/Condo/Coop Fees 
$320 monthly
Sq Ft Source 
N/A
Friends & Family
Recent Activity
yesterdayListing first seen on site
yesterdayListing updated with changes from the MLS®
General Features
Parking 
PavedAssignedOff StreetNone
Pets 
Dogs OKCats OKSize Limit
Property Condition 
New Construction
Property Sub Type 
Condominium
Sewer 
Public Sewer
Style 
Upper Level
Water Source 
Public
Interior Features
Appliances 
DishwasherDryerMicrowaveRefrigeratorCooktopWasherGas Water Heater
Basement 
None
Cooling 
ElectricCentral Air
Heating 
Natural GasForced Air
Bathroom 
Level - Third
Bedroom 
Level - Third
Great Room 
Level - Third
Kitchen 
Level - Third
Laundry 
Level - Second
Save
Ask
Tour
Hide
Share
Exterior Features
Construction Details 
Stone
Exterior 
Balcony
Pool Features 
HeatedIn Ground
Roof 
Shingle
Community Features
Association Amenities 
PoolClubhousePlaygroundFitness Center
Association Dues 
320
Community Features 
Pool
Financing Terms Available 
ConventionalCash
HOA Fee Frequency 
Monthly
MLS Area 
Mount Mills
Schools
School District
Unknown
Elementary School
Unknown
Middle School
Unknown
High School
Monroe Twp
Listing courtesy of Elizabeth L McGillan of Sackman Realty


Properties marked with this logo are courtesy of the Monmouth Ocean Regional MLS. Data deemed reliable but not guaranteed. Monmouth Ocean Regional REALTORS ®

Neighborhood & Commute
Source: Walkscore
Save
Ask
Tour
Hide
Share