Save
Ask
Tour
Hide
Share
$575,000
1 Day On Site

81 Cotswold Circle
Ocean Twp, NJ 07712

For Sale|Condominium|Active
2
Beds
3
Total Baths
2
Full Baths
1
Partial Bath
1,563
SqFt
$368
/SqFt
1985
Built
Subdivision:
Cotswold On Grn
County:
Monmouth
Call Now: 732-233-1891
Is this the listing for you? We can help make it yours.
732-233-1891
Upcoming Open Houses
Sun, Aug 30, 11:00 AM - 1:00 PM
81 Cotswold Circle81 Cotswold Circle81 Cotswold Circle81 Cotswold Circle
Save
Ask
Tour
Hide
Share

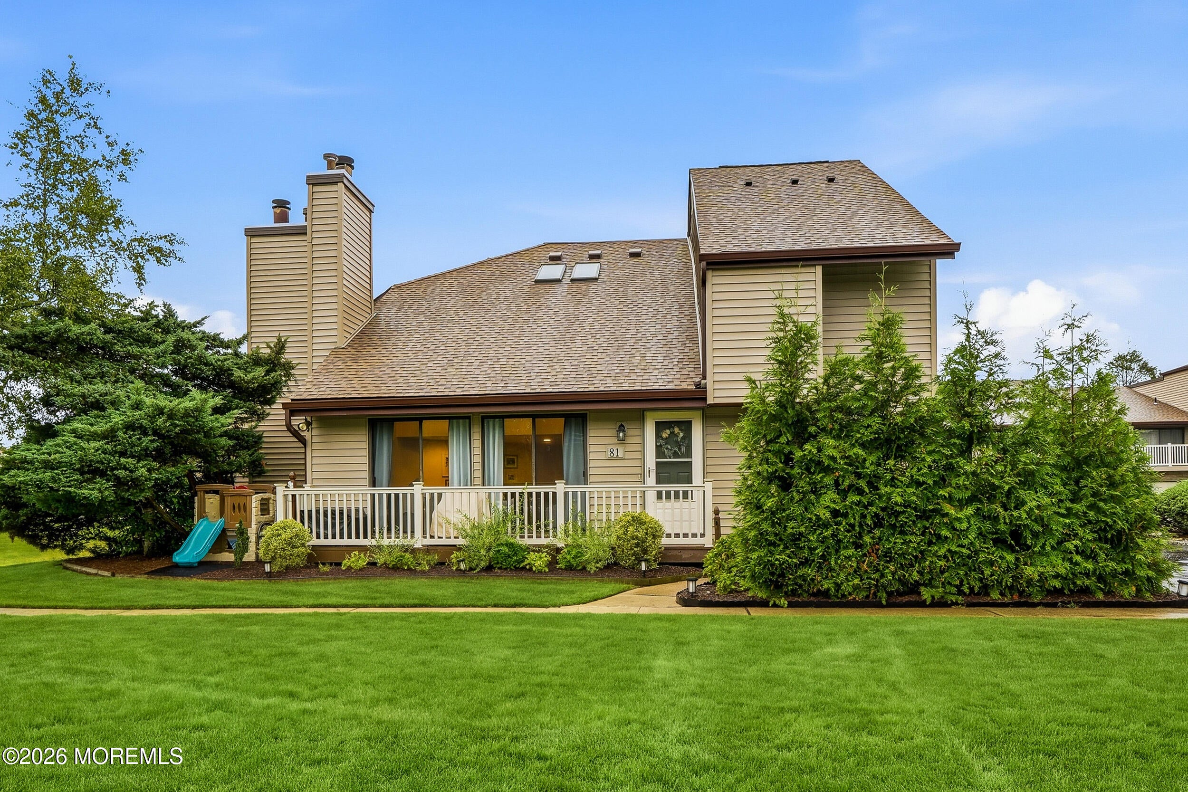
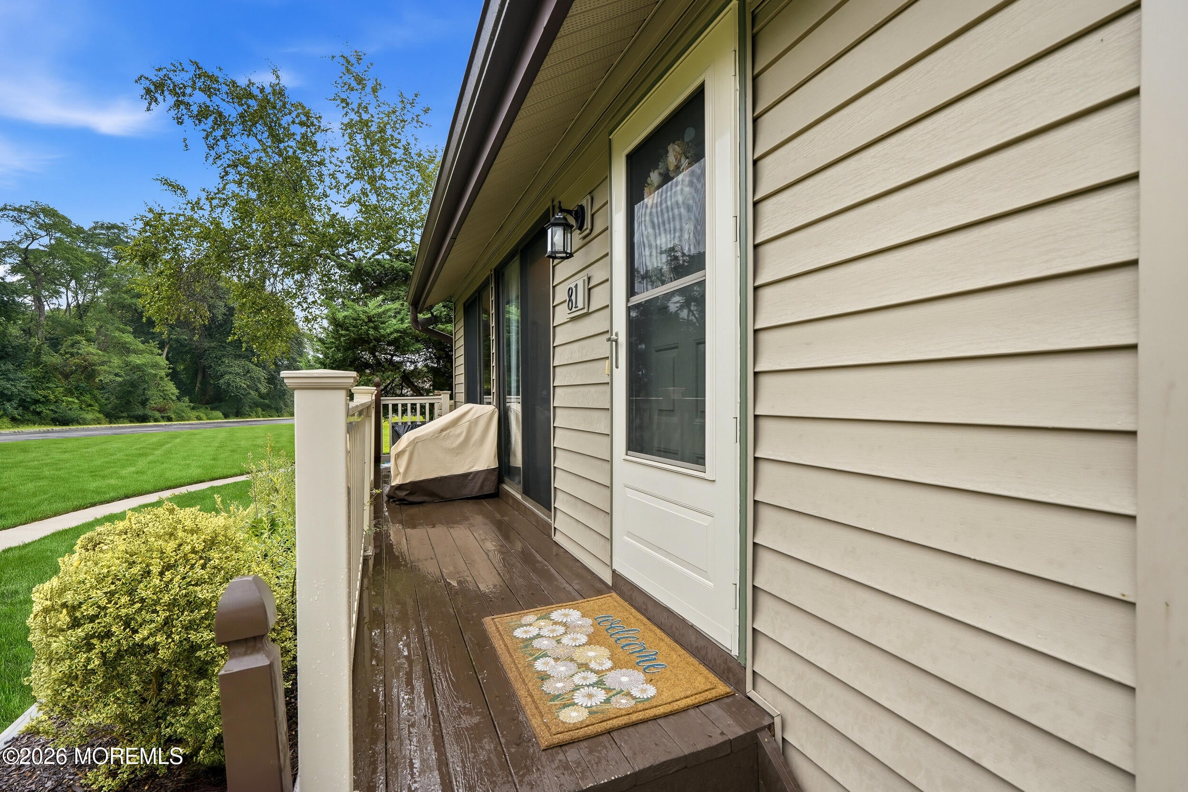
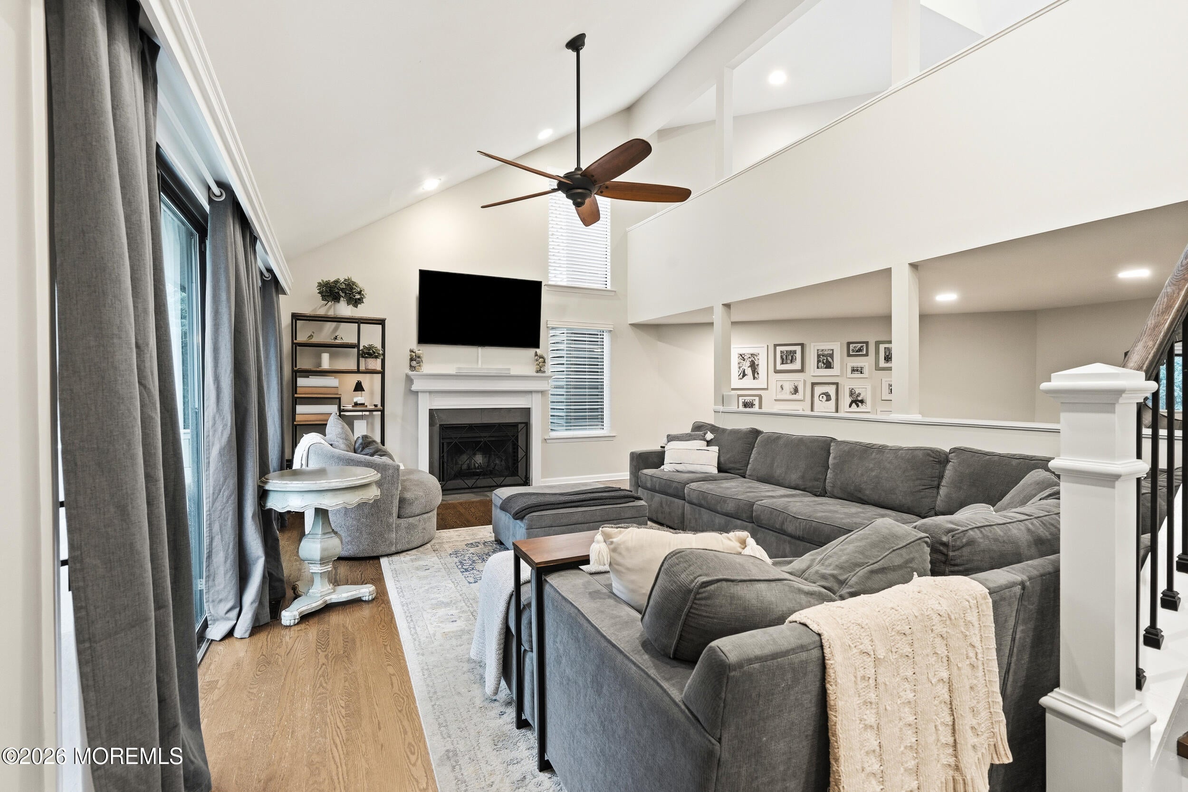
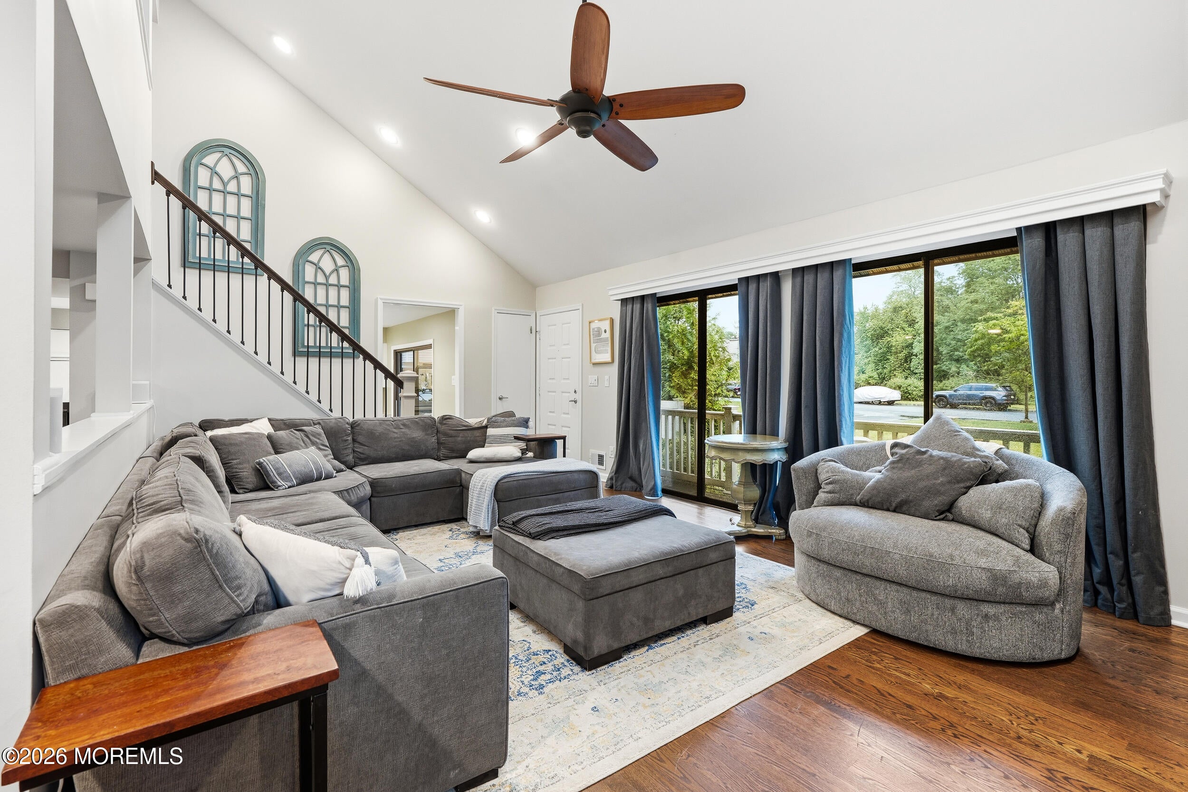
If you've been waiting for the one that checks all the boxes...this is it! This beautifully renovated end-unit in Cotswold offers the space, updates and lifestyle you've been looking for. From the moment you enter, the vaulted ceilings, hardwood floors and open floor plan make you feel right at home. The spacious living room opens to a private deck, while the dining room flows into the beautifully updated eat-in kitchen featuring granite countertops, pantry and sliders to your private patio making it perfect for morning coffee or entertaining. An updated powder room, laundry room and attached one-car garage complete the first floor. Upstairs, the versatile loft is currently a playroom but could easily become a home office. The spacious primary bedroom features hardwood floors multiple closets with built-ins, private deck access and an updated bath, while the generous second bedroom offers plenty of space and storage. There is also another full, updated bathroom on the second level. The finished basement adds even more room to live, work or play. And when you're ready to enjoy the community, the pool and tennis courts are right there. All this just minutes from shopping, major routes and the Jersey Shore beaches.

Save
Ask
Tour
Hide
Share
Listing Snapshot
Price 
$575,000
Days On Site 
1 Day
Bedrooms 
2
Inside Area (SqFt) 
1,563 sqft
Total Baths 
3
Full Baths 
2
Partial Baths 
1
Lot Size 
0.32 Acres
Year Built 
1985
MLS® Number 
22627060
Status 
Active
Property Tax 
$7,569
HOA/Condo/Coop Fees 
$437 monthly
Sq Ft Source 
N/A
Friends & Family
Recent Activity
yesterdayListing first seen on site
yesterdayListing updated with changes from the MLS®
General Features
Acres 
0.32
Attached Garage 
Yes
Garage 
Yes
Garage Spaces 
1
Parking 
Direct AccessAssignedCommonOn StreetAttached
Property Sub Type 
Condominium
Sewer 
Public Sewer
SqFt Total 
1563
Water Source 
Public
Interior Features
Appliances 
DishwasherDisposalDryerMicrowaveCooktopWasherGas Water Heater
Basement 
Dimensions - 12.2 x 10.6Level - BasementDescription - approx.
Cooling 
Central Air
Fireplace 
Yes
Fireplaces 
1
Flooring 
TileWood
Heating 
Natural Gas
Interior 
Recessed Lighting
Window Features 
Window CoveringsSkylight(s)
Bathroom 
Level - Second
Bedroom 
Dimensions - 12.6 x 11.2Level - SecondDescription - approx.
Dining Room 
Dimensions - 17.6 x 10.7Description - approx.
Kitchen 
Dimensions - 14.2 x 11.2Level - FirstDescription - approx.
Living Room 
Dimensions - 22.3 x 13.7Level - FirstDescription - approx.
Loft 
Dimensions - 18.3 x 10.7Level - SecondDescription - approx
Primary Bathroom 
Level - Second
Primary Bedroom 
Dimensions - 18.5 x 11.6Level - SecondDescription - approx.
Save
Ask
Tour
Hide
Share
Exterior Features
Exterior 
Lighting
Patio And Porch 
DeckPatio
Pool Features 
FencedIn Ground
Roof 
Shingle
Windows/Doors 
Window CoveringsSkylight(s)
Community Features
Association Amenities 
Tennis Court(s)Pool
Association Dues 
437
Community Features 
Pool
Financing Terms Available 
ConventionalCash
HOA Fee Frequency 
Monthly
MLS Area 
Wayside
Schools
School District
Unknown
Elementary School
Unknown
Middle School
Ocean
High School
Ocean Twp
Listing courtesy of Alexis Siciliano-Bell of RE/MAX Gateway


Properties marked with this logo are courtesy of the Monmouth Ocean Regional MLS. Data deemed reliable but not guaranteed. Monmouth Ocean Regional REALTORS ®

Neighborhood & Commute
Source: Walkscore
Save
Ask
Tour
Hide
Share