Save
Ask
Tour
Hide
Share
$669,999
1 Day On Site

80 Ivy Hill Road
Lakewood, NJ 08701

For Sale|Single Family Residence|Active
2
Beds
2
Total Baths
2
Full Baths
2,016
SqFt
$332
/SqFt
1999
Built
Subdivision:
Fairways @ Lkw
County:
Ocean
Call Now: 732-233-1891
Is this the listing for you? We can help make it yours.
732-233-1891
80 Ivy Hill Road80 Ivy Hill Road80 Ivy Hill Road80 Ivy Hill Road
Save
Ask
Tour
Hide
Share

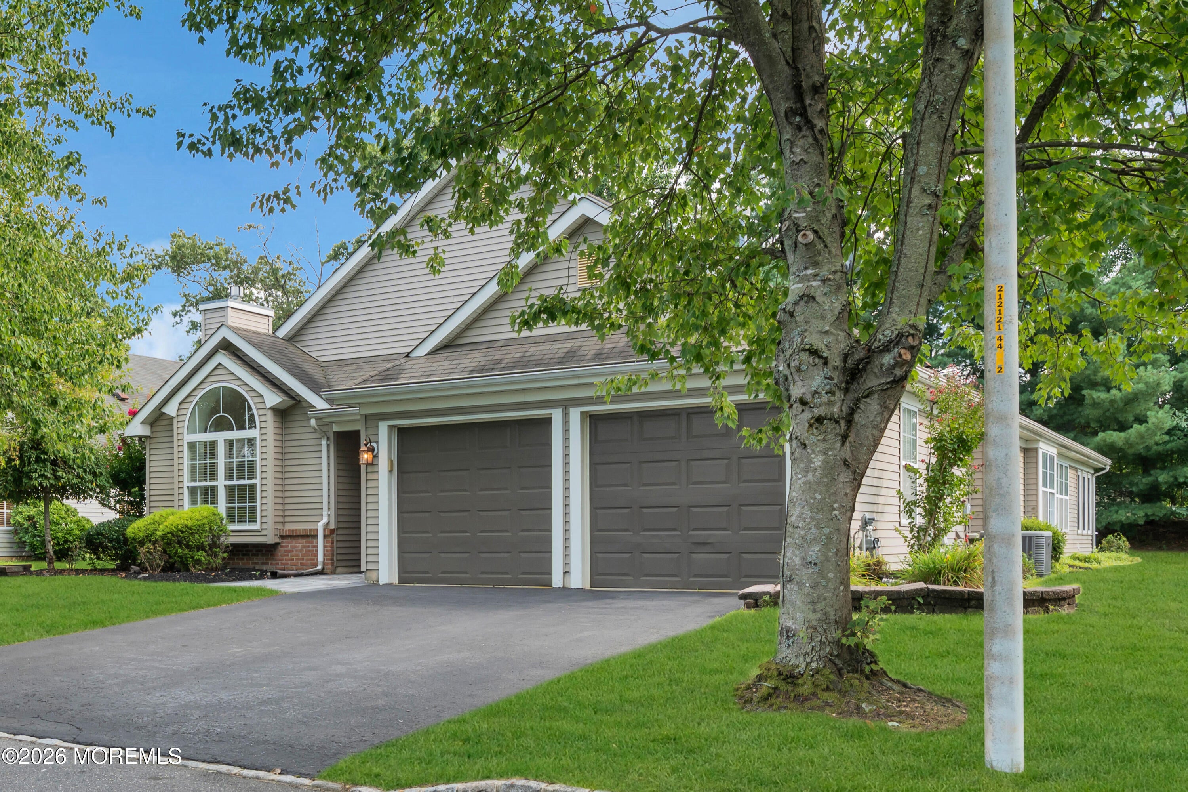
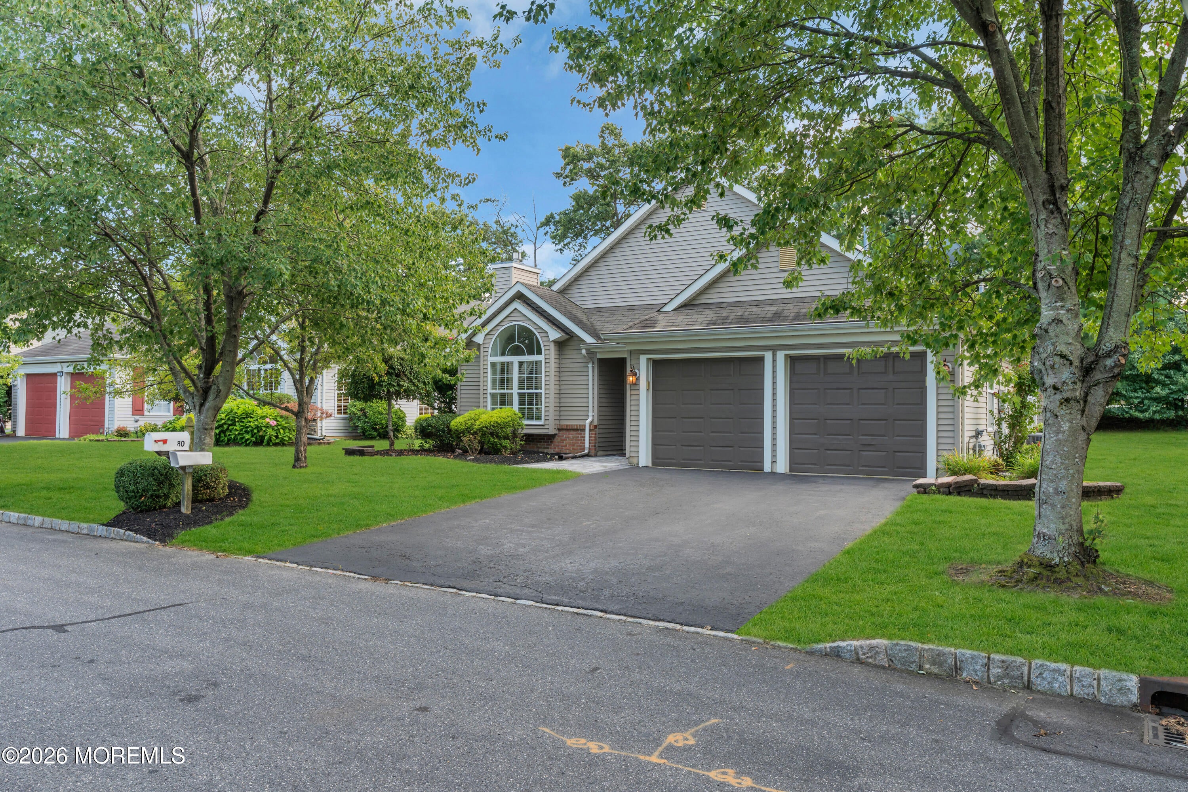
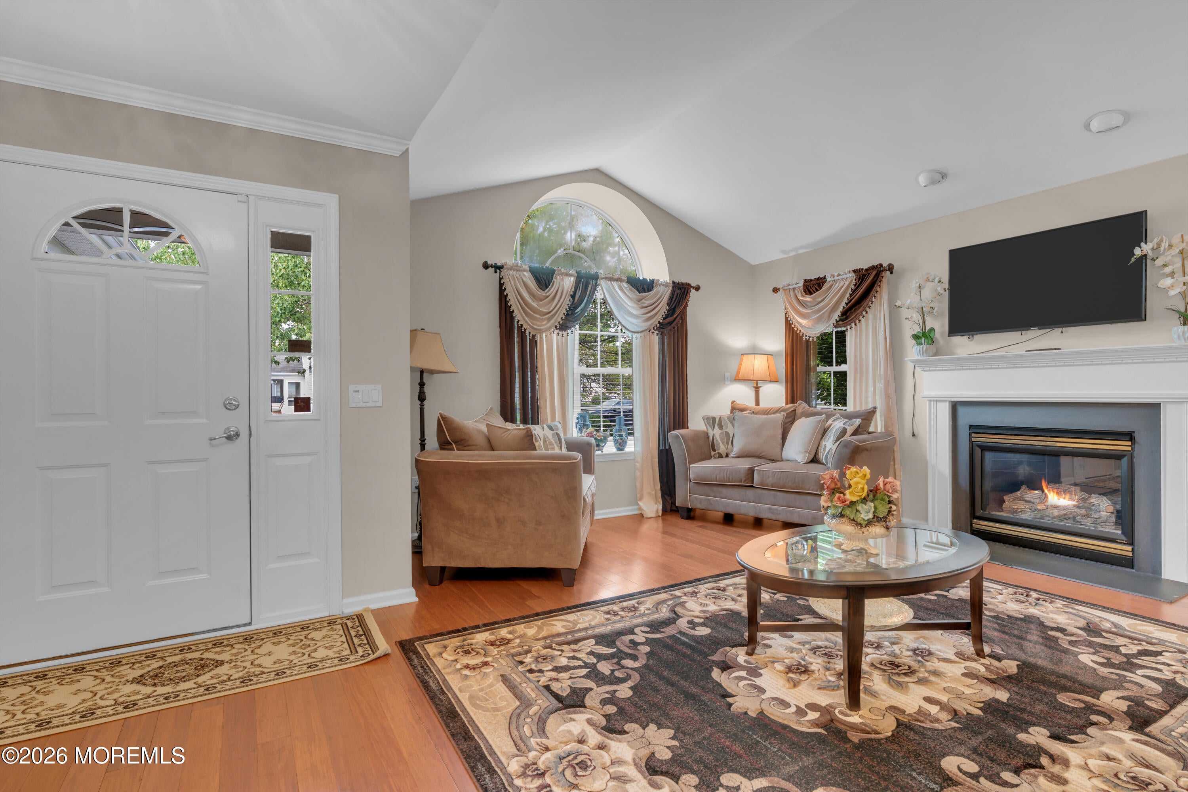
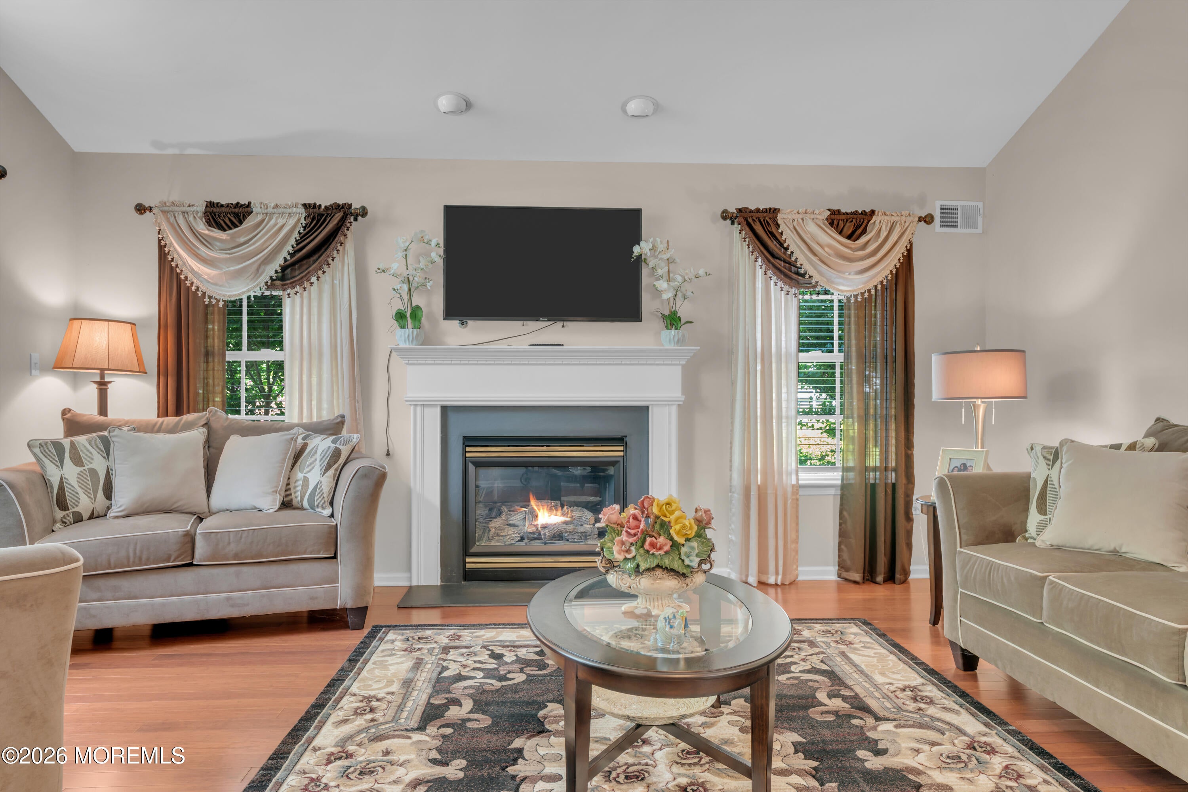
This beautiful Fairways IV home is ideally situated on a quiet cul-de-sac and offers 2 bedrooms and 2 full baths with a spacious, thoughtfully designed layout. The kitchen features granite countertops, a beautiful tile backsplash, refinished cabinets, walk-in pantry, and recessed lighting—all ready for your next culinary creation. The formal living room boasts a dramatic cathedral ceiling and cozy gas fireplace, while the formal dining room provides the perfect setting for entertaining family and friends. A large family room offers plenty of space to relax and opens through sliding glass doors to a tiled sunroom, creating a wonderful additional space to enjoy throughout the seasons. Beautiful bamboo hardwood flooring flows throughout the main living areas, with updated flooring in the bedrooms and bathrooms. Custom-designed closets throughout the home provide exceptional storage and organization. With its desirable cul-de-sac location, spacious living areas, and numerous upgrades, this Fairways IV home is ready to welcome its next owner!

Save
Ask
Tour
Hide
Share
Listing Snapshot
Price 
$669,999
Days On Site 
1 Day
Bedrooms 
2
Inside Area (SqFt) 
2,016 sqft
Total Baths 
2
Full Baths 
2
Partial Baths 
N/A
Lot Size 
0.17 Acres
Year Built 
1999
MLS® Number 
22627074
Status 
Active
Property Tax 
$7,259
HOA/Condo/Coop Fees 
$250 monthly
Sq Ft Source 
N/A
Friends & Family
Recent Activity
yesterdayListing first seen on site
yesterdayListing updated with changes from the MLS®
General Features
Acres 
0.17
Garage 
Yes
Garage Spaces 
2
Parking 
Garage Door OpenerDirect AccessDriveway
Property Sub Type 
Single Family Residence
Security 
Security SystemSecurity Guard
Sewer 
Public Sewer
SqFt Total 
2016
Style 
Detached
Water Source 
Public
Interior Features
Appliances 
DishwasherRefrigeratorGas Water Heater
Basement 
Crawl Space
Cooling 
Ceiling Fan(s)Central Air
Fireplace 
Yes
Fireplaces 
1
Flooring 
TileWood
Heating 
Natural GasForced Air
Interior 
Recessed Lighting
Window Features 
Window Coverings
Bedroom 
Dimensions - 15.0 x 12.0Level - First
Dining Room 
Dimensions - 163.0 x 11.0Level - First
Family Room 
Dimensions - 18.0 x 17.0Level - First
Kitchen 
Dimensions - 154.0 x 12.0Level - FirstDescription - Eat-In-Kitchen
Living Room 
Dimensions - 173.0 x 128.0Level - First
Primary Bedroom 
Dimensions - 16.0 x 148.0Level - First
Sunroom 
Dimensions - 17.0 x 104.0Level - First
Save
Ask
Tour
Hide
Share
Exterior Features
Patio And Porch 
Patio
Roof 
Shingle
Windows/Doors 
Window Coverings
Community Features
Association Amenities 
PoolClubhouse
Association Dues 
250
Financing Terms Available 
FHAConventionalCashVA Loan
HOA Fee Frequency 
Monthly
MLS Area 
None
Senior Community 
Yes
Schools
School District
Unknown
Elementary School
Unknown
Middle School
Lakewood
High School
Unknown
Listing courtesy of Kevin Duerkes of RE/MAX at Barnegat Bay


Properties marked with this logo are courtesy of the Monmouth Ocean Regional MLS. Data deemed reliable but not guaranteed. Monmouth Ocean Regional REALTORS ®

Neighborhood & Commute
Source: Walkscore
Save
Ask
Tour
Hide
Share