Save
Ask
Tour
Hide
Share
$920,000
1 Day On Site

14 Melissa Lane
Howell, NJ 07731

For Sale|Single Family Residence|Active
4
Beds
3
Total Baths
2
Full Baths
1
Partial Bath
2,682
SqFt
$343
/SqFt
1988
Built
Subdivision:
Meadow Woods
County:
Monmouth
Call Now: 732-233-1891
Is this the listing for you? We can help make it yours.
732-233-1891
Upcoming Open Houses
Sun, Aug 30, 1:30 PM - 3:30 PM
14 Melissa Lane14 Melissa Lane14 Melissa Lane14 Melissa Lane
Save
Ask
Tour
Hide
Share

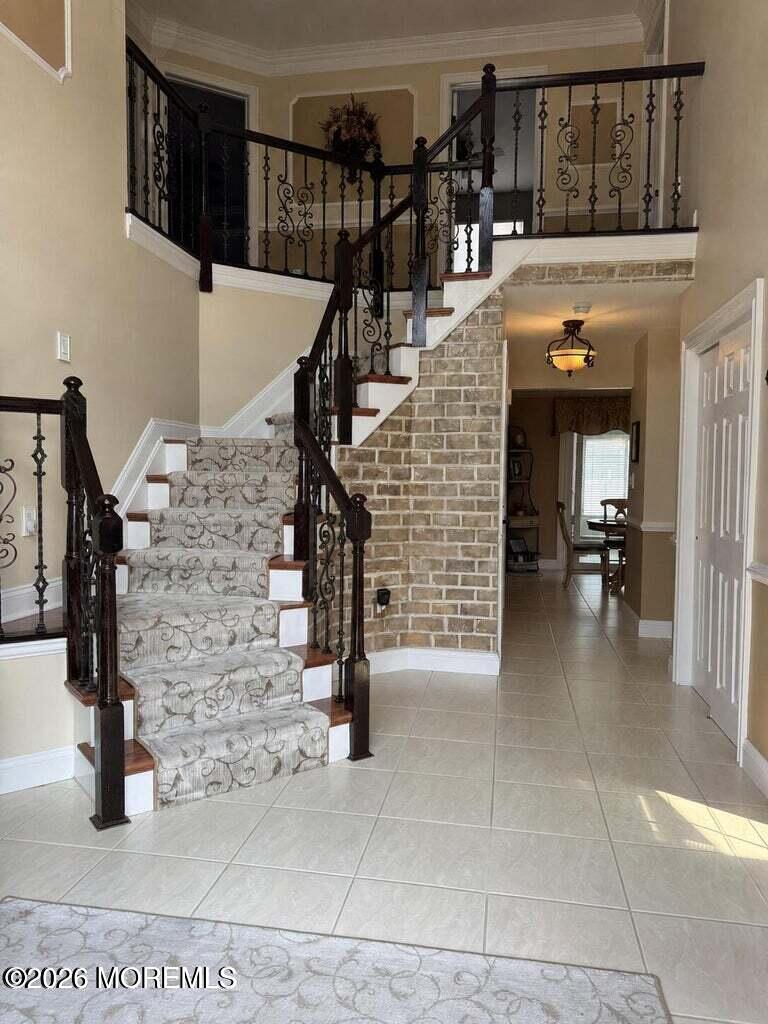
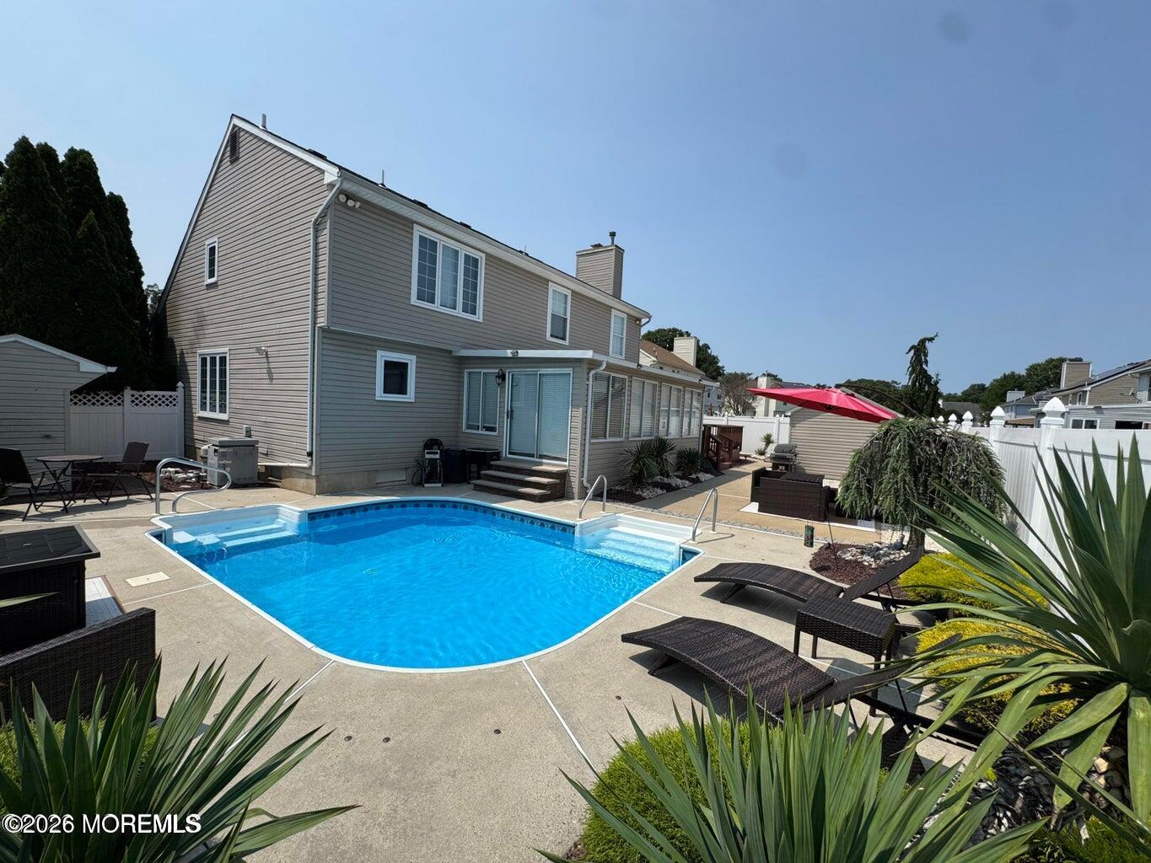
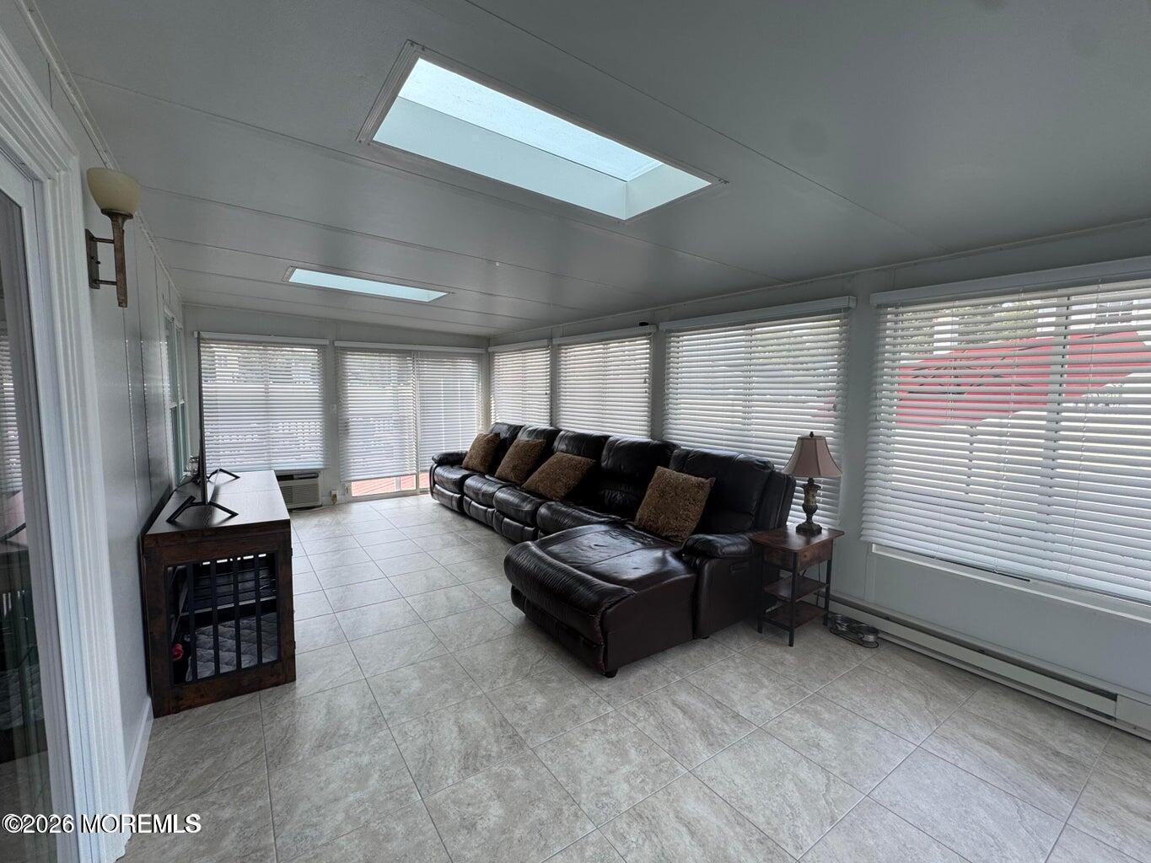
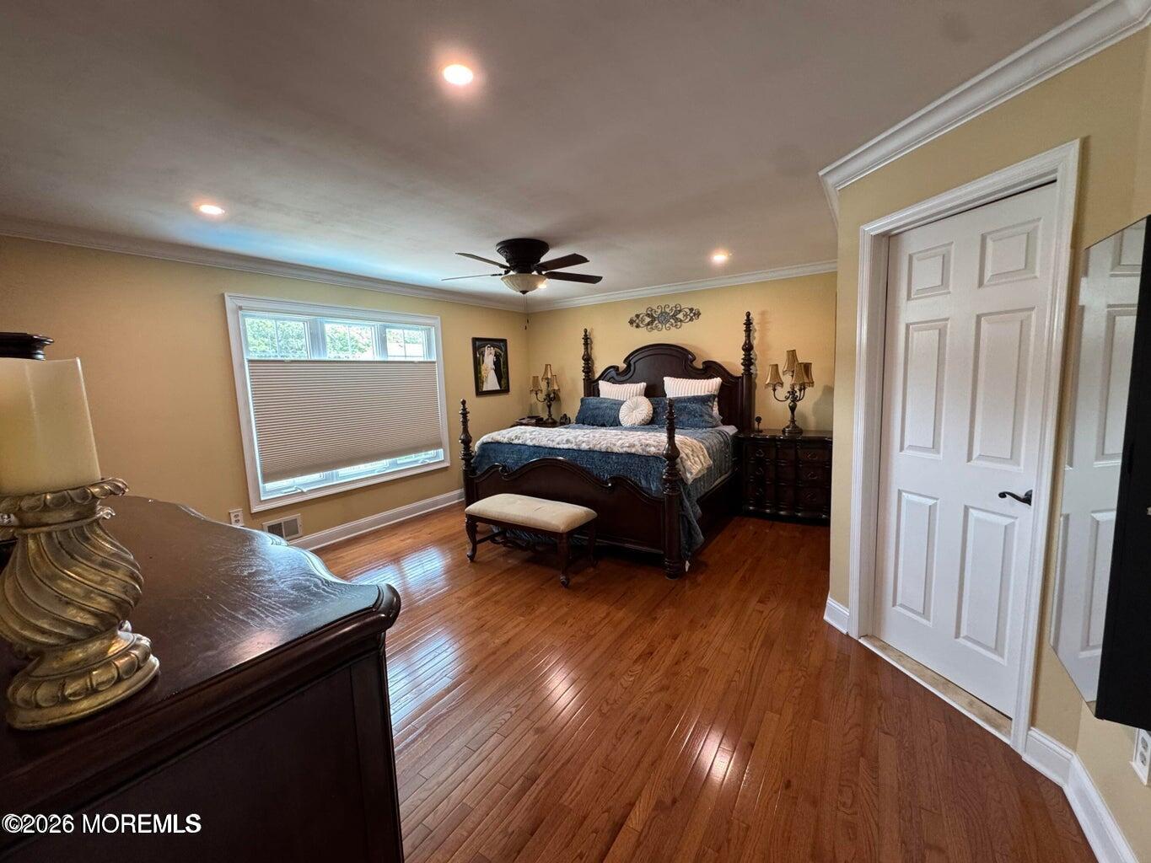
Welcome to 14 Melissa Lane—a SHOWSTOPPING, immaculate home filled with impressive upgrades! A gourmet kitchen features granite counters, breakfast bar & stainless-steel appliances. High-end hardwood floors, NEW windows and new wrought-iron staircase add style throughout. A four-season SUNROOM ADDITION—with NEW roof & skylights—expands your living space! Enjoy a backyard oasis with heated in-ground pool, wraparound deck, new vinyl fencing, and 2 sheds. The FULLY FINISHED BASEMENT includes a built-in office and bar. Newer HVAC and water heater offer peace of mind. Curb appeal shines with custom ¾-glass double entry doors, updated exterior & professional landscaping. The two-car garage boasts paneled walls, custom cabinetry & generator hookup. This home is ready to im

Save
Ask
Tour
Hide
Share
Listing Snapshot
Price 
$920,000
Days On Site 
1 Day
Bedrooms 
4
Inside Area (SqFt) 
2,682 sqft
Total Baths 
3
Full Baths 
2
Partial Baths 
1
Lot Size 
0.2 Acres
Year Built 
1988
MLS® Number 
22627075
Status 
Active
Property Tax 
$13,350
HOA/Condo/Coop Fees 
$27.08 monthly
Sq Ft Source 
N/A
Friends & Family
Recent Activity
yesterdayListing first seen on site
yesterdayListing updated with changes from the MLS®
General Features
Acres 
0.2
Attached Garage 
Yes
Garage 
Yes
Garage Spaces 
2
Parking 
Garage Door OpenerDirect AccessConcreteDrivewayAttachedStorage
Property Sub Type 
Single Family Residence
Security 
Security System
Sewer 
Public Sewer
SqFt Total 
2682
Style 
Colonial
Water Source 
Public
Zoning 
Residential, Single Family
Interior Features
Appliances 
DishwasherDryerMicrowaveRefrigeratorCooktopWasherGas Water Heater
Basement 
Level - Basement
Cooling 
Ceiling Fan(s)Central Air
Fireplace 
Yes
Fireplaces 
1
Flooring 
Ceramic TileWood
Heating 
Natural GasForced Air
Interior 
Recessed Lighting
Window Features 
Window CoveringsSkylight(s)
Bathroom 
Level - SecondDescription - Full
Bedroom 
Dimensions - 13.0 x 12.0Level - Second
Dining Room 
Dimensions - 18.0 x 15.0Level - First
Family Room 
Dimensions - 19.0 x 14.0Level - First
Foyer 
Dimensions - 13.0 x 11.0Level - First
Kitchen 
Dimensions - 22.0 x 11.0Level - First
Laundry 
Dimensions - 8.0 x 8.0Level - First
Living Room 
Dimensions - 16.0 x 12.0Level - First
Primary Bathroom 
Dimensions - 17.0 x 15.0Level - Second
Sunroom 
Level - First
Save
Ask
Tour
Hide
Share
Exterior Features
Construction Details 
CedarShake Siding
Exterior 
StorageLighting
Other Structures 
Shed(s)
Patio And Porch 
DeckPatioPorchEnclosed
Pool Features 
HeatedIn Ground
Roof 
Shingle
Windows/Doors 
Window CoveringsSkylight(s)
Community Features
Association Amenities 
Management
Association Dues 
325
HOA Fee Frequency 
Annually
MLS Area 
Southard
Schools
School District
Unknown
Elementary School
Taunton
Middle School
Howell South
High School
Howell HS
Listing courtesy of Charles Walden of Keller Williams Shore Properties


Properties marked with this logo are courtesy of the Monmouth Ocean Regional MLS. Data deemed reliable but not guaranteed. Monmouth Ocean Regional REALTORS ®

Neighborhood & Commute
Source: Walkscore
Save
Ask
Tour
Hide
Share