
Save
Ask
Tour
Hide
$645,000
1 Day On Site
410 Deuce DriveWall, NJ 07719
For Sale|Condominium|Active
3
Beds
2
Total Baths
2
Full Baths
1,654
SqFt
$390
/SqFt
1997
Built
Subdivision:
Allaire Cntry Club Ests
County:
Monmouth
Call Now: 732-233-1891
Is this the listing for you? We can help make it yours.
732-233-1891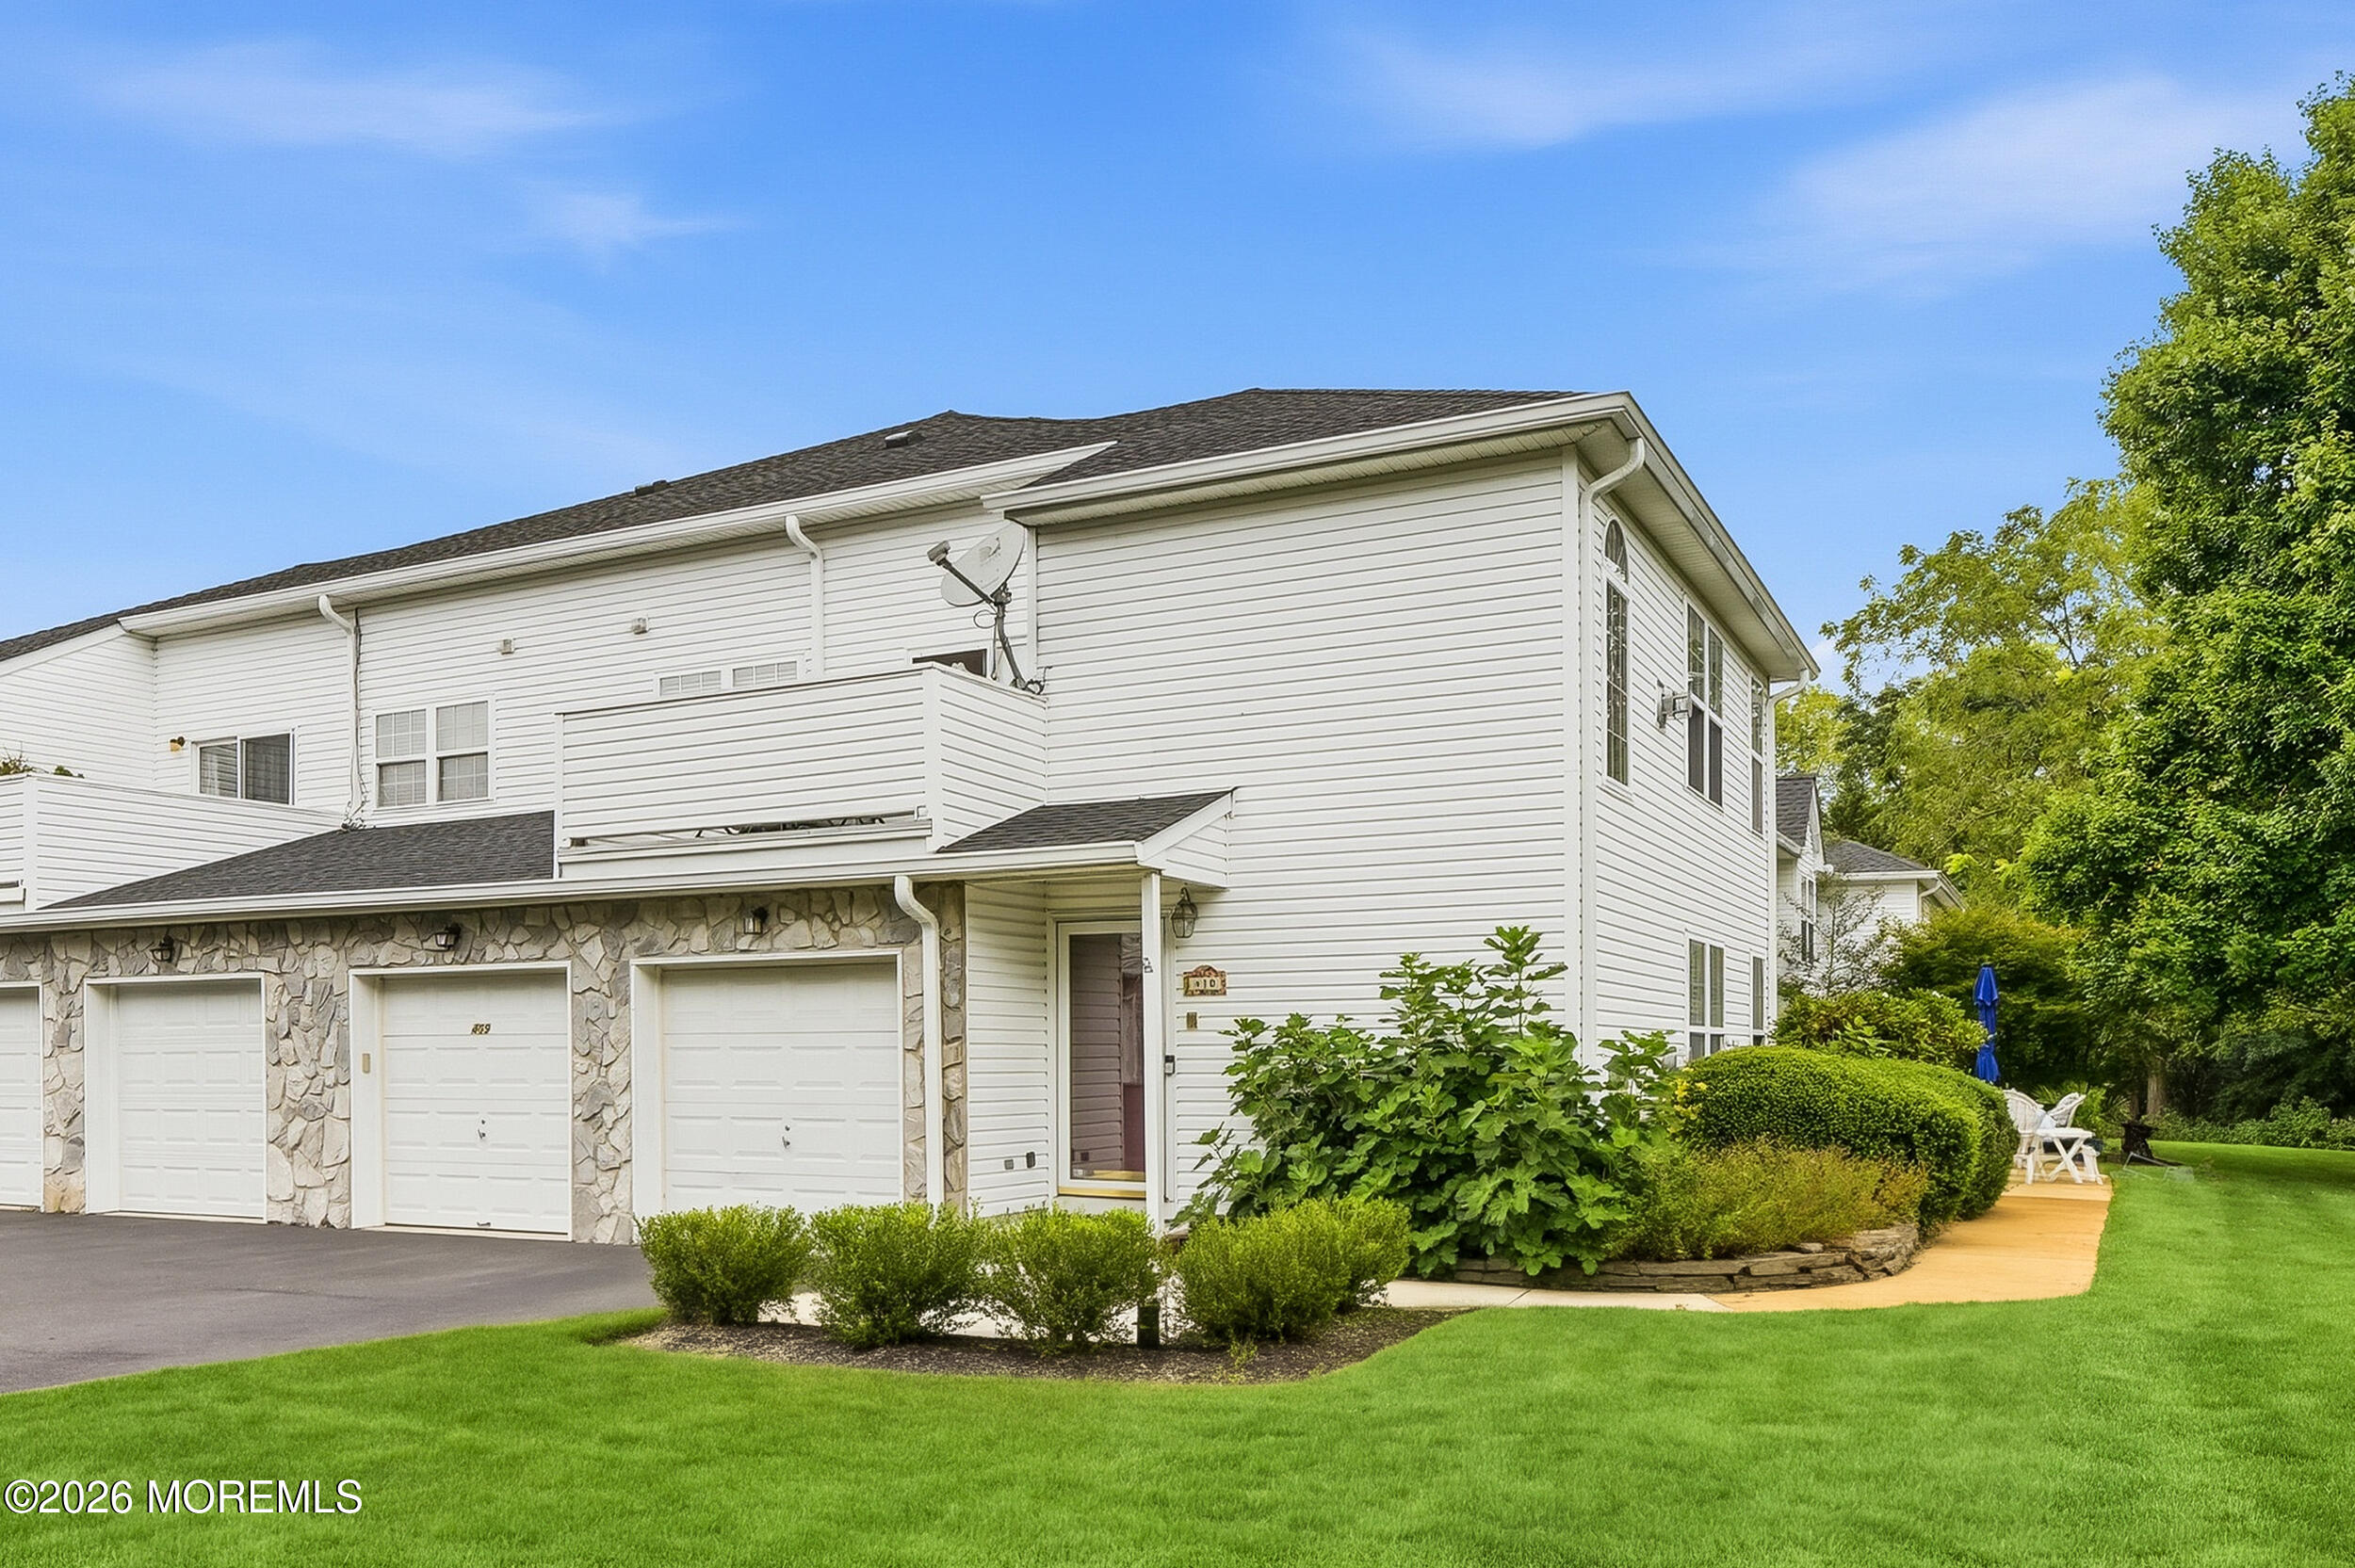
Save
Ask
Tour
Hide
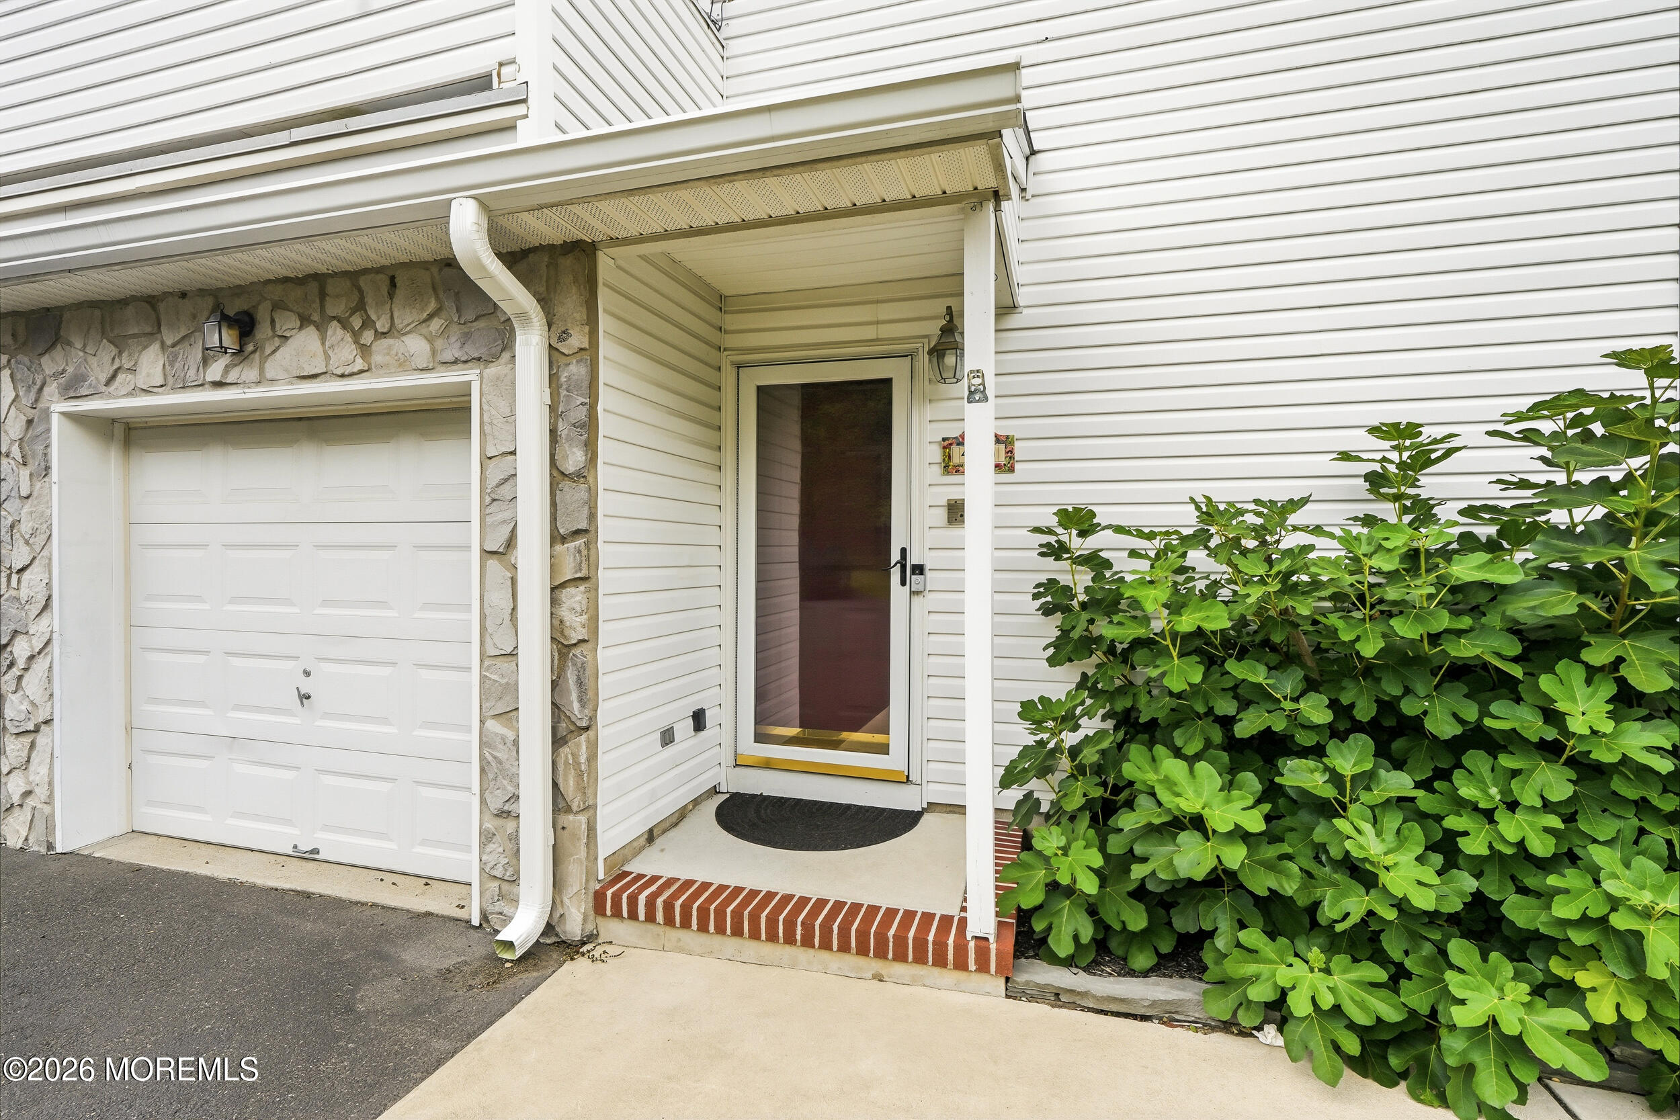
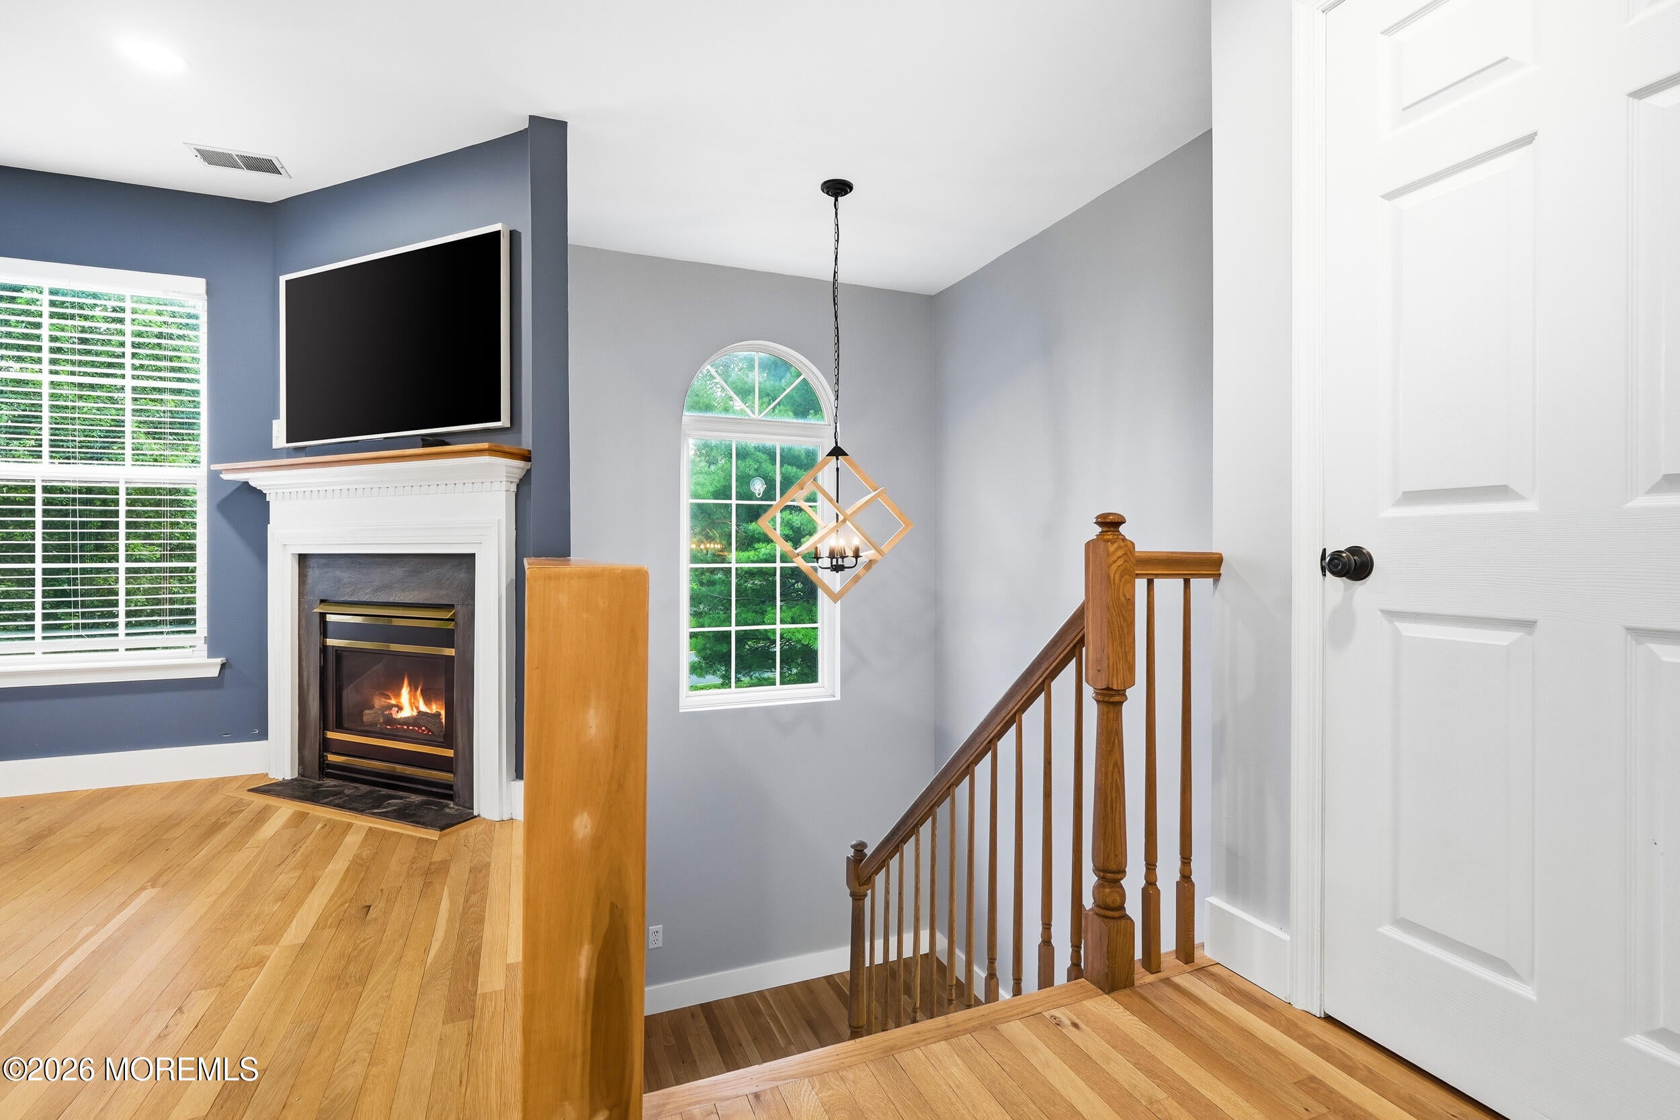
Move right into this beautifully updated 3-bedroom, 2-bath home with a finished basement—perfect for everyday living and entertaining! The open floor plan features a fully renovated chef's kitchen with new cabinetry and Samsung Bespoke appliances. Gleaming hardwood floors, new baseboard moldings, recessed lighting, updated ceiling fans and a Google Nest thermostat add modern style and convenience. Updated baths with new vanities and fixtures complete this inviting home. Ideally located in desirable Allaire Country Club Estates, enjoy easy access to Belmar and Spring Lake beaches, Allaire State Park, shopping, dining, golf and major roadways, including Routes 35 and 138 and the Garden State Parkway. Call Today!!
Save
Ask
Tour
Hide
Listing Snapshot
Price
$645,000
Days On Site
1 Day
Bedrooms
3
Inside Area (SqFt)
1,654 sqft
Total Baths
2
Full Baths
2
Partial Baths
N/A
Lot Size
0.01 Acres
Year Built
1997
MLS® Number
22627077
Status
Active
Property Tax
N/A
HOA/Condo/Coop Fees
$299 monthly
Sq Ft Source
N/A
Friends & Family
Recent Activity
| yesterday | Listing first seen on site | |
| yesterday | Listing updated with changes from the MLS® |
General Features
Acres
0.01
Attached Garage
Yes
Garage
Yes
Garage Spaces
1
Parking
Direct AccessDrivewayOff StreetOn StreetAttached
Pets
Dogs OKCats OK
Property Sub Type
Condominium
Sewer
Public Sewer
SqFt Total
1654
Water Source
Public
Zoning
Residential, Neighborhood, Condo
Interior Features
Appliances
DishwasherMicrowaveRefrigeratorCooktopGas Water Heater
Basement
Dimensions - 18.1 x 10.7Level - Basement
Cooling
Central Air
Fireplace
Yes
Fireplaces
1
Flooring
VinylCeramic TileWood
Heating
Forced Air
Interior
Recessed Lighting
Bathroom
Dimensions - 10.0 x 5.0Level - Second
Bedroom
Dimensions - 15.11 x 10.1Level - Second
Dining Room
Dimensions - 12.8 x 10.8Level - Second
Kitchen
Dimensions - 12.6 x 8.5Level - Second
Living Room
Dimensions - 20.6 x 13.8Level - Second
Primary Bathroom
Dimensions - 8.5 x 5.3Level - Second
Primary Bedroom
Dimensions - 14.1 x 11.2Level - Second
Save
Ask
Tour
Hide
Exterior Features
Exterior
Balcony
Roof
Shingle
Windows/Doors
Storm Door(s)French DoorsSliding Doors
Community Features
Association Amenities
ManagementBasketball CourtLandscaping
Association Dues
299
Financing Terms Available
ConventionalCash
HOA Fee Frequency
Monthly
MLS Area
Wall
Schools
School District
Unknown
Elementary School
Unknown
Middle School
Wall Intermediate
High School
Wall
Listing courtesy of Jacalyn Grieco of Compass New Jersey LLC

Properties marked with this logo are courtesy of the Monmouth Ocean Regional MLS. Data deemed reliable but not guaranteed. Monmouth Ocean Regional REALTORS ®
Properties marked with this logo are courtesy of the Monmouth Ocean Regional MLS. Data deemed reliable but not guaranteed. Monmouth Ocean Regional REALTORS ®
Neighborhood & Commute
Source: Walkscore
Save
Ask
Tour
Hide
Did you know? You can invite friends and family to your search. They can join your search, rate and discuss listings with you.