
26 Bonus CtSayreville, NJ 08872
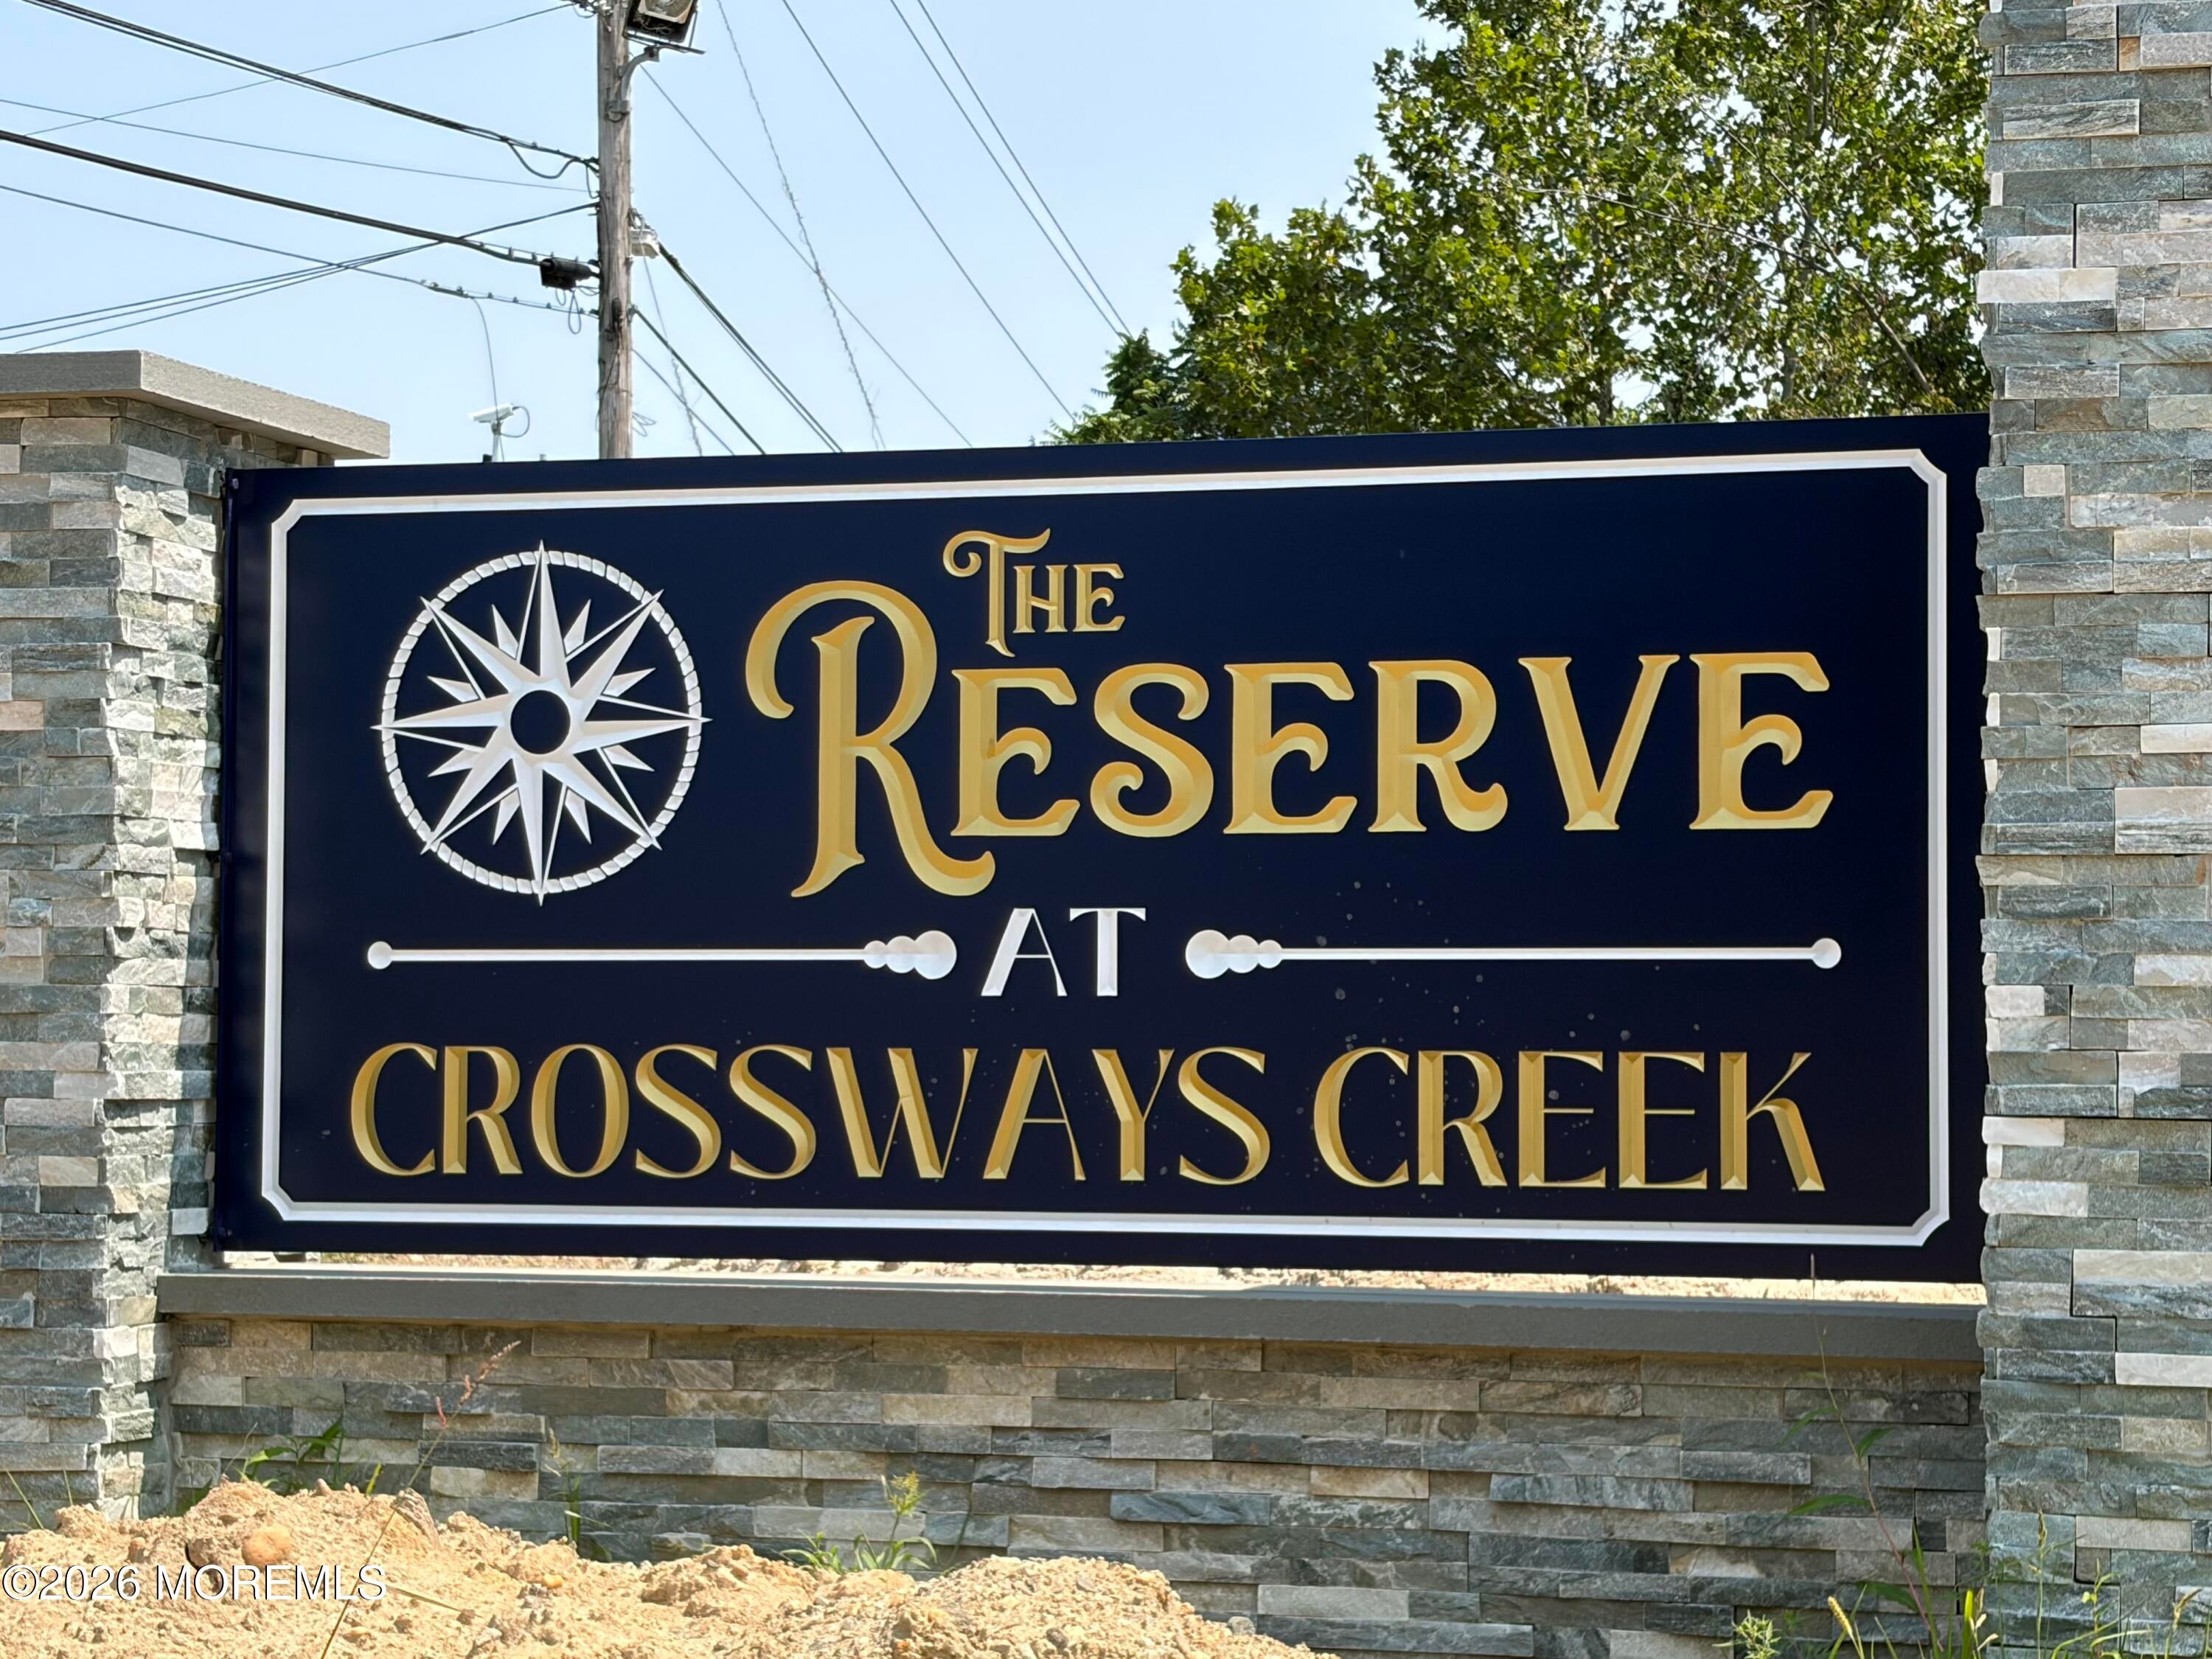
Introducing The Aspen Model at The Reserve at Crossways Creek in Sayreville. This beautifully designed end unit town home offers a spacious layout featuring 2 bedrooms plus den that can serve as a 3rd bedroom, 3 full baths an attached garage, family room and a laundry room. The main living area features a bright living room and dining room combination and an eat in kitchen appointed with granite countertops, 42'' shaker wall cabinets available in a choice of colors. Stainless steel appliances include a dishwasher, microwave and gas stove. Beautiful Oak hardwood floors in main living areas. Some rooms boast 9'' ceilings, pull down attic stairs.This unit also has a family room. Plus a 10 year home warranty. This is preconstruction prices, 44 units available. These are 4 models available from $579,000 to $619,000. Playground is limited to picnic area with tables and pergola swings. The photo shown is representative rendering and may not depict the exact building or unit at The Reserve at Crossways Creek
| yesterday | Listing first seen on site | |
| yesterday | Listing updated with changes from the MLS® |

Properties marked with this logo are courtesy of the Monmouth Ocean Regional MLS. Data deemed reliable but not guaranteed. Monmouth Ocean Regional REALTORS ®
Did you know? You can invite friends and family to your search. They can join your search, rate and discuss listings with you.