
4 W Dune LaneLong Beach Twp, NJ 08008
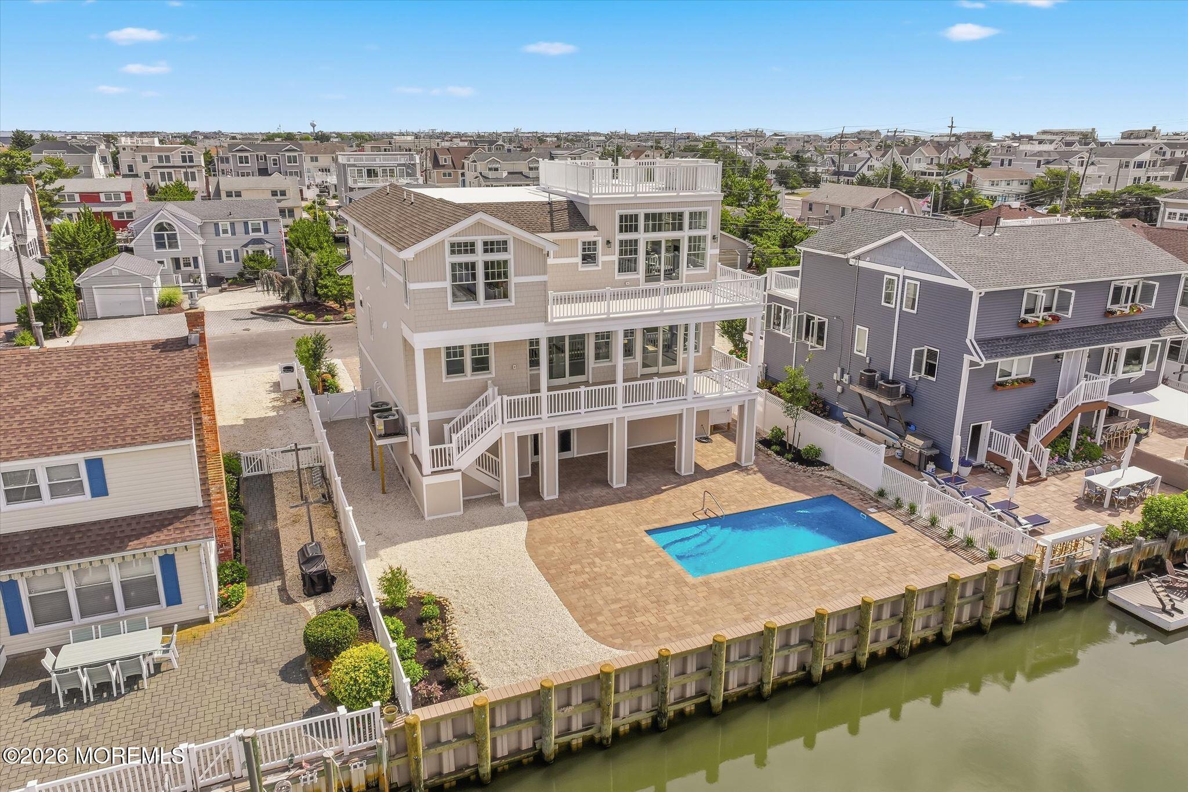
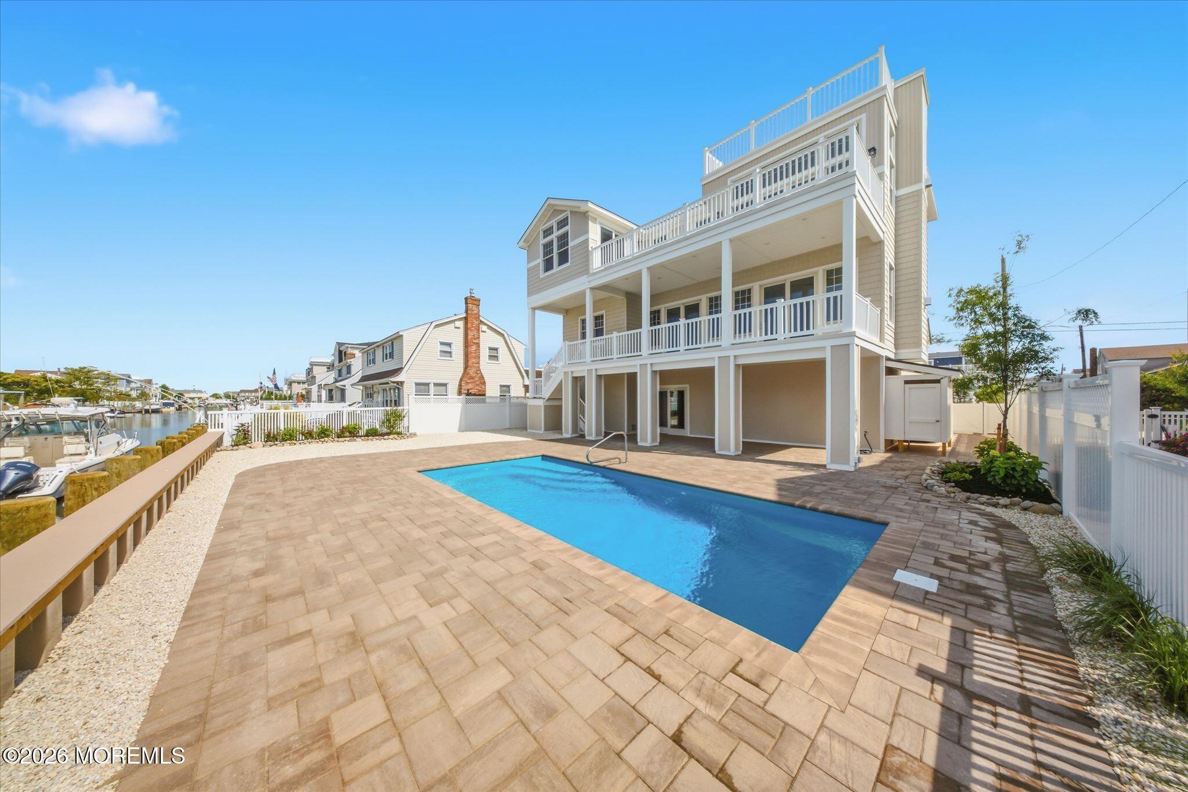
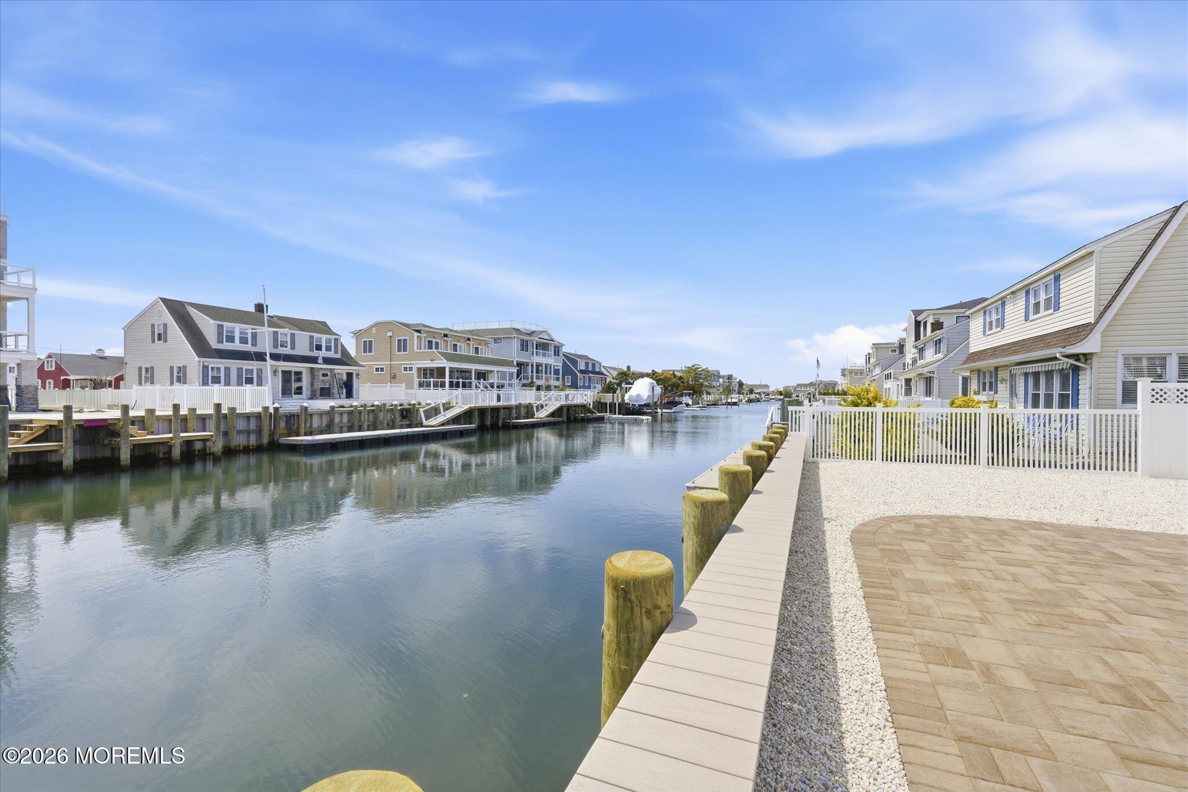
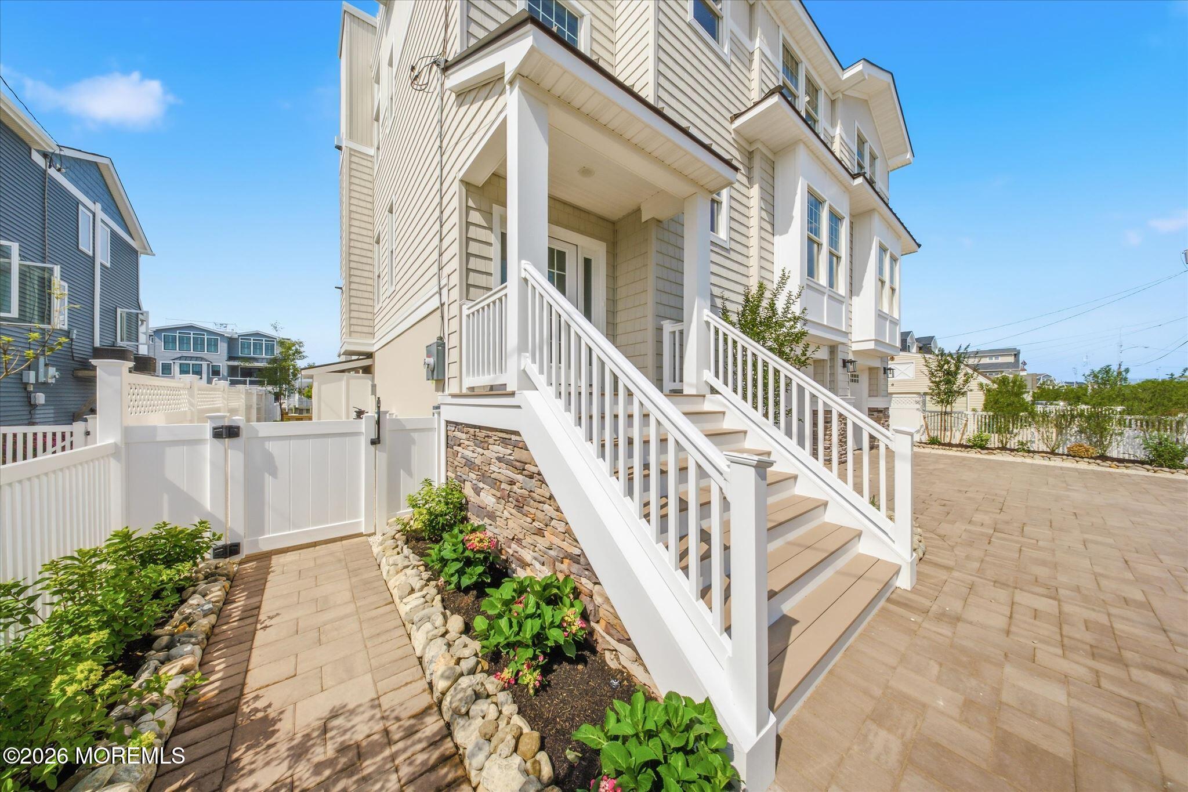
New Lagoon front construction built by Mancini Custom Homes in the much sought-after section of "The Dunes" in Long Beach Township. Sited on a wide, deep, free-running lagoon close to the open bay with 60' of bulkhead and a heated, saltwater swimming pool! Over 3,200 sf of non-reversed living space featuring 5 bedrooms and 5 bathrooms. The first floor features a light and airy open floor plan, including kitchen, dining and living areas, with a gas fireplace. This space also includes two sets of sliding glass doors that lead you to a large covered outdoor deck overlooking the pool and lagoon, where you can relax and enjoy beautiful water views and bay breezes. The cook's kitchen includes a 48" SubZero paneled fridge, Wolf 36" 6-burner range, two paneled dishwashers, 24" microwave drawer, wine cooler, ice maker, pantry, and glass-fronted china cabinet. A junior suite and additional bedroom and full bath complete the first floor. The upper floor features a family room with a second gas fireplace; wet bar with beautiful built-in cabinetry, a second ice maker, bar fridge; and a luxurious primary suite with large walk-in closet and spacious bathroom. The primary bathroom includes an over-sized tiled shower and double vanity. Another junior suite, a fifth bedroom , full bath and access to the rooftop deck complete the second floor. Experience all that summer has to offer by relaxing in your beautiful new pool and enjoying the bay views from any one of your 3 decks. A spacious two-car garage has a ton of storage space and grants convenient direct access to the back yard. Special touches include wide-plank engineered hardwood floors, fully tiled showers with hand-held shower heads, gorgeous costal finishes, vaulted ceilings, quartz and granite countertops, custom built-in carpentry and trim work along with modern hardware throughout. Short drive to restaurants, bakeries, shopping, entertainment and Bay Village. Taxes have not yet been assessed.
| 5 hours ago | Listing first seen on site | |
| 5 hours ago | Listing updated with changes from the MLS® |

Properties marked with this logo are courtesy of the Monmouth Ocean Regional MLS. Data deemed reliable but not guaranteed. Monmouth Ocean Regional REALTORS ®
Did you know? You can invite friends and family to your search. They can join your search, rate and discuss listings with you.