Save
Ask
Tour
Hide
Share
$15,000,000
19 Days On Site

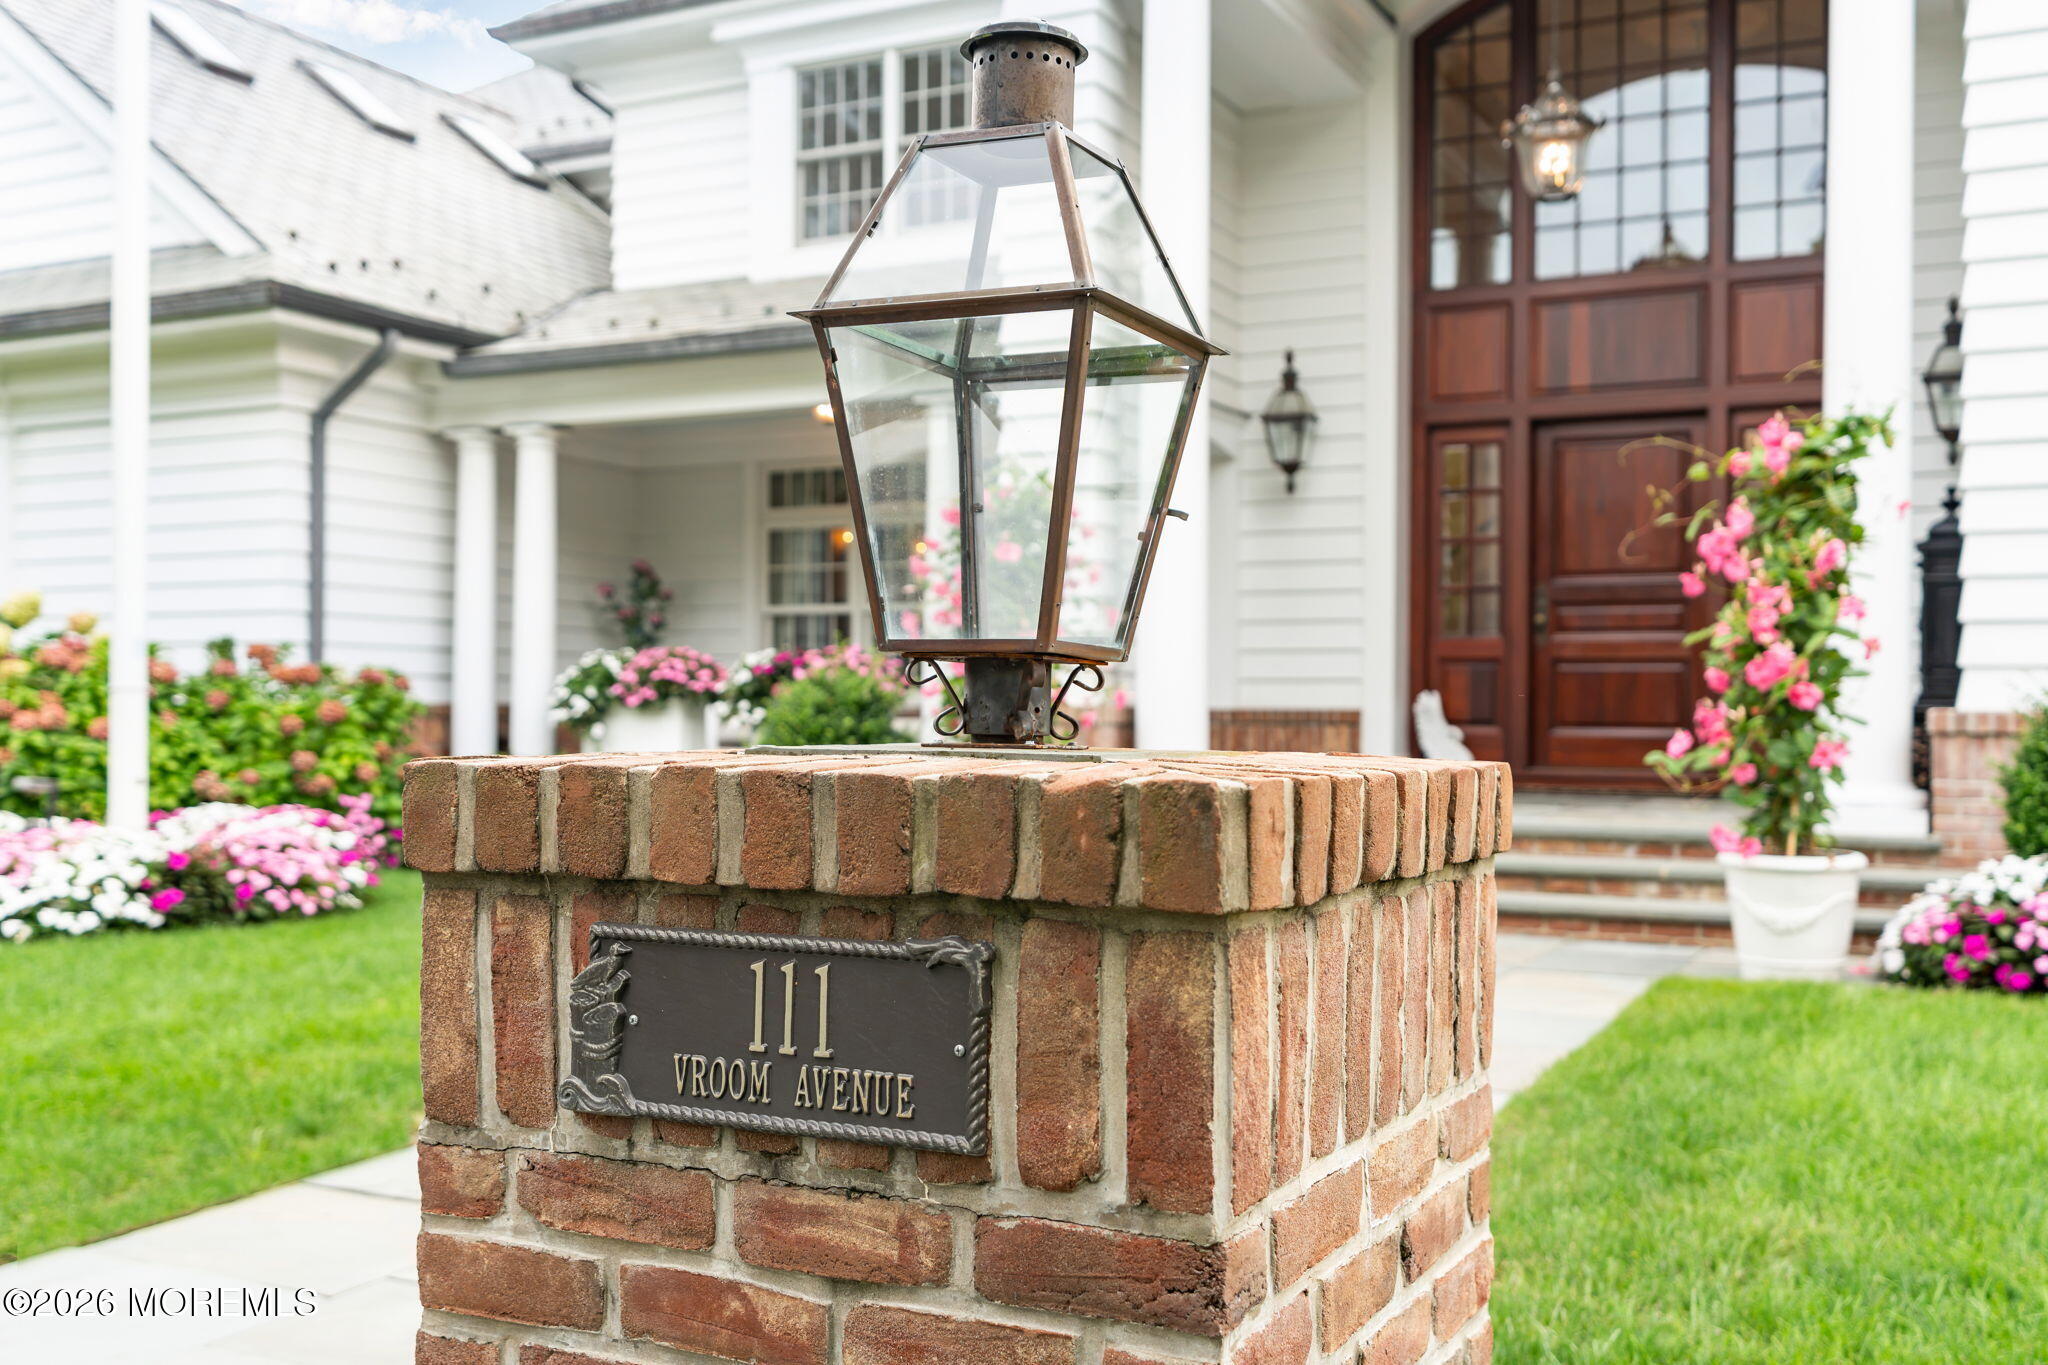
111 Vroom Avenue
Spring Lake, NJ 07762

For Sale|Single Family Residence|Active
5
Beds
9
Total Baths
8
Full Baths
1
Partial Bath
10,956
SqFt
$1,369
/SqFt
2004
Built
Subdivision:
None
County:
Monmouth
Call Now: 732-233-1891
Is this the listing for you? We can help make it yours.
732-233-1891
111 Vroom Avenue111 Vroom Avenue111 Vroom Avenue111 Vroom Avenue
Save
Ask
Tour
Hide
Share

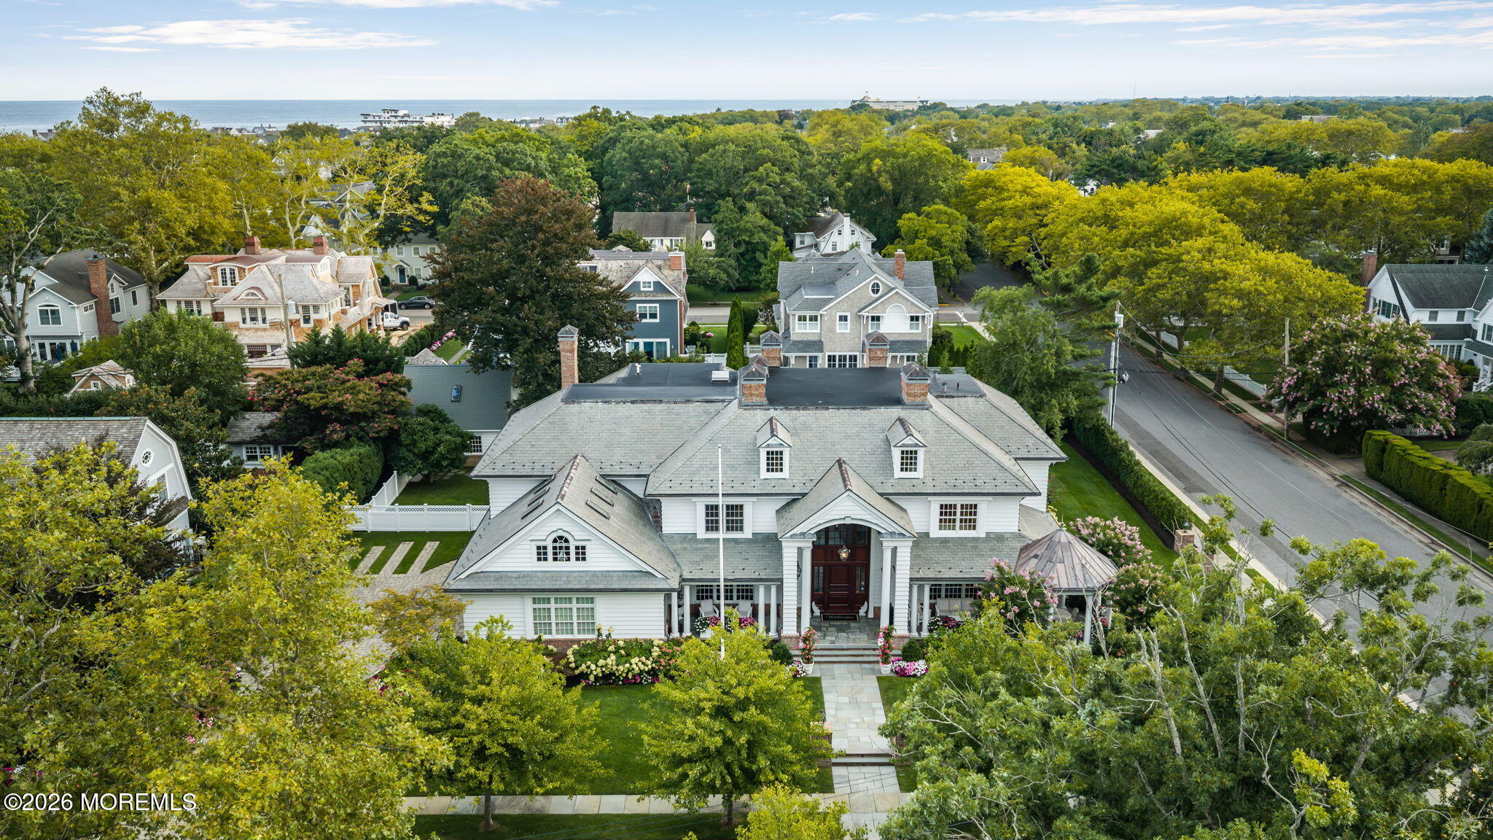
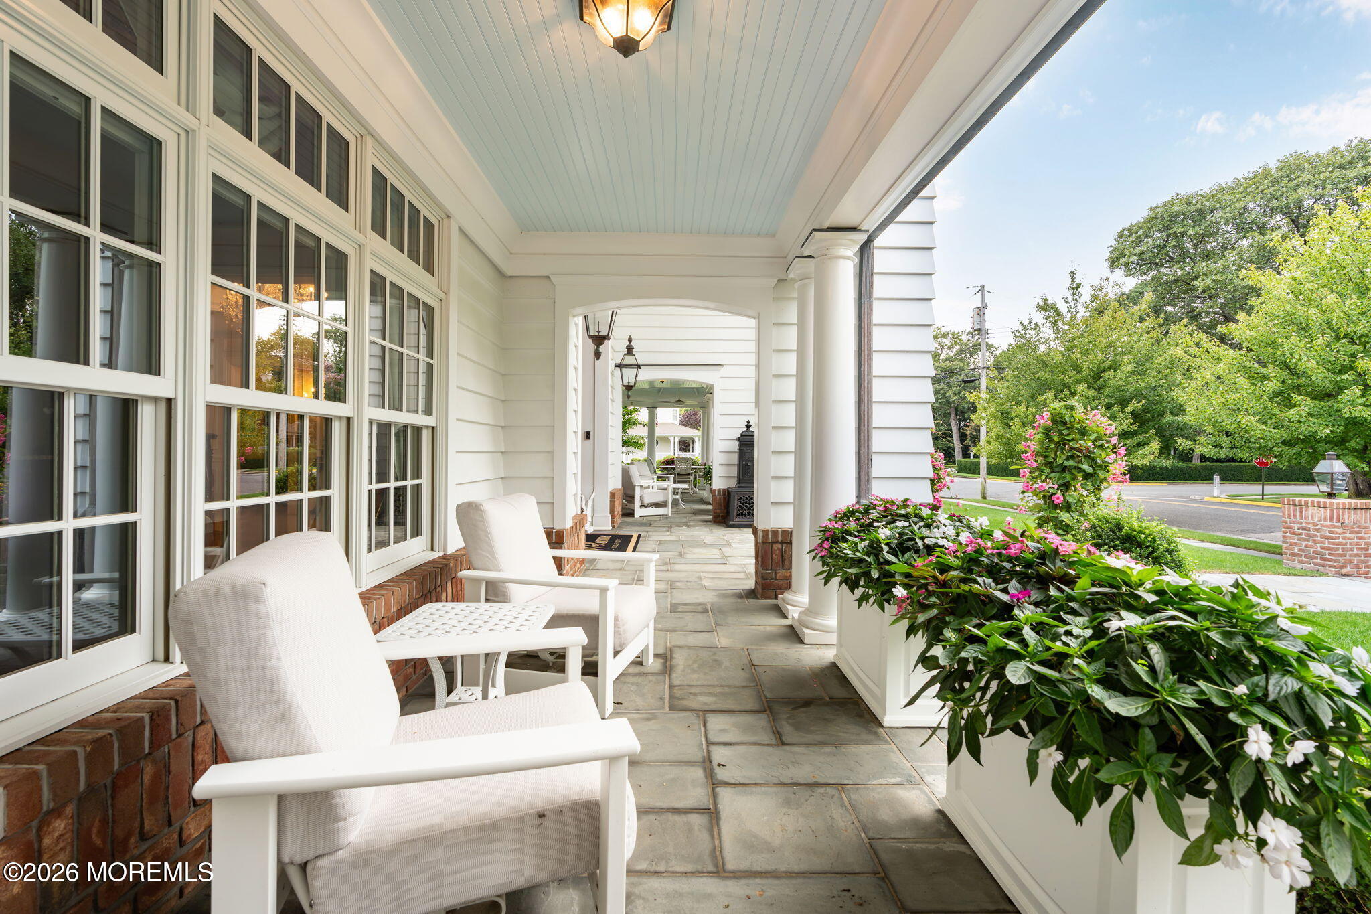
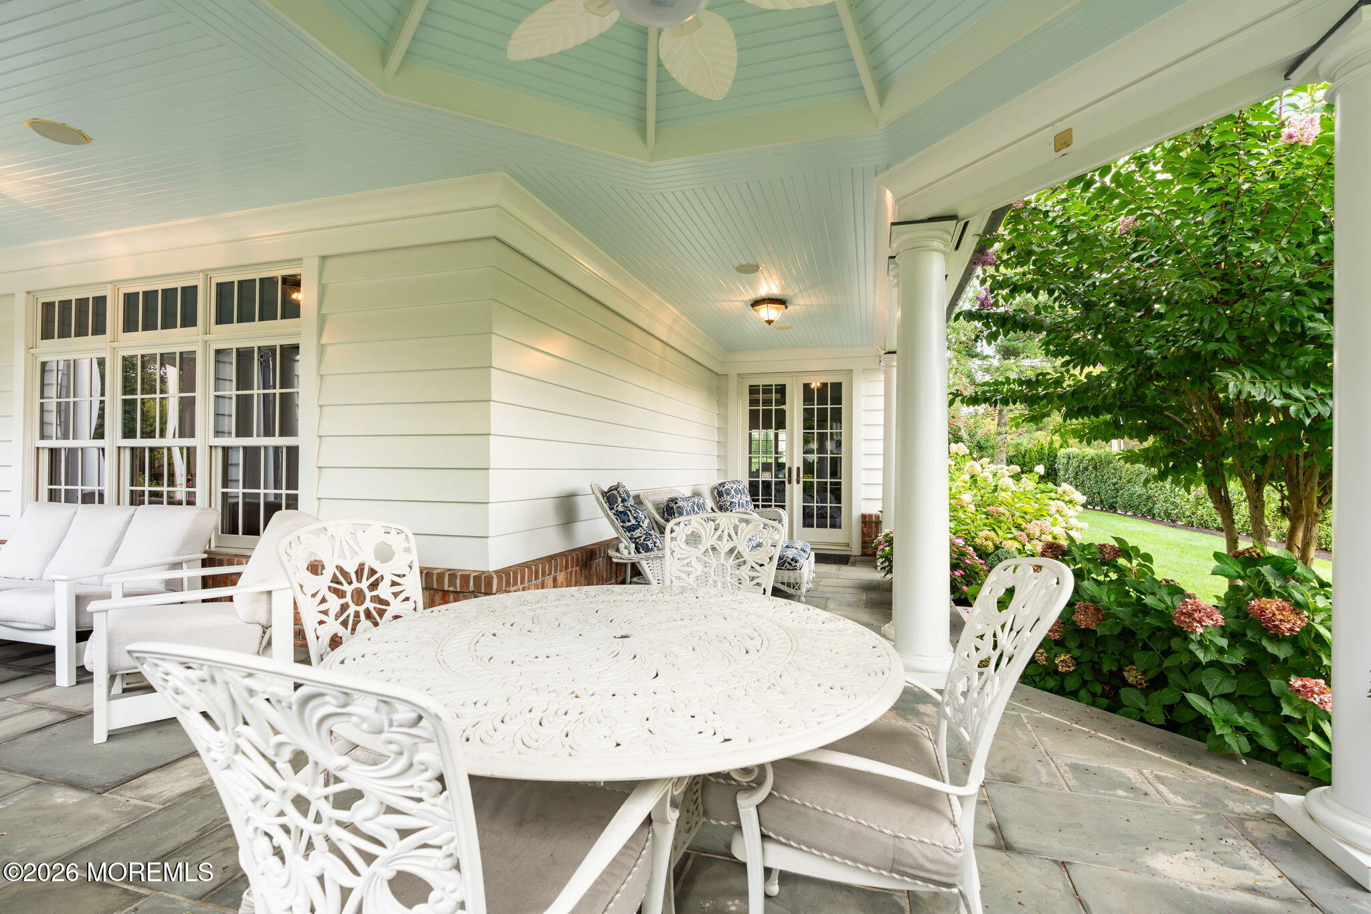
An architectural masterpiece of rare scale and refinement, this classic Spring Lake estate sits on a private, oversized lot just blocks from the oceanfront and downtown. Built to uncompromising standards across four finished levels, the residence showcases artisan craftsmanship, bespoke millwork, and custom architectural details throughout. The main level features a grand foyer with a floating staircase, formal dining, mahogany library, billiards room with custom bar, and a gourmet chef's kitchen flowing into the family room. Five to six bedrooms include five ensuite baths and a primary retreat with a fireplace, dual walk-in closets, and two marble spa baths. The subterranean club offers a 2,500-bottle wine cellar, tasting room, catering kitchen, 14-seat theater, skybox lounge, and sauna. Also included is a cottage comprised of a full kitchen and a one bedroom guest room perfect for visitors or live-in staff.

Save
Ask
Tour
Hide
Share
Listing Snapshot
Price 
$15,000,000
Days On Site 
19 Days
Bedrooms 
5
Inside Area (SqFt) 
10,956 sqft
Total Baths 
9
Full Baths 
8
Partial Baths 
1
Lot Size 
0.55 Acres
Year Built 
2004
MLS® Number 
22627503
Status 
Active
Property Tax 
$40,965
HOA/Condo/Coop Fees 
N/A
Sq Ft Source 
N/A
Friends & Family
Recent Activity
3 weeks agoListing first seen on site
3 weeks agoListing updated with changes from the MLS®
General Features
Acres 
0.55
Attached Garage 
Yes
Garage 
Yes
Garage Spaces 
3
Green Energy Efficient 
Thermostat
Parking 
Direct AccessPaver BlockSee RemarksOtherOversizedAttached
Property Sub Type 
Single Family Residence
Security 
Security System
Sewer 
Public Sewer
SqFt Total 
10956
Style 
Custom
Water Source 
Public
Zoning 
Residential, Single Family
Interior Features
Appliances 
DishwasherDryerHumidifierMicrowaveRefrigeratorCooktopWasherTankless Water Heater
Basement 
Finished
Cooling 
ZonedOther
Fireplace 
Yes
Fireplaces 
8
Flooring 
MarbleWood
Heating 
RadiantGeothermal
Interior 
Central VacuumBuilt-in FeaturesElevatorWet BarRecessed Lighting
Window Features 
Window CoveringsInsulated WindowsENERGY STAR Qualified Windows
Attic 
Description - Walk up with amazing storage
Bedroom 
Dimensions - 13.0 x 15.0Level - Second
Dining Room 
Dimensions - 22.0 x 17.0Level - First
Exercise Room 
Dimensions - 17.0 x 11.0Level - Basement
Family Room 
Dimensions - 17.0 x 17.0Level - FirstDescription - fireplace
Foyer 
Dimensions - 23.0 x 17.0Level - FirstDescription - Two story
Game Room 
Dimensions - 31.0 x 26.0Level - FirstDescription - Gorgeous with bar
Kitchen 
Dimensions - 13.0 x 18.0Level - Basement
Laundry 
Dimensions - 8.0 x 10.0Level - First
Library 
Dimensions - 20.0 x 18.0Level - FirstDescription - Perfect office
Living Room 
Dimensions - 23.0 x 17.0Level - FirstDescription - Two story
Media Room 
Dimensions - 20.0 x 17.0Level - Basement
Office 
Dimensions - 13.0 x 14.0Level - Second
Other 
Dimensions - 16.0 x 18.0Level - BasementDescription - Wine tasting room
Primary Bedroom 
Dimensions - 18.0 x 24.0Level - Second
Sitting 
Dimensions - 17.0 x 17.0Level - SecondDescription - fireplace
Save
Ask
Tour
Hide
Share
Exterior Features
Construction Details 
Cedar
Exterior 
Gas GrillOutdoor GrillOutdoor ShowerOtherLighting
Other Structures 
OutbuildingGuest House
Patio And Porch 
TerracePatioPorchCovered
Roof 
OtherSlate
Windows/Doors 
Window CoveringsInsulated WindowsENERGY STAR Qualified Windows
Community Features
MLS Area 
None
Financing Terms Available 
ConventionalCash
Schools
School District
Unknown
Elementary School
H. W. Mountz
Middle School
H. W. Mountz
High School
St. Rose High
Listing courtesy of Patricia A Haverstick of Ward Wight Sotheby's International Realty


Properties marked with this logo are courtesy of the Monmouth Ocean Regional MLS. Data deemed reliable but not guaranteed. Monmouth Ocean Regional REALTORS ®

Neighborhood & Commute
Source: Walkscore
Save
Ask
Tour
Hide
Share