Save
Ask
Tour
Hide
Share
$395,000
7 Days On Site

246 Charlotteville Drive N
Toms River, NJ 08757

For Sale|Single Family Residence|Active
2
Beds
2
Total Baths
2
Full Baths
1,232
SqFt
$321
/SqFt
1976
Built
Subdivision:
Hc Berkeley
County:
Ocean
Call Now: 732-233-1891
Is this the listing for you? We can help make it yours.
732-233-1891
246 Charlotteville Drive N246 Charlotteville Drive N246 Charlotteville Drive N246 Charlotteville Drive N
Save
Ask
Tour
Hide
Share

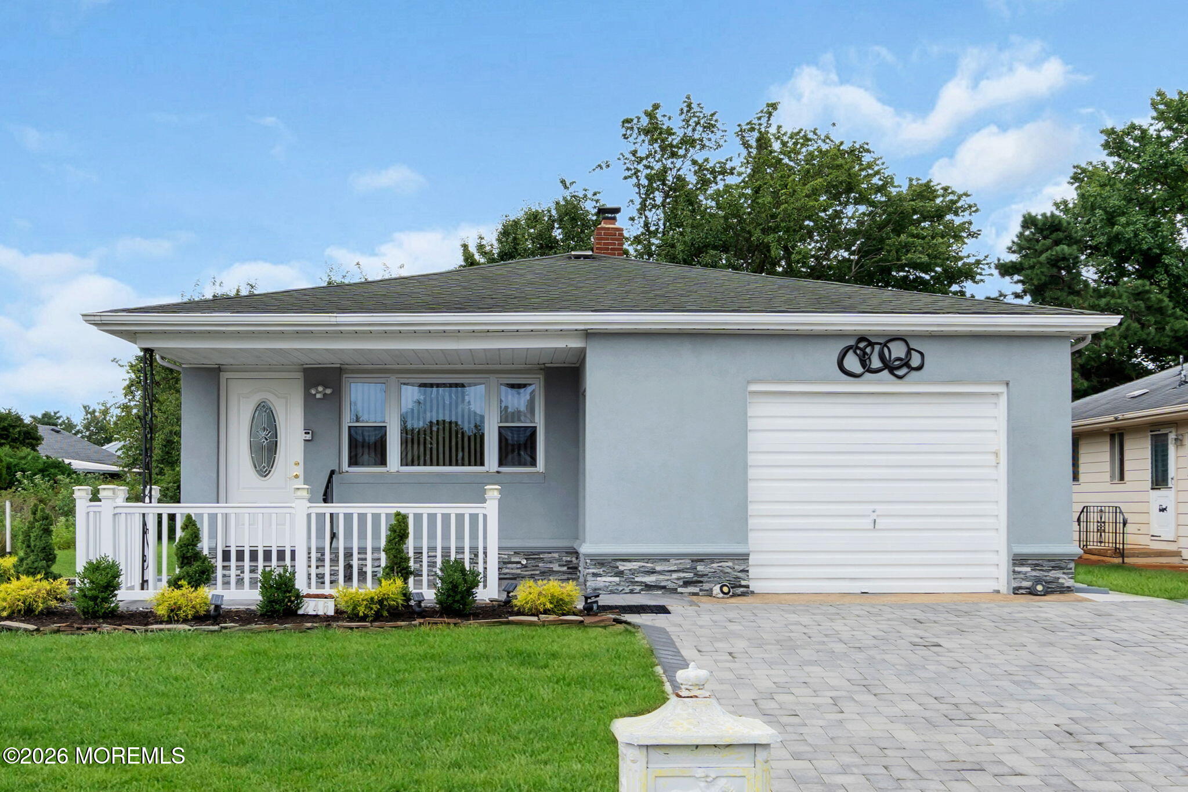
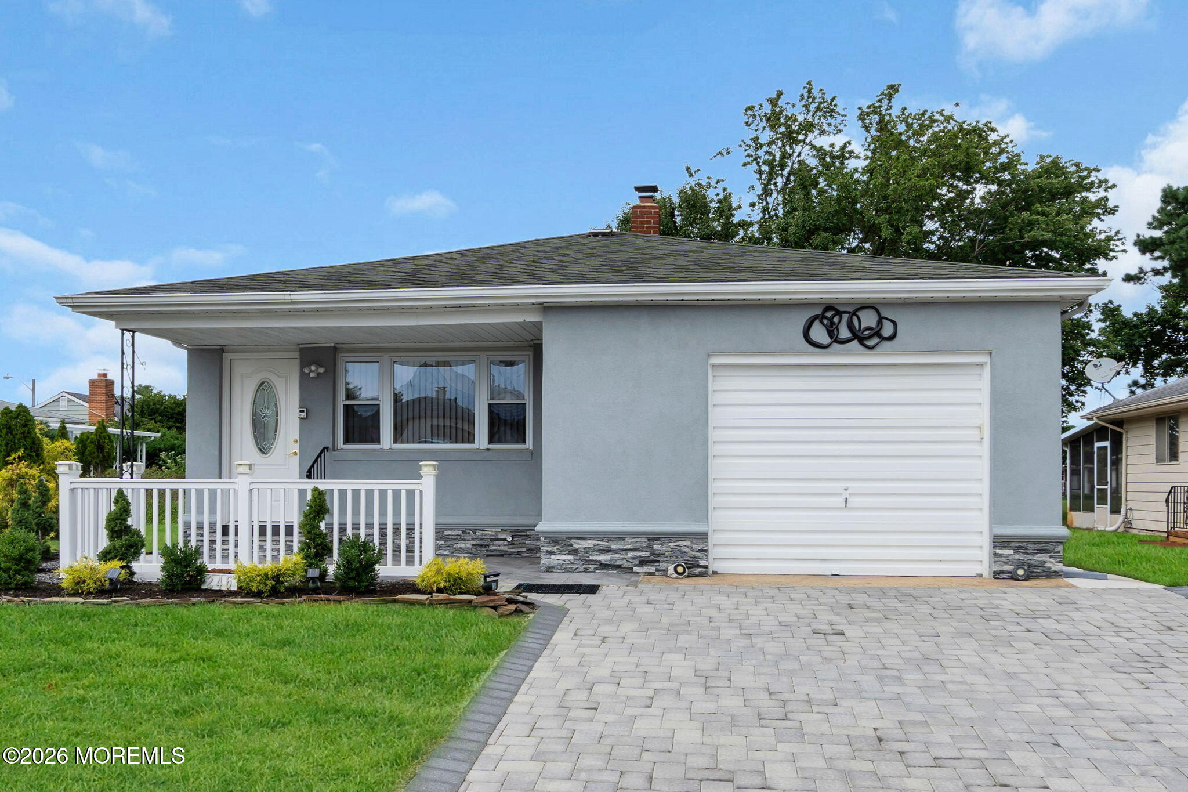
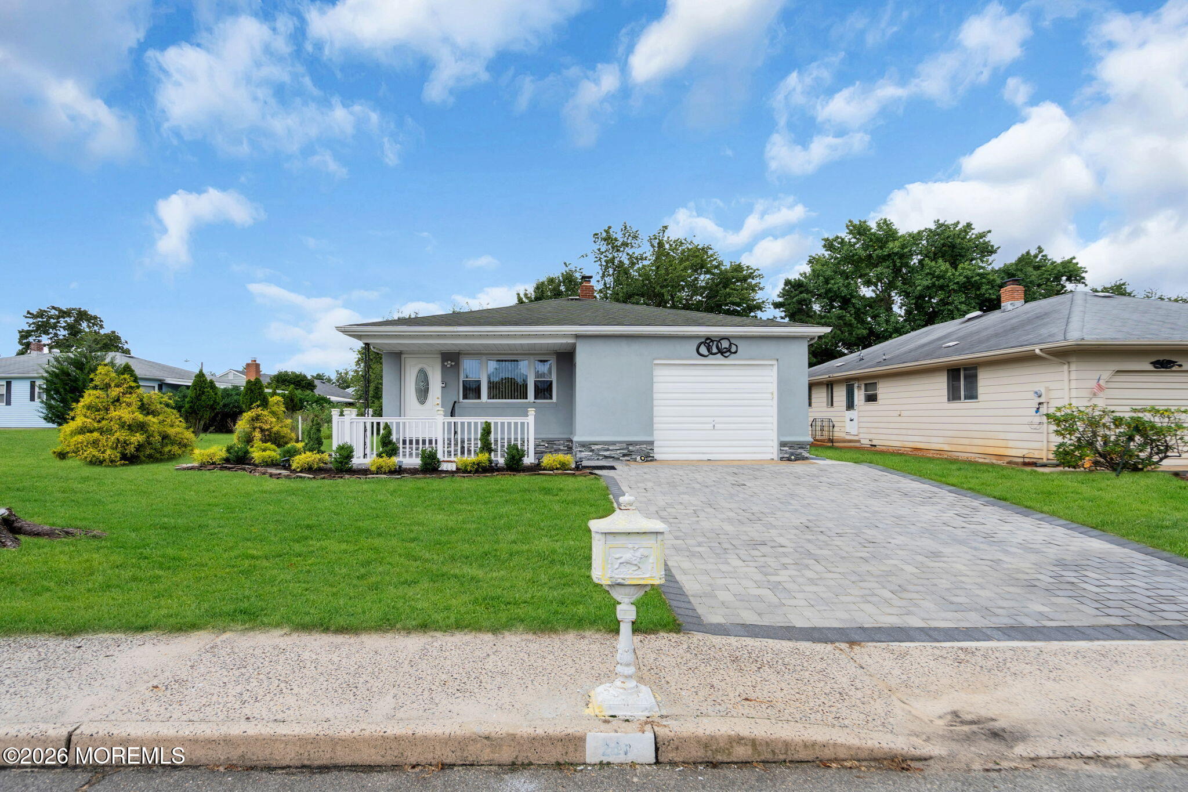
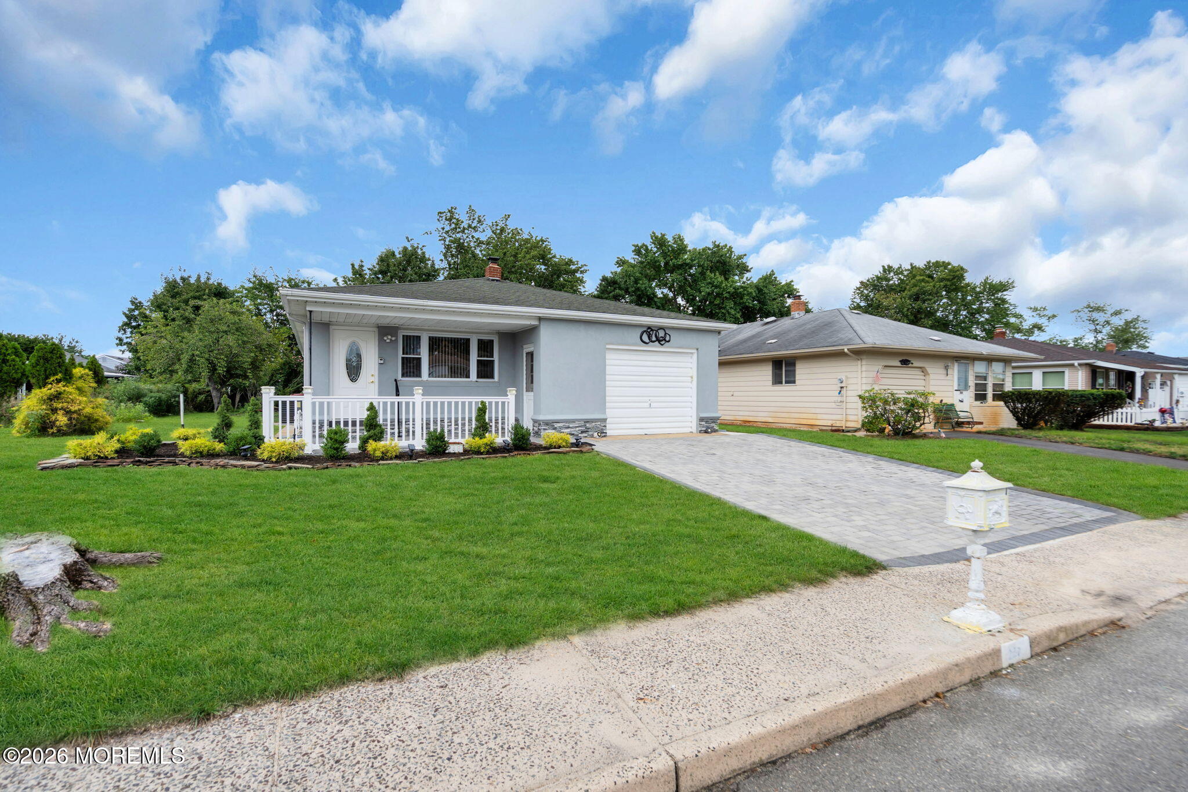
Welcome to this beautifully reimagined home offering comfort, quality craftsmanship, and effortless living in a desirable 55+ community. Completely updated to the highest standards, this residence features new windows, hardwood floors, interior doors, decorative moldings, LED lighting, updated electrical, and new plumbing beneath the sinks. At the heart of the home is a stunning custom kitchen featuring quartz countertops, a stylish backsplash, brand-new appliances, and thoughtfully designed cabinetry. Both bathrooms have been fully renovated with elegant, modern finishes. The exterior is equally impressive, with a sophisticated combination of stucco and stone, fresh landscaping enhanced by solar lighting, a new patio for relaxing or entertaining, and a newly paved two-car driveway.

Save
Ask
Tour
Hide
Share
Listing Snapshot
Price 
$395,000
Days On Site 
7 Days
Bedrooms 
2
Inside Area (SqFt) 
1,232 sqft
Total Baths 
2
Full Baths 
2
Partial Baths 
N/A
Lot Size 
0.12 Acres
Year Built 
1976
MLS® Number 
22627505
Status 
Active
Property Tax 
$3,108
HOA/Condo/Coop Fees 
$50 monthly
Sq Ft Source 
N/A
Friends & Family
Recent Activity
a week agoListing first seen on site
a week agoListing updated with changes from the MLS®
General Features
Acres 
0.12
Attached Garage 
Yes
Garage 
Yes
Garage Spaces 
1
Parking 
PavedDrivewayAttached
Pets 
Dogs OKCats OK
Property Sub Type 
Single Family Residence
Sewer 
Public Sewer
SqFt Total 
1232
Style 
RanchDetached
Water Source 
Public
Interior Features
Appliances 
DishwasherMicrowaveRefrigeratorCooktopGas Water Heater
Basement 
None
Cooling 
Central Air
Flooring 
Ceramic TileWood
Heating 
Natural GasForced AirBaseboard
Interior 
Recessed Lighting
Save
Ask
Tour
Hide
Share
Exterior Features
Construction Details 
StoneAluminum Siding
Patio And Porch 
PatioPorchCoveredScreened
Pool Features 
In Ground
Roof 
Shingle
Windows/Doors 
Sliding Doors
Community Features
Association Amenities 
Tennis Court(s)Shuffleboard CourtPoolBasketball CourtClubhouse
Association Fee 
$150.0
Association Fee Frequency 
Quarterly
MLS Area 
Holiday City
Senior Community 
Yes
Financing Terms Available 
FHAConventionalCashVA Loan
Schools
School District
Unknown
Elementary School
Unknown
Middle School
Central Reg Middle
High School
Unknown
Listing courtesy of Judyta Komon of Coldwell Banker Realty


Properties marked with this logo are courtesy of the Monmouth Ocean Regional MLS. Data deemed reliable but not guaranteed. Monmouth Ocean Regional REALTORS ®

Neighborhood & Commute
Source: Walkscore
Save
Ask
Tour
Hide
Share