Save
Ask
Tour
Hide
Share
$395,000
13 Days On Site

671 Jamaica Boulevard
Toms River, NJ 08757

For Sale|Single Family Residence|Active
2
Beds
2
Total Baths
2
Full Baths
1,424
SqFt
$277
/SqFt
1972
Built
Subdivision:
Hc Berkeley
County:
Ocean
Call Now: 732-233-1891
Is this the listing for you? We can help make it yours.
732-233-1891
671 Jamaica Boulevard671 Jamaica Boulevard671 Jamaica Boulevard671 Jamaica Boulevard
Save
Ask
Tour
Hide
Share

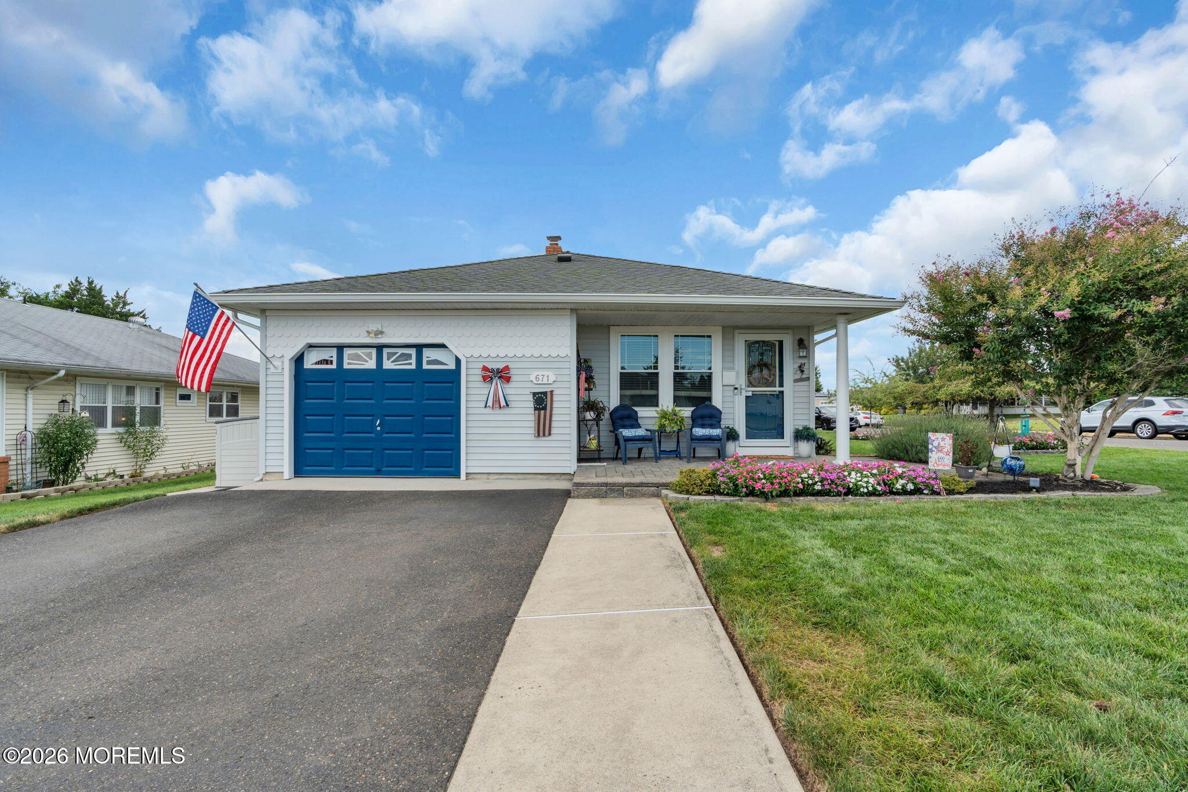
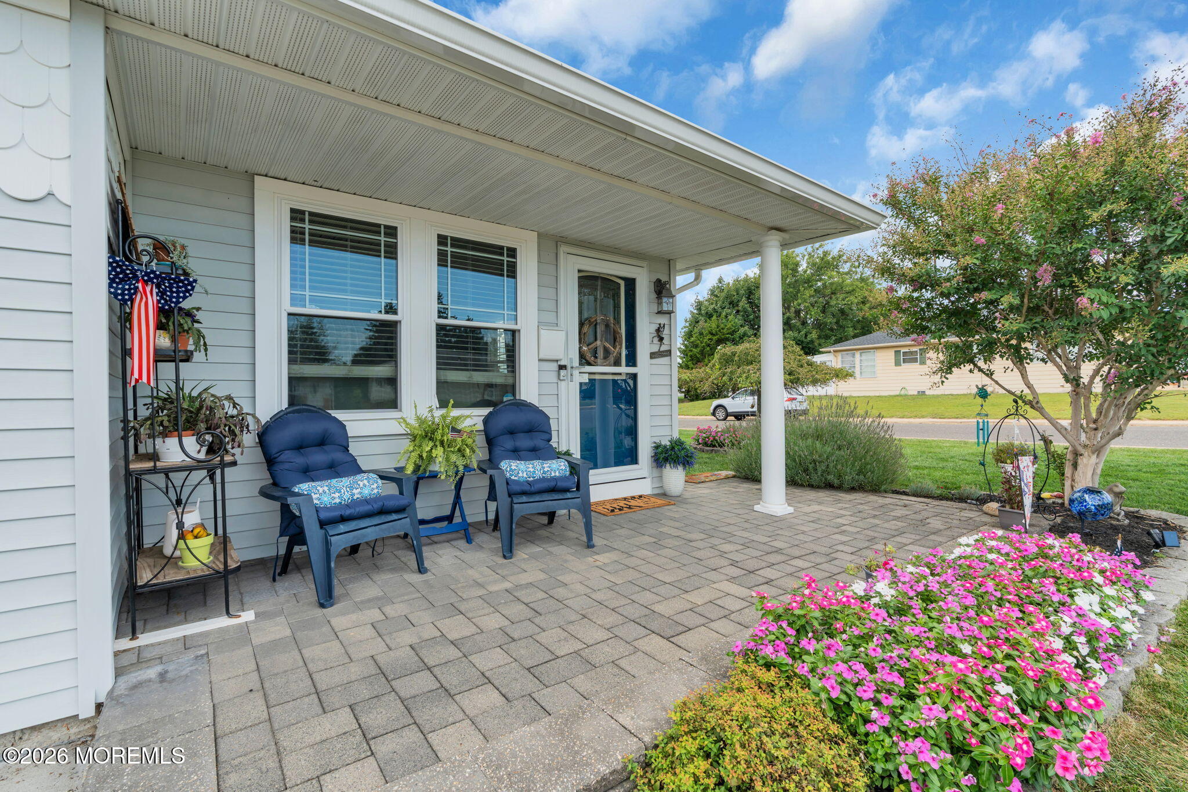
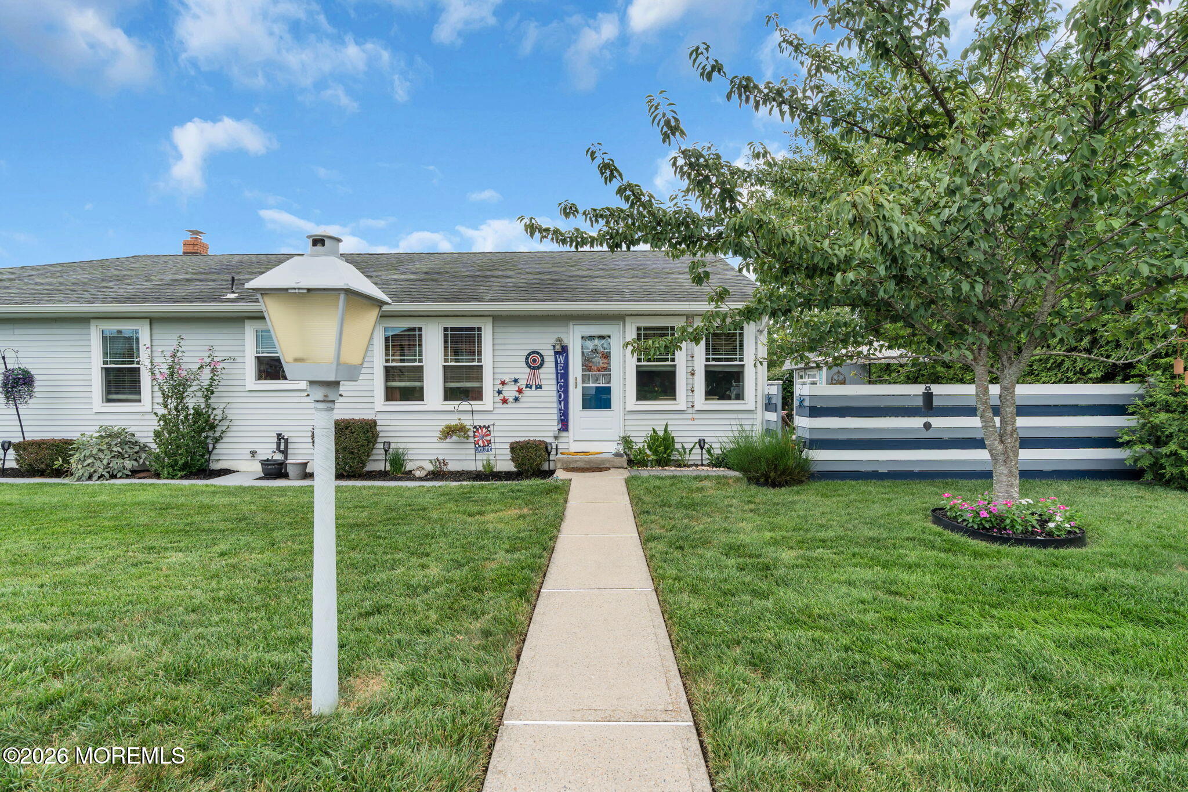
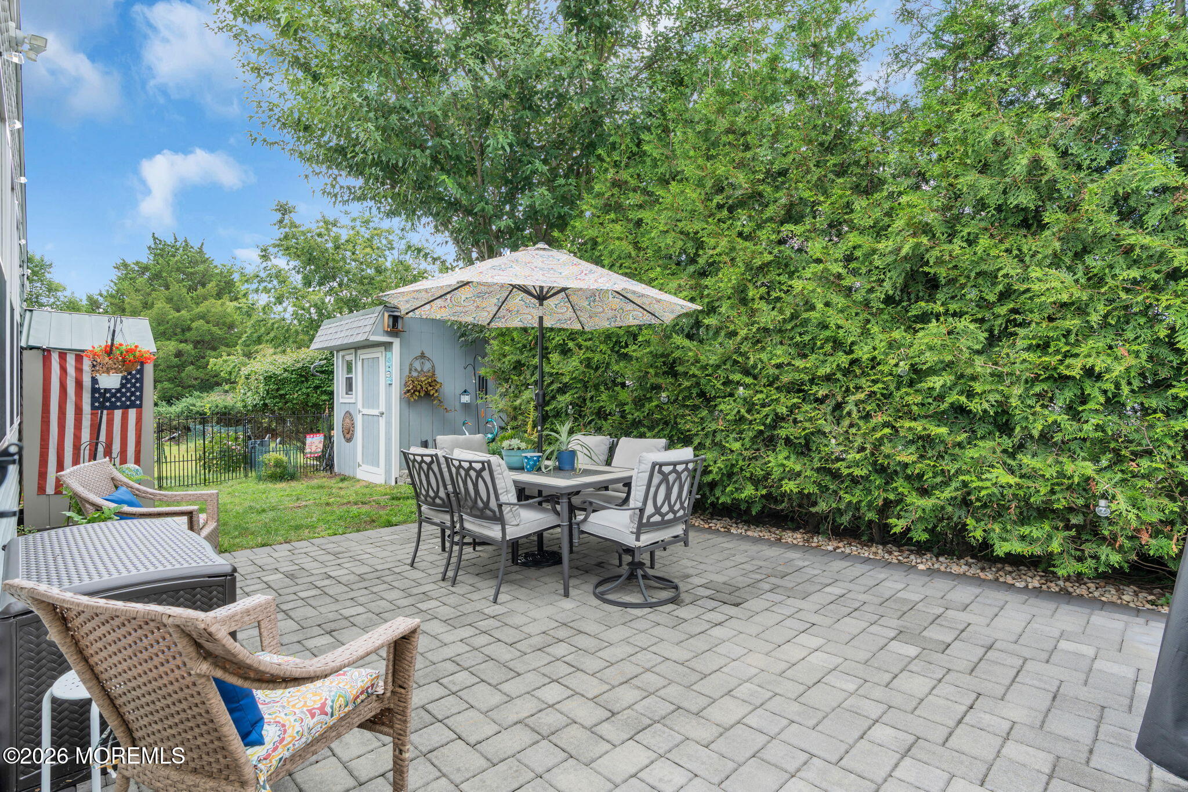
If you think you've seen everything a Lakeview can offer, think again! Deliberate updates and an expanded footprint make this one a genuine standout. The custom expanded primary suite, dedicated office, and light-filled rear living space with newer windows add features you won't find in a standard model. Central A/C and water heater installed last year; boiler rebuilt in the same period. Vapor barrier-lined, reinsulated crawl space. The irrigation system runs on public water rather than well—rare in Holiday City, and this means NO rust staining on walkways or siding. Farmhouse white ash hardwood, luxury vinyl plank and ceramic tile throughout. Private, fenced patio oasis with pavers, meticulously kept lawn, and all of it on a corner lot with double driveway just one block from the pool!

Save
Ask
Tour
Hide
Share
Listing Snapshot
Price 
$395,000
Days On Site 
13 Days
Bedrooms 
2
Inside Area (SqFt) 
1,424 sqft
Total Baths 
2
Full Baths 
2
Partial Baths 
N/A
Lot Size 
0.14 Acres
Year Built 
1972
MLS® Number 
22627522
Status 
Active
Property Tax 
$3,605
HOA/Condo/Coop Fees 
$50 monthly
Sq Ft Source 
N/A
Friends & Family
Recent Activity
a week agoStatus changed to Active
a week agoListing updated with changes from the MLS®
2 weeks agoListing first seen on site
General Features
Acres 
0.14
Attached Garage 
Yes
Garage 
Yes
Garage Spaces 
1
Parking 
Direct AccessPavedDrivewayAttached
Pets 
Dogs OKCats OK
Property Sub Type 
Single Family Residence
Sewer 
Public Sewer
SqFt Total 
1424
Style 
RanchDetached
Water Source 
Public
Zoning 
Planned Residential, Residential
Interior Features
Appliances 
DishwasherDryerMicrowaveRefrigeratorWasherGas Water Heater
Basement 
Crawl Space
Cooling 
Attic FanCeiling Fan(s)Central Air
Flooring 
LinoleumTileWood
Heating 
Natural GasBaseboard
Interior 
Eat-in Kitchen
Bedroom 
Dimensions - 13.2 x 9.5Level - First
Den 
Dimensions - 15.2 x 11.2Level - First
Dining Room 
Dimensions - 15.2 x 10.6Level - First
Kitchen 
Dimensions - 15.2 x 11.4Level - First
Living Room 
Dimensions - 15.11 x 13.5Level - First
Office 
Dimensions - 10.1 x 9.8Level - First
Primary Bedroom 
Dimensions - 17.11 x 13.6Level - First
Save
Ask
Tour
Hide
Share
Exterior Features
Exterior 
StorageLighting
Lot Features 
Corner Lot
Other Structures 
Shed(s)Outbuilding
Patio And Porch 
PatioPorchEnclosed
Roof 
Shingle
Community Features
Association Amenities 
PoolClubhouseSport CourtRecreation Facilities
Association Fee 
$50.0
Association Fee Frequency 
Monthly
Community Features 
Pool
MLS Area 
Berkeley Twnshp
Senior Community 
Yes
Financing Terms Available 
FHAConventionalCashVA Loan
Schools
School District
Unknown
Elementary School
Unknown
Middle School
Central Reg Middle
High School
Unknown
Listing courtesy of Joseph Ragno of Crossroads Realty, Inc.


Properties marked with this logo are courtesy of the Monmouth Ocean Regional MLS. Data deemed reliable but not guaranteed. Monmouth Ocean Regional REALTORS ®

Neighborhood & Commute
Source: Walkscore
Save
Ask
Tour
Hide
Share