Save
Ask
Tour
Hide
Share
$819,900
7 Days On Site

857 Westminster Drive
Toms River, NJ 08753

For Sale|Single Family Residence|Active
3
Beds
3
Total Baths
2
Full Baths
1
Partial Bath
2,867
SqFt
$286
/SqFt
1971
Built
Subdivision:
Brookside
County:
Ocean
Call Now: 732-233-1891
Is this the listing for you? We can help make it yours.
732-233-1891
857 Westminster Drive857 Westminster Drive857 Westminster Drive857 Westminster Drive
Save
Ask
Tour
Hide
Share

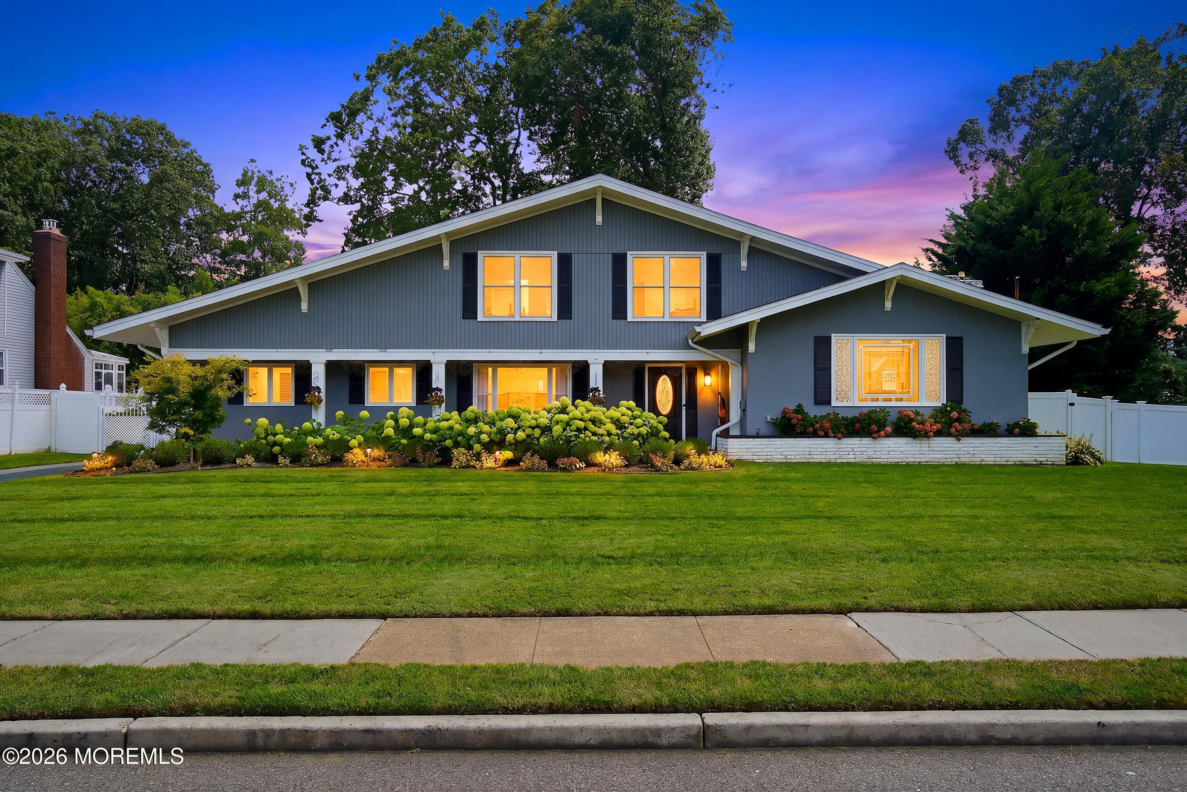
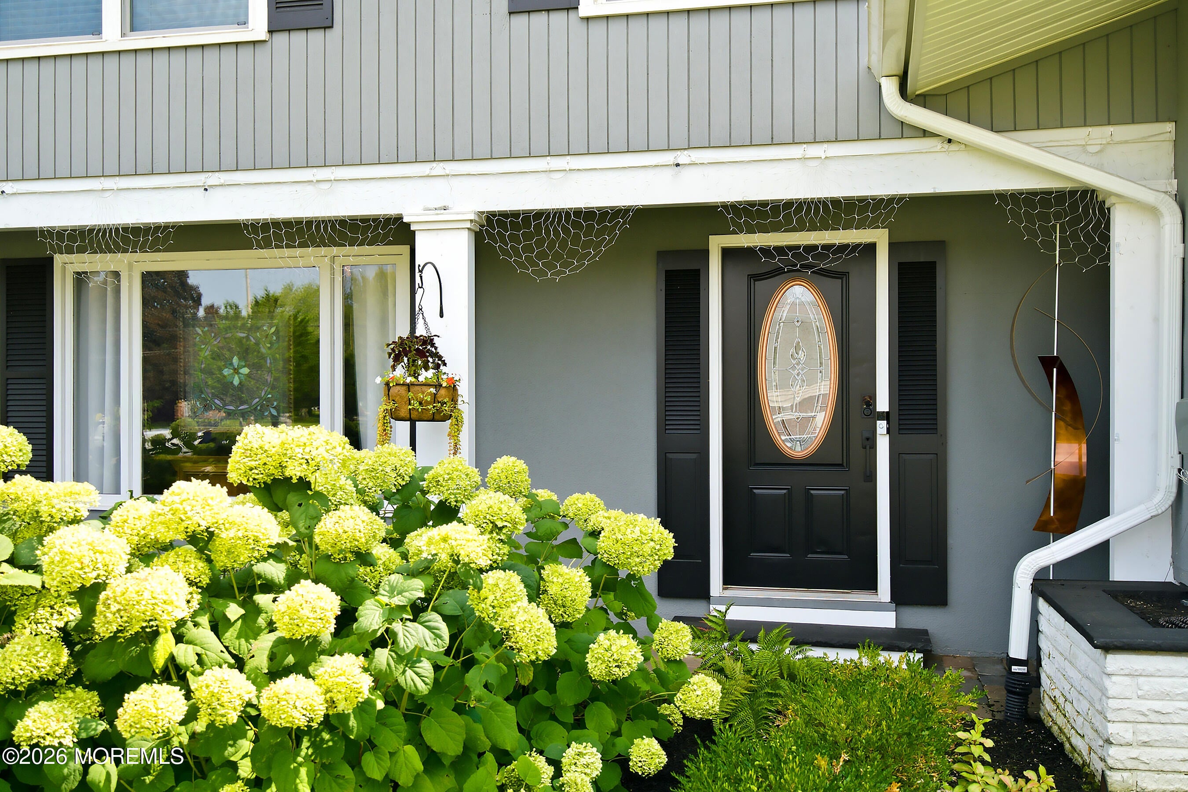
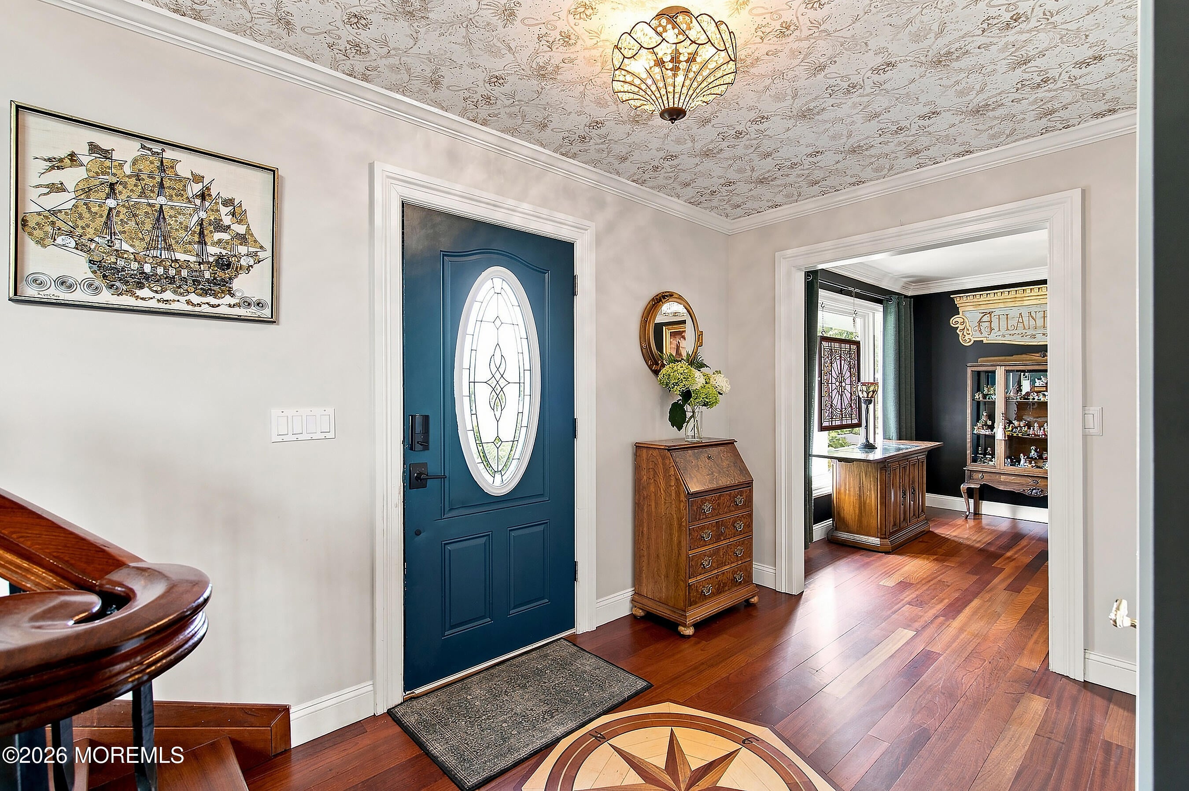
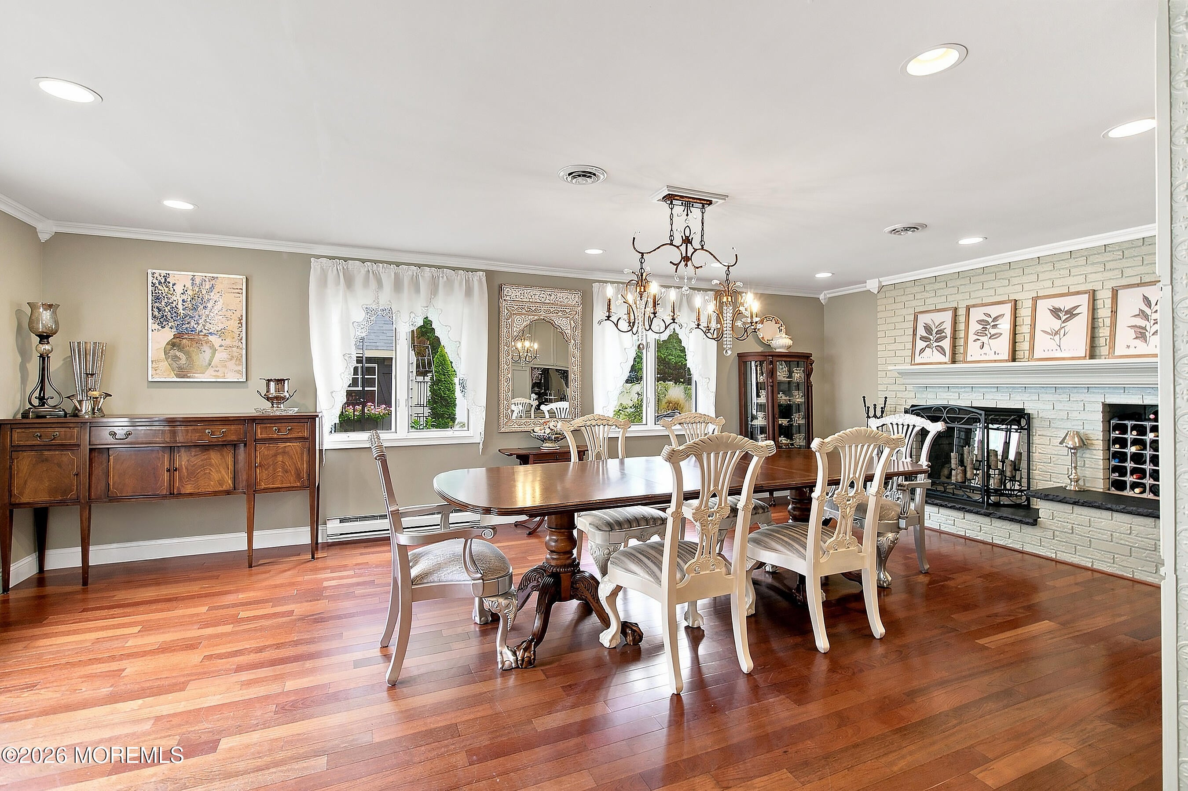
Experience exceptional living in this beautifully appointed 2,800+ sq. ft. home, where luxury and thoughtful design meet. Brazilian hardwood floors flow throughout, complemented by an updated kitchen featuring GE Café appliances, marble countertops, and a timeless backsplash. Enjoy a Stiltz elevator, two new HVAC systems, an open raised great room, three wood-burning fireplaces, and custom built-ins. The versatile primary suite includes an adjoining space ideal for a nursery or private retreat. Owned solar panels enhance energy efficiency, while beautifully landscaped grounds feature a patio, screened gazebo, louvered-roof pergola, and new 10x14 shed. Designed for both elegant entertaining and relaxed everyday living, this remarkable home offers a lifestyle you'll love coming home to.

Save
Ask
Tour
Hide
Share
Listing Snapshot
Price 
$819,900
Days On Site 
7 Days
Bedrooms 
3
Inside Area (SqFt) 
2,867 sqft
Total Baths 
3
Full Baths 
2
Partial Baths 
1
Lot Size 
0.29 Acres
Year Built 
1971
MLS® Number 
22627524
Status 
Active
Property Tax 
$9,993
HOA/Condo/Coop Fees 
N/A
Sq Ft Source 
N/A
Friends & Family
Recent Activity
yesterdayStatus changed to Active
yesterdayListing updated with changes from the MLS®
a week agoListing first seen on site
General Features
Acres 
0.29
Attached Garage 
Yes
Garage 
Yes
Garage Spaces 
2
Green Energy Efficient 
Thermostat
Parking 
Garage Door OpenerDirect AccessPaver BlockConcreteDrivewayOff StreetOversizedWorkshop in GarageAttached
Property Sub Type 
Single Family Residence
Sewer 
Public Sewer
SqFt Total 
2867
Style 
CustomSplit Level
Water Source 
Public
Zoning 
Single Family
Interior Features
Appliances 
DishwasherDouble OvenMicrowaveRefrigeratorCooktopGas Water Heater
Basement 
Dimensions - 15.5 x 20.0Level - Lower
Cooling 
Ceiling Fan(s)ZonedElectricCentral AirOther
Electric 
Photovoltaics Seller Owned
Fireplace 
Yes
Fireplaces 
3
Flooring 
Wood
Heating 
Active SolarNatural GasElectricSolarForced AirBaseboard
Interior 
ElevatorRecessed Lighting
Window Features 
Skylight(s)Insulated Windows
Bathroom 
Dimensions - 7.5 x 5.0Level - First
Bedroom 
Dimensions - 14.5 x 11.0Level - Second
Dining Room 
Dimensions - 23.0 x 14.5Level - First
Family Room 
Dimensions - 21.0 x 16.0Level - First
Foyer 
Dimensions - 7.0 x 11.5Level - First
Kitchen 
Dimensions - 14.0 x 15.0Level - First
Laundry 
Dimensions - 9.0 x 7.0Level - First
Office 
Dimensions - 13.5 x 11.0Level - First
Primary Bedroom 
Dimensions - 17.0 x 13.0Level - Second
Save
Ask
Tour
Hide
Share
Exterior Features
Construction Details 
Shingle Siding
Exterior 
Lighting
Other Structures 
Shed(s)OutbuildingGazebo
Patio And Porch 
PatioPorchCovered
Roof 
Shingle
Windows/Doors 
Skylight(s)Insulated Windows
Community Features
MLS Area 
Brookside
Financing Terms Available 
FHAConventionalCash
Schools
School District
Unknown
Elementary School
Cedar Grove
Middle School
TR Intr East
High School
Toms River East
Listing courtesy of Lisa A Perlowski of Diane Turton, Realtors-Brick


Properties marked with this logo are courtesy of the Monmouth Ocean Regional MLS. Data deemed reliable but not guaranteed. Monmouth Ocean Regional REALTORS ®

Neighborhood & Commute
Source: Walkscore
Save
Ask
Tour
Hide
Share