Save
Ask
Tour
Hide
Share
$429,900
6 Days On Site

12 Zacatin Road A
Freehold, NJ 07728

For Sale|Condominium|Active
2
Beds
2
Total Baths
2
Full Baths
1967
Built
Subdivision:
The Villages
County:
Monmouth
Call Now: 732-233-1891
Is this the listing for you? We can help make it yours.
732-233-1891
12 Zacatin Road A12 Zacatin Road A12 Zacatin Road A12 Zacatin Road A
Save
Ask
Tour
Hide
Share

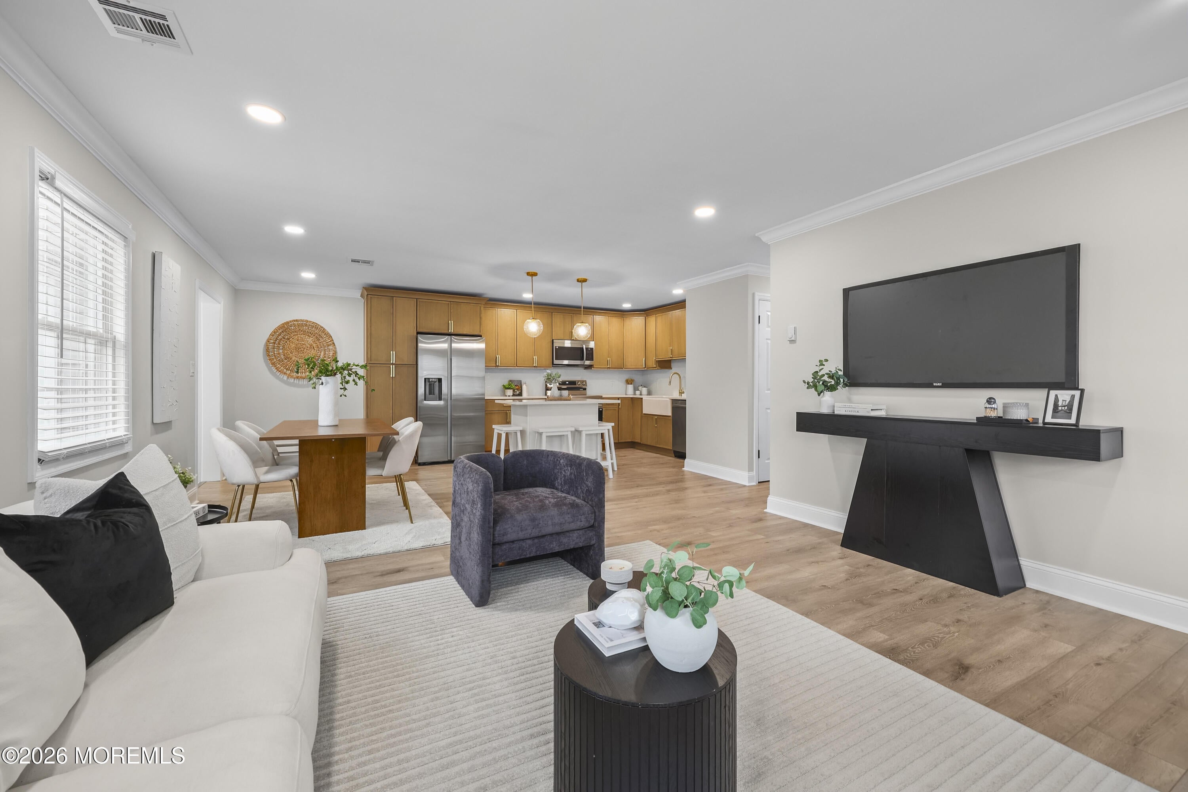
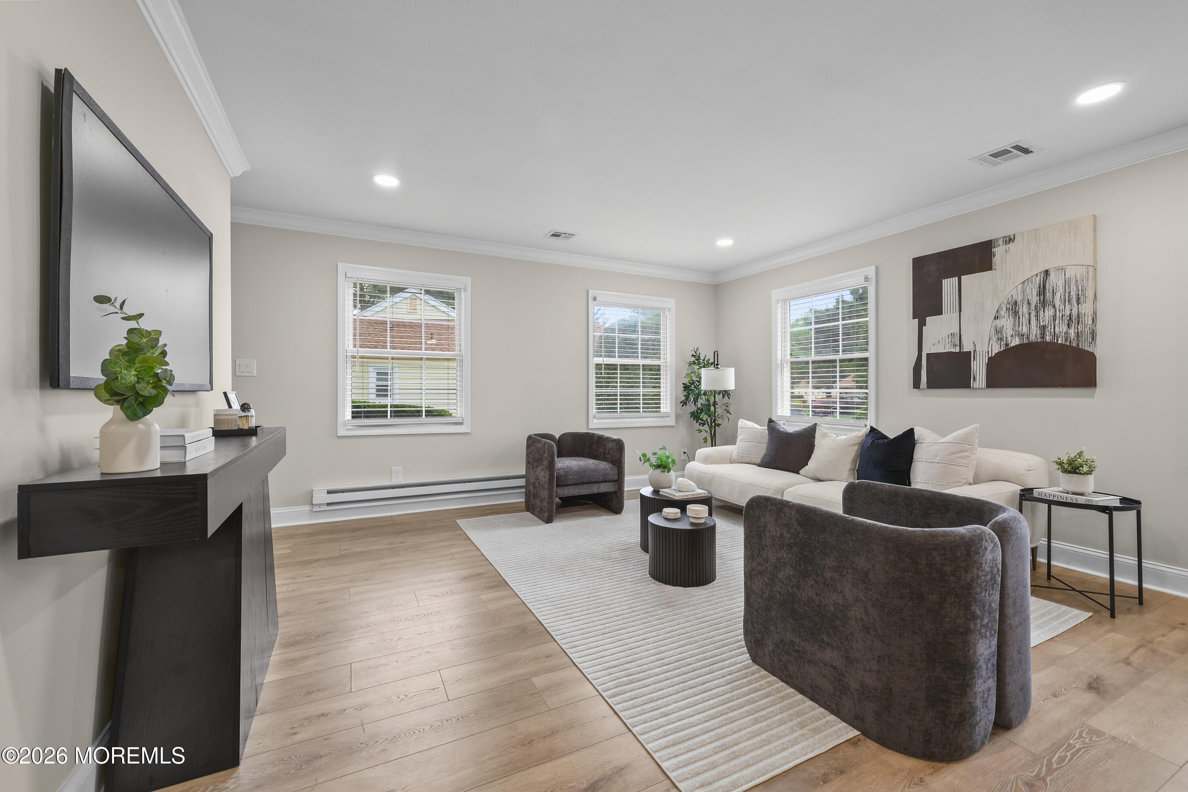
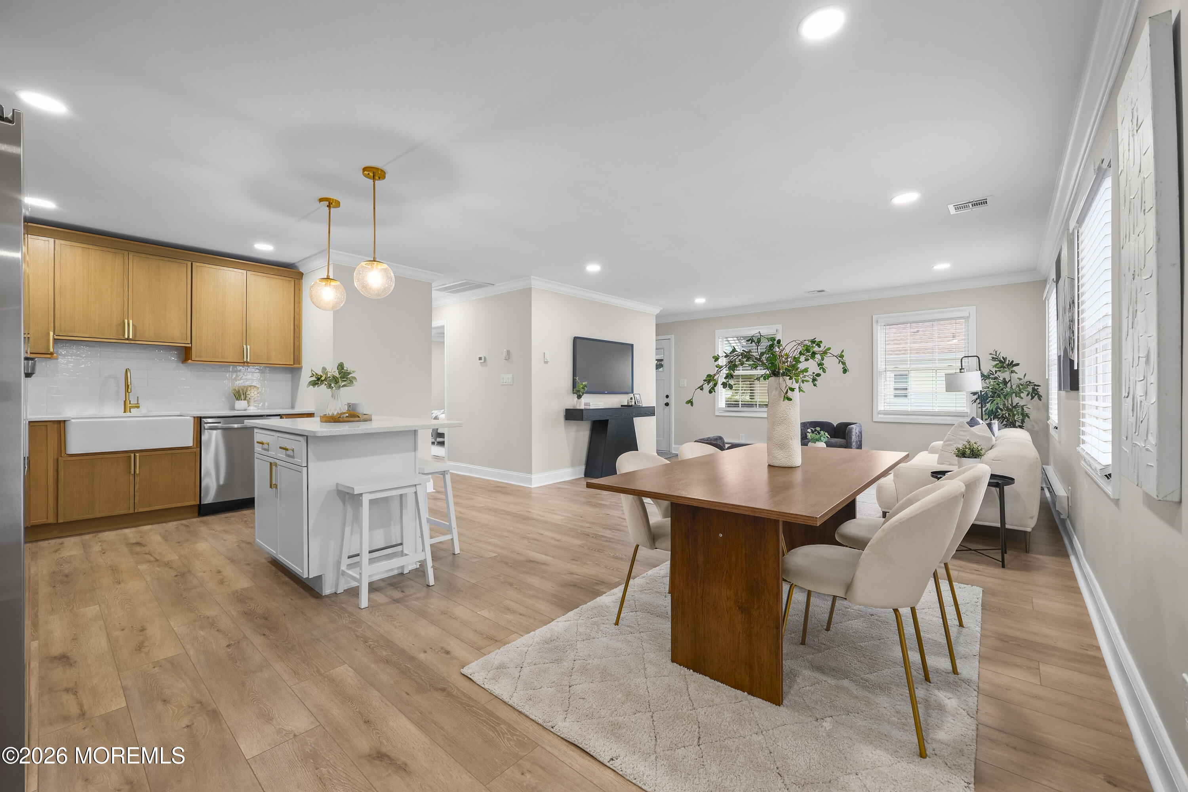
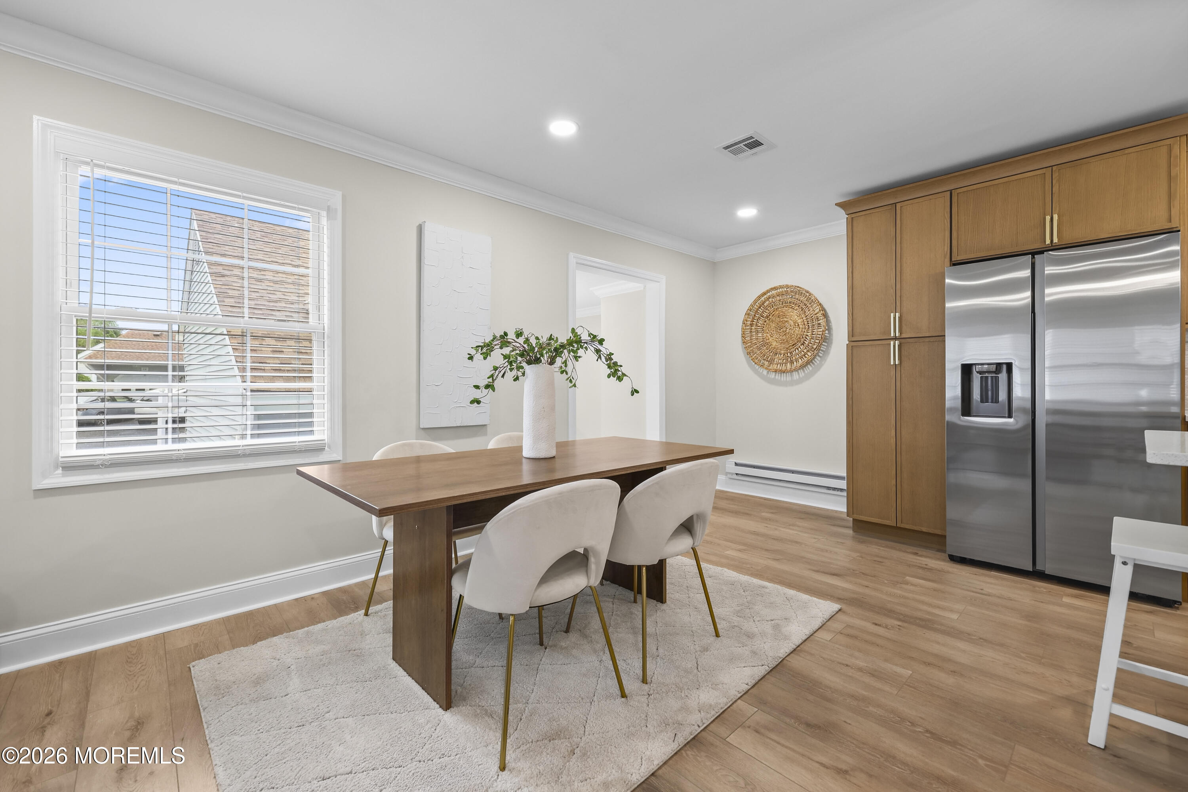
Stunning, Stylish, and Smartly Priced End Unit! Welcome to one of the most beautifully updated homes in the highly sought-after Villages of Freehold - an active adult community known for its friendly atmosphere, convenience, and vibrant lifestyle. From the moment you step inside, you'll feel the perfect balance of modern sophistication and everyday comfort. With an open-concept layout ideal for entertaining or relaxing at home, this residence feels like something out of a magazine - yet it's priced with value in mind. The designer kitchen is a true showpiece, featuring Oak and White cabinetry, sparkling white quartz countertops, custom-lined tile backsplash, and SS Appliances - all complemented by recessed lighting and light oak flooring which enhances any style of decor. The spacious primary suite offers a peaceful retreat, complete with a sleek vanity, porcelain tile, and walk-in shower with built-in-niche. The guest bathroom echoes the same high-end finishes and attention to detail. Crown molding throughout adds a refined touch of elegance. At the Villages of Freehold, you'll enjoy easy-style living in a welcoming community. Ideally located near Routes 9, 18, and 79, you'll have quick access to shopping, dining, healthcare, and recreation; everything you need to live comfortably, actively and connected.

Save
Ask
Tour
Hide
Share
Listing Snapshot
Price 
$429,900
Days On Site 
6 Days
Bedrooms 
2
Inside Area (SqFt) 
N/A
Total Baths 
2
Full Baths 
2
Partial Baths 
N/A
Lot Size 
N/A
Year Built 
1967
MLS® Number 
22627532
Status 
Active
Property Tax 
$4,845
HOA/Condo/Coop Fees 
$451.8 monthly
Sq Ft Source 
N/A
Friends & Family
Recent Activity
7 days agoListing first seen on site
7 days agoListing updated with changes from the MLS®
General Features
Attached Garage 
Yes
Garage 
Yes
Garage Spaces 
1
Parking 
Direct AccessAsphaltDrivewayOn StreetGuestAttached
Pets 
Dogs OKCats OKSize Limit
Property Sub Type 
Condominium
Sewer 
Public Sewer
Style 
Ranch
Water Source 
Public
Zoning 
"Condo": true
Interior Features
Appliances 
DishwasherDryerMicrowaveRefrigeratorCooktopWasherElectric Water Heater
Basement 
Crawl SpaceNone
Cooling 
Central Air
Flooring 
Laminate
Heating 
ElectricBaseboard
Interior 
Recessed Lighting
Window Features 
Window CoveringsENERGY STAR Qualified Windows
Bathroom 
Level - FirstDescription - Full Bath
Bedroom 
Dimensions - 13.0 x 9.0Level - First
Dining Room 
Dimensions - 12.0 x 11.0Level - First
Florida 
Dimensions - 8.0 x 16.0Level - First
Kitchen 
Dimensions - 12.0 x 10.0Level - First
Laundry 
Level - FirstDescription - In Kitchen
Living Room 
Dimensions - 15.0 x 16.0Level - First
Save
Ask
Tour
Hide
Share
Exterior Features
Exterior 
OtherLighting
Patio And Porch 
Patio
Pool Features 
In Ground
Roof 
Shingle
Windows/Doors 
Window CoveringsENERGY STAR Qualified Windows
Community Features
Association Amenities 
PoolTennis Court(s)ManagementClubhouseFitness CenterSport CourtRecreation Facilities
Association Fee 
$451.8
Association Fee Frequency 
Monthly
Community Features 
Pool
MLS Area 
North Howell
Senior Community 
Yes
Financing Terms Available 
ConventionalCash
Listing courtesy of Paul Lepore of EXP Realty


Properties marked with this logo are courtesy of the Monmouth Ocean Regional MLS. Data deemed reliable but not guaranteed. Monmouth Ocean Regional REALTORS ®

Neighborhood & Commute
Source: Walkscore
Save
Ask
Tour
Hide
Share