
50 Hooper AvenueAtlantic Highlands, NJ 07716
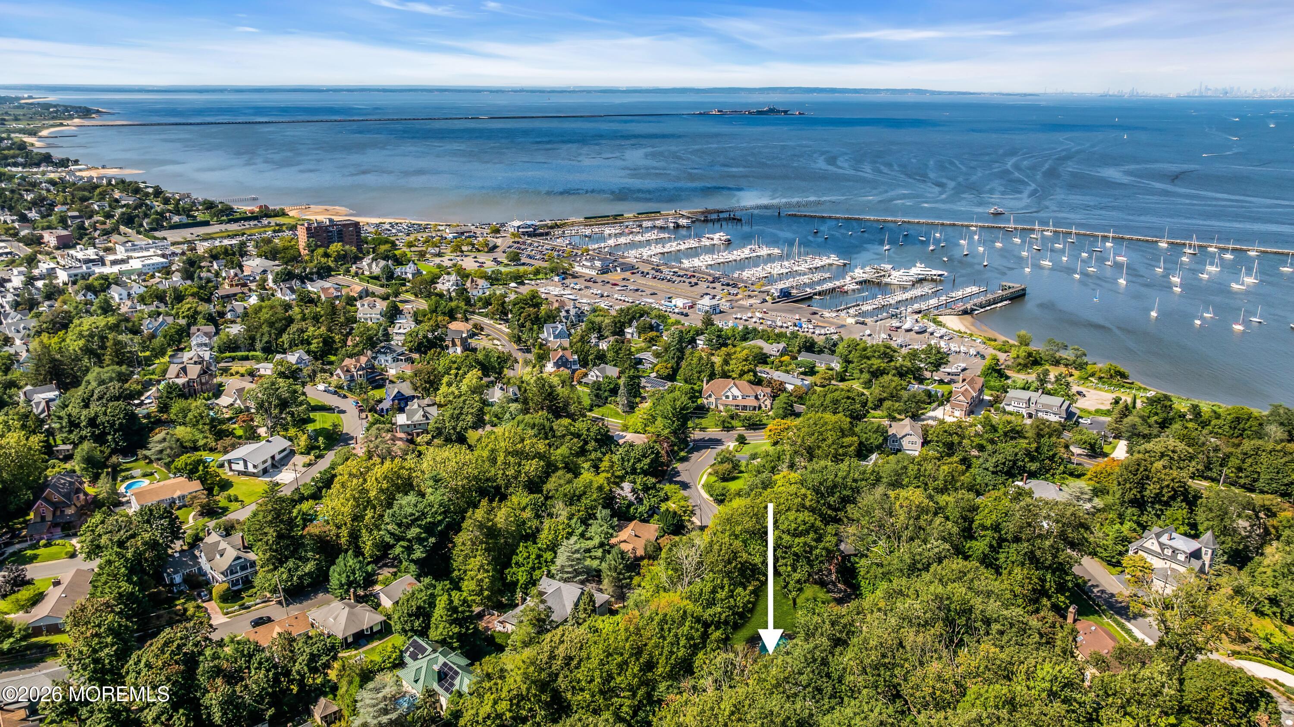
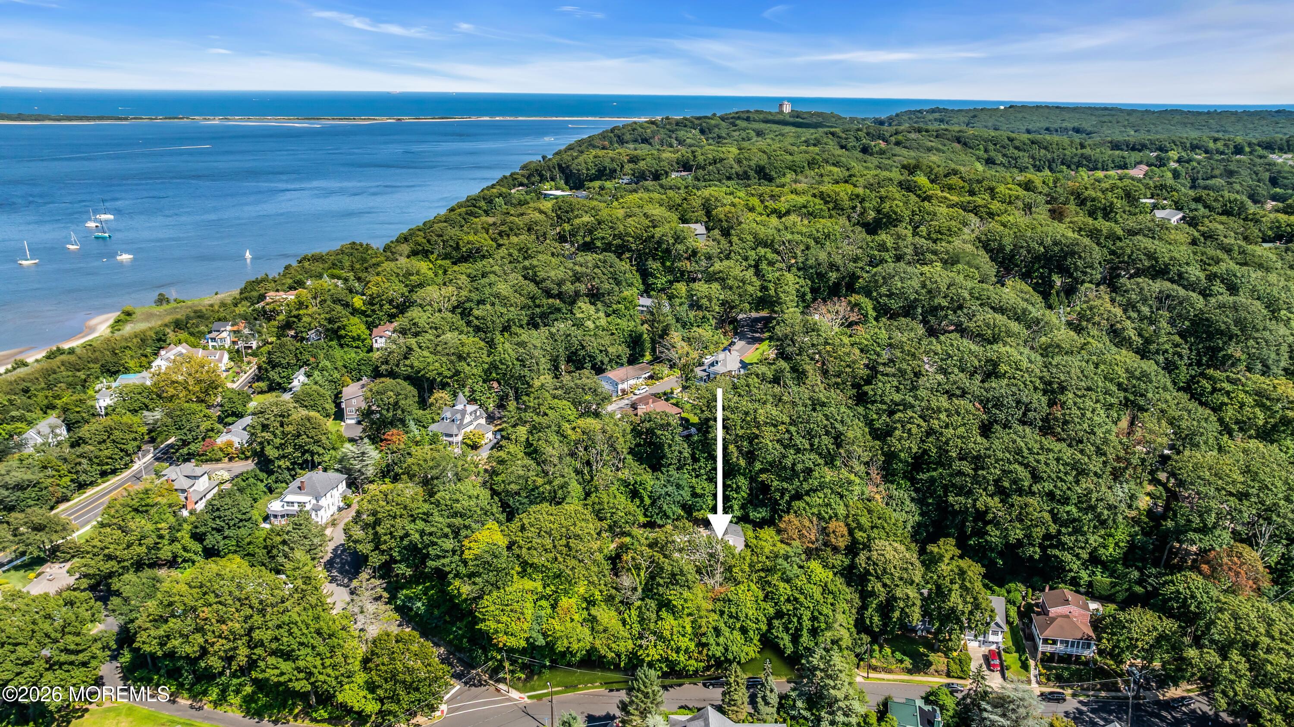
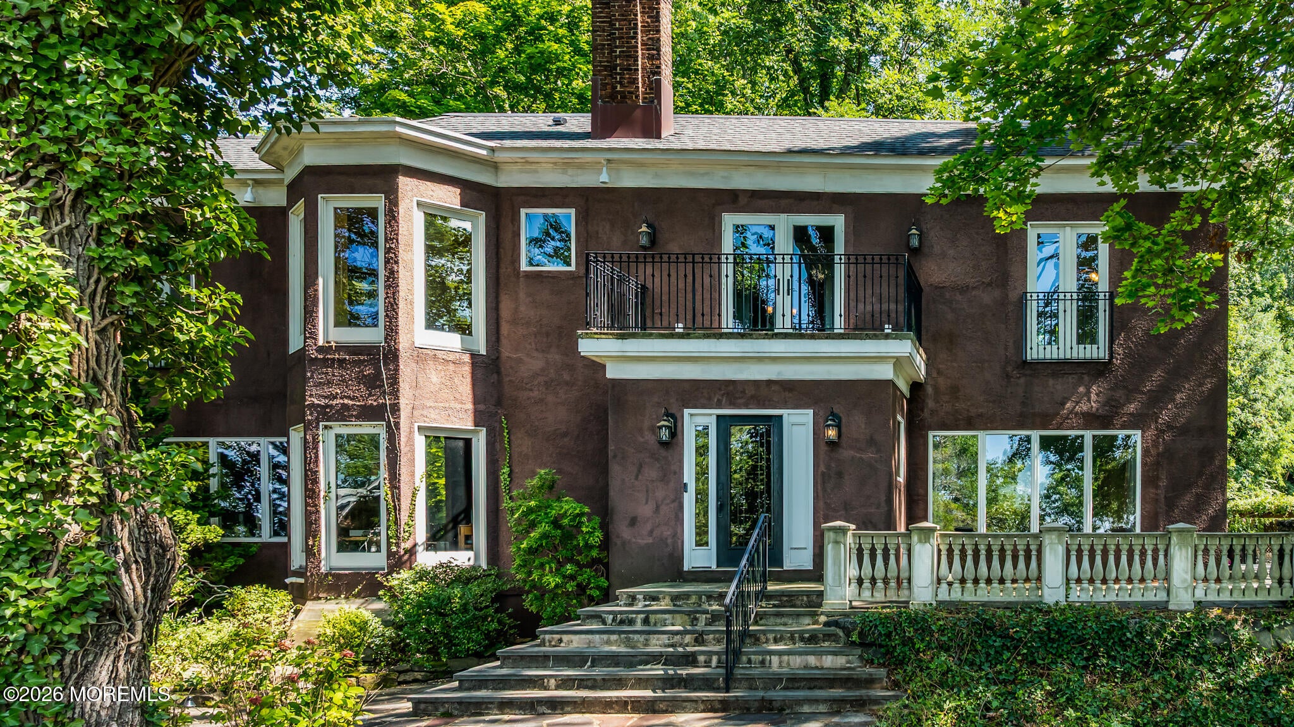
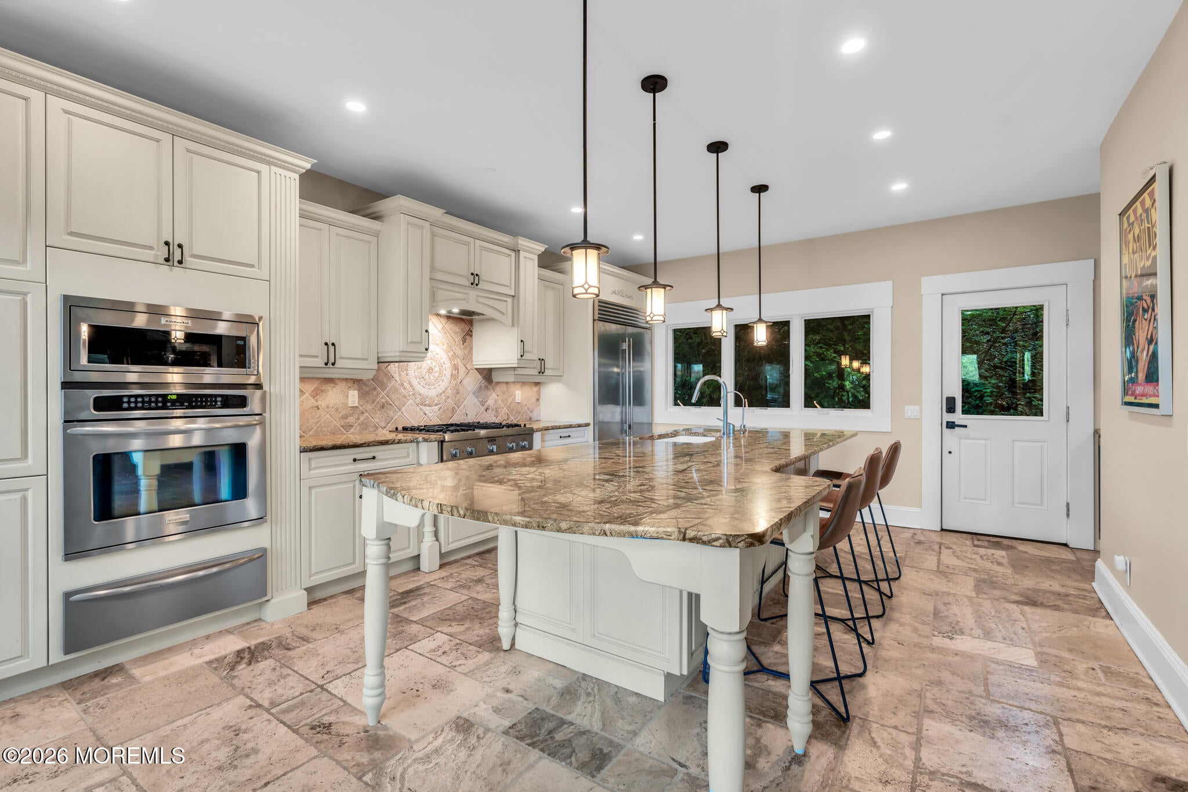
Exceptional hilltop private estate offering spectacular views of the NYC skyline and surrounding waterways, set prominently on nearly an acre, in the coveted hills of the picturesque seaside town of Atlantic Highlands! This custom residence presents a rare combination of timeless character, privacy and expansive grounds, creating an extraordinary setting in one of the area's most sought-after locations. The main residence showcases the charm and craftsmanship of its era while incorporating thoughtful updates and elegant architectural details such as beamed ceilings, crown molding, french doors, recessed lighting, hardwood and tile flooring, two fireplaces and generously proportioned living spaces. The gourmet kitchen is thoughtfully designed for both everyday living and effortless entertaining, featuring a substantial center island, elegant granite countertops, a Sub-Zero refrigerator and stainless steel appliances. Set high in the desirable hills of Atlantic Highlands, enjoy a nightly sunset from one of the multiple private terraces, patios and outdoor entertaining areas. The main residence offers three generously sized bedrooms, an office and three-and-a-half beautifully appointed bathrooms with custom shower tile, premium flooring and thoughtfully selected finishes. Additional amenities include a two-car garage, oversized driveway, central air, two-zone heating and cooling, partially finished basement with custom wine cellar and beautifully landscaped private grounds. The property's separate "carriage house" provides bonus living space with exceptional versatility including 2 additional bedrooms, a full bath, kitchen and living room. An ideal retreat for guests, extended family or a private home office. A rooftop space overlooking the heated saltwater in-ground pool further enhances the appeal of this unique space. With its commanding setting and breathtaking views, this extraordinary property is ideally situated near the area's beautiful waterfront, vibrant downtown, acclaimed restaurants, charming shops, parks, transportation and the Seastreak ferry service to NYC. A rare opportunity! This location offers an unparalleled blend of tranquility and convenience making it a truly exceptional and one-of-a-kind place to call home!
| 3 weeks ago | Listing first seen on site | |
| 3 weeks ago | Listing updated with changes from the MLS® |

Properties marked with this logo are courtesy of the Monmouth Ocean Regional MLS. Data deemed reliable but not guaranteed. Monmouth Ocean Regional REALTORS ®
Did you know? You can invite friends and family to your search. They can join your search, rate and discuss listings with you.