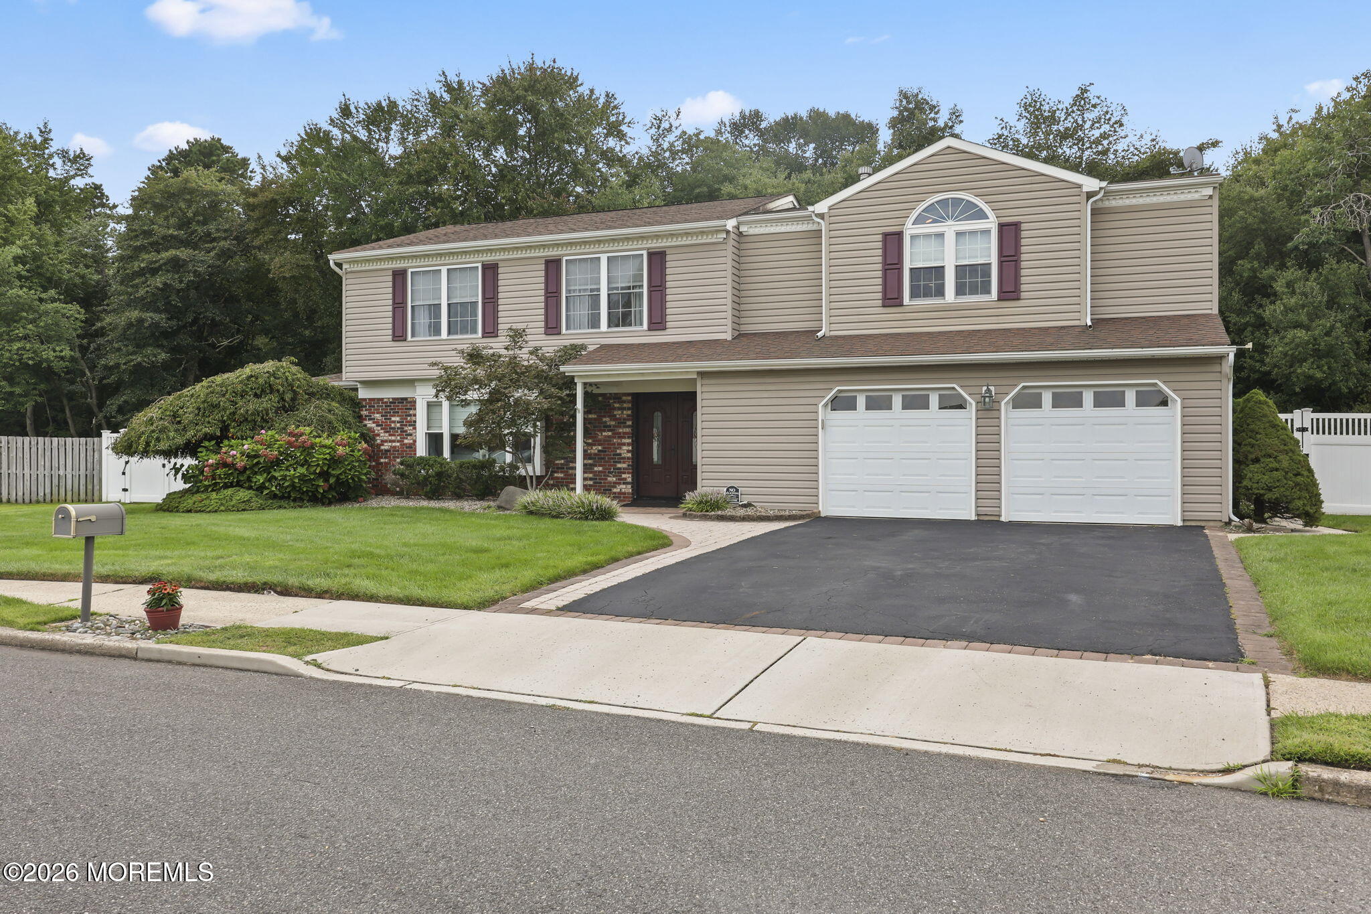
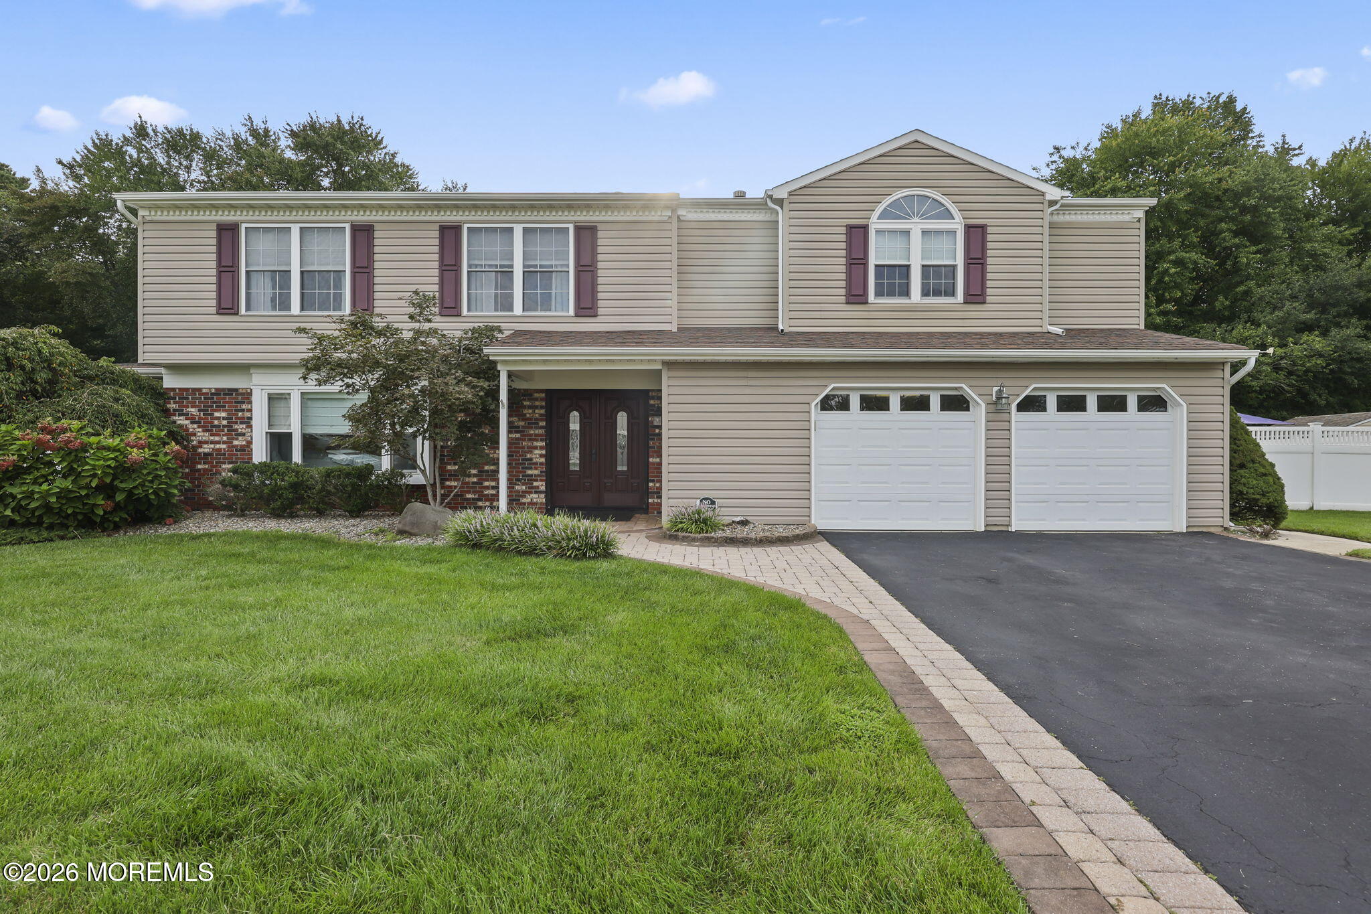
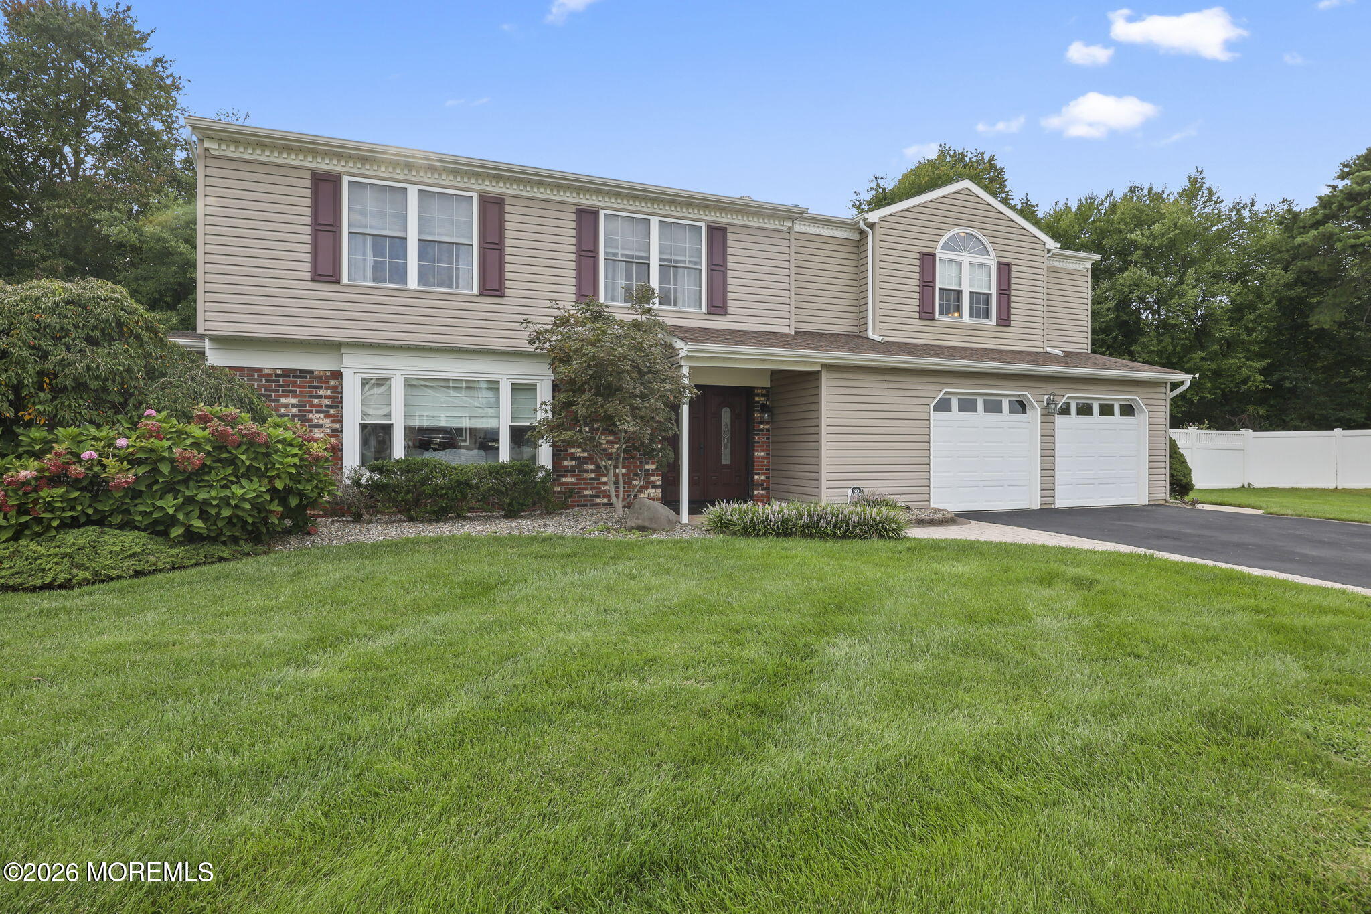
SPACE, PRIVACY & RESORT-STYLE LIVING! Discover one of Oak Glen's largest Colonial homes set on an expansive private lot backing to tranquil woods. With approximately 2,700 sq. ft., this exceptional home offers 4-5 bedrooms & 3½ baths including TWO spacious primary suites, each with a private full bath! The larger suite features a walk-in shower, dual sinks, hot tub & private access to the rear deck overlooking the pool, the yard and the woods. A flexible first-floor room is perfect as a 5th bedroom, an office or playroom. The updated interior showcases newer flooring, second floor carpeting, recessed lighting, upgraded molding, new doors, crown molding and a new kitchen with an extended countertop & plenty of space for additional appliances, a bar sink or seating. Outside, enjoy a sprawling private yard with a very large recreation area, an oversized patio & a fenced-in pool —your own private retreat! Don't let this one slip by - make your appointment today!
Listing Snapshot
Inside Area (SqFt)
2,706 sqft
Recent Activity
| 2 days ago | | Status changed to Pending |
| 2 days ago | | Listing updated with changes from the MLS® |
| 3 weeks ago | | Listing first seen on site |
General Features
Parking
Garage Door OpenerDirect AccessPavedAsphaltDrivewayOn StreetOversizedWorkshop in GarageAttached
Property Sub Type
Single Family Residence
Zoning
Residential, Single Family
Interior Features
Appliances
DishwasherDryerMicrowaveRefrigeratorCooktopWasherGas Water Heater
Cooling
Attic FanCeiling Fan(s)Central Air
Flooring
CarpetCeramic TileLaminate
Heating
Natural GasForced Air
Interior
Recessed Lighting
Window Features
Storm Window(s)Window CoveringsInsulated Windows
Bathroom
Dimensions - 10.0 x 4.5Level - Second
Bedroom
Dimensions - 12.0 x 10.0Level - Second
Bonus Room
Dimensions - 17.0 x 10.0Level - FirstDescription - Playroom for the kids!
Dining Room
Dimensions - 11.5 x 10.0Level - FirstDescription - Overlooks the rear, wooded yard.
Family Room
Dimensions - 17.0 x 11.5Level - FirstDescription - Overlooks the pool and patio.
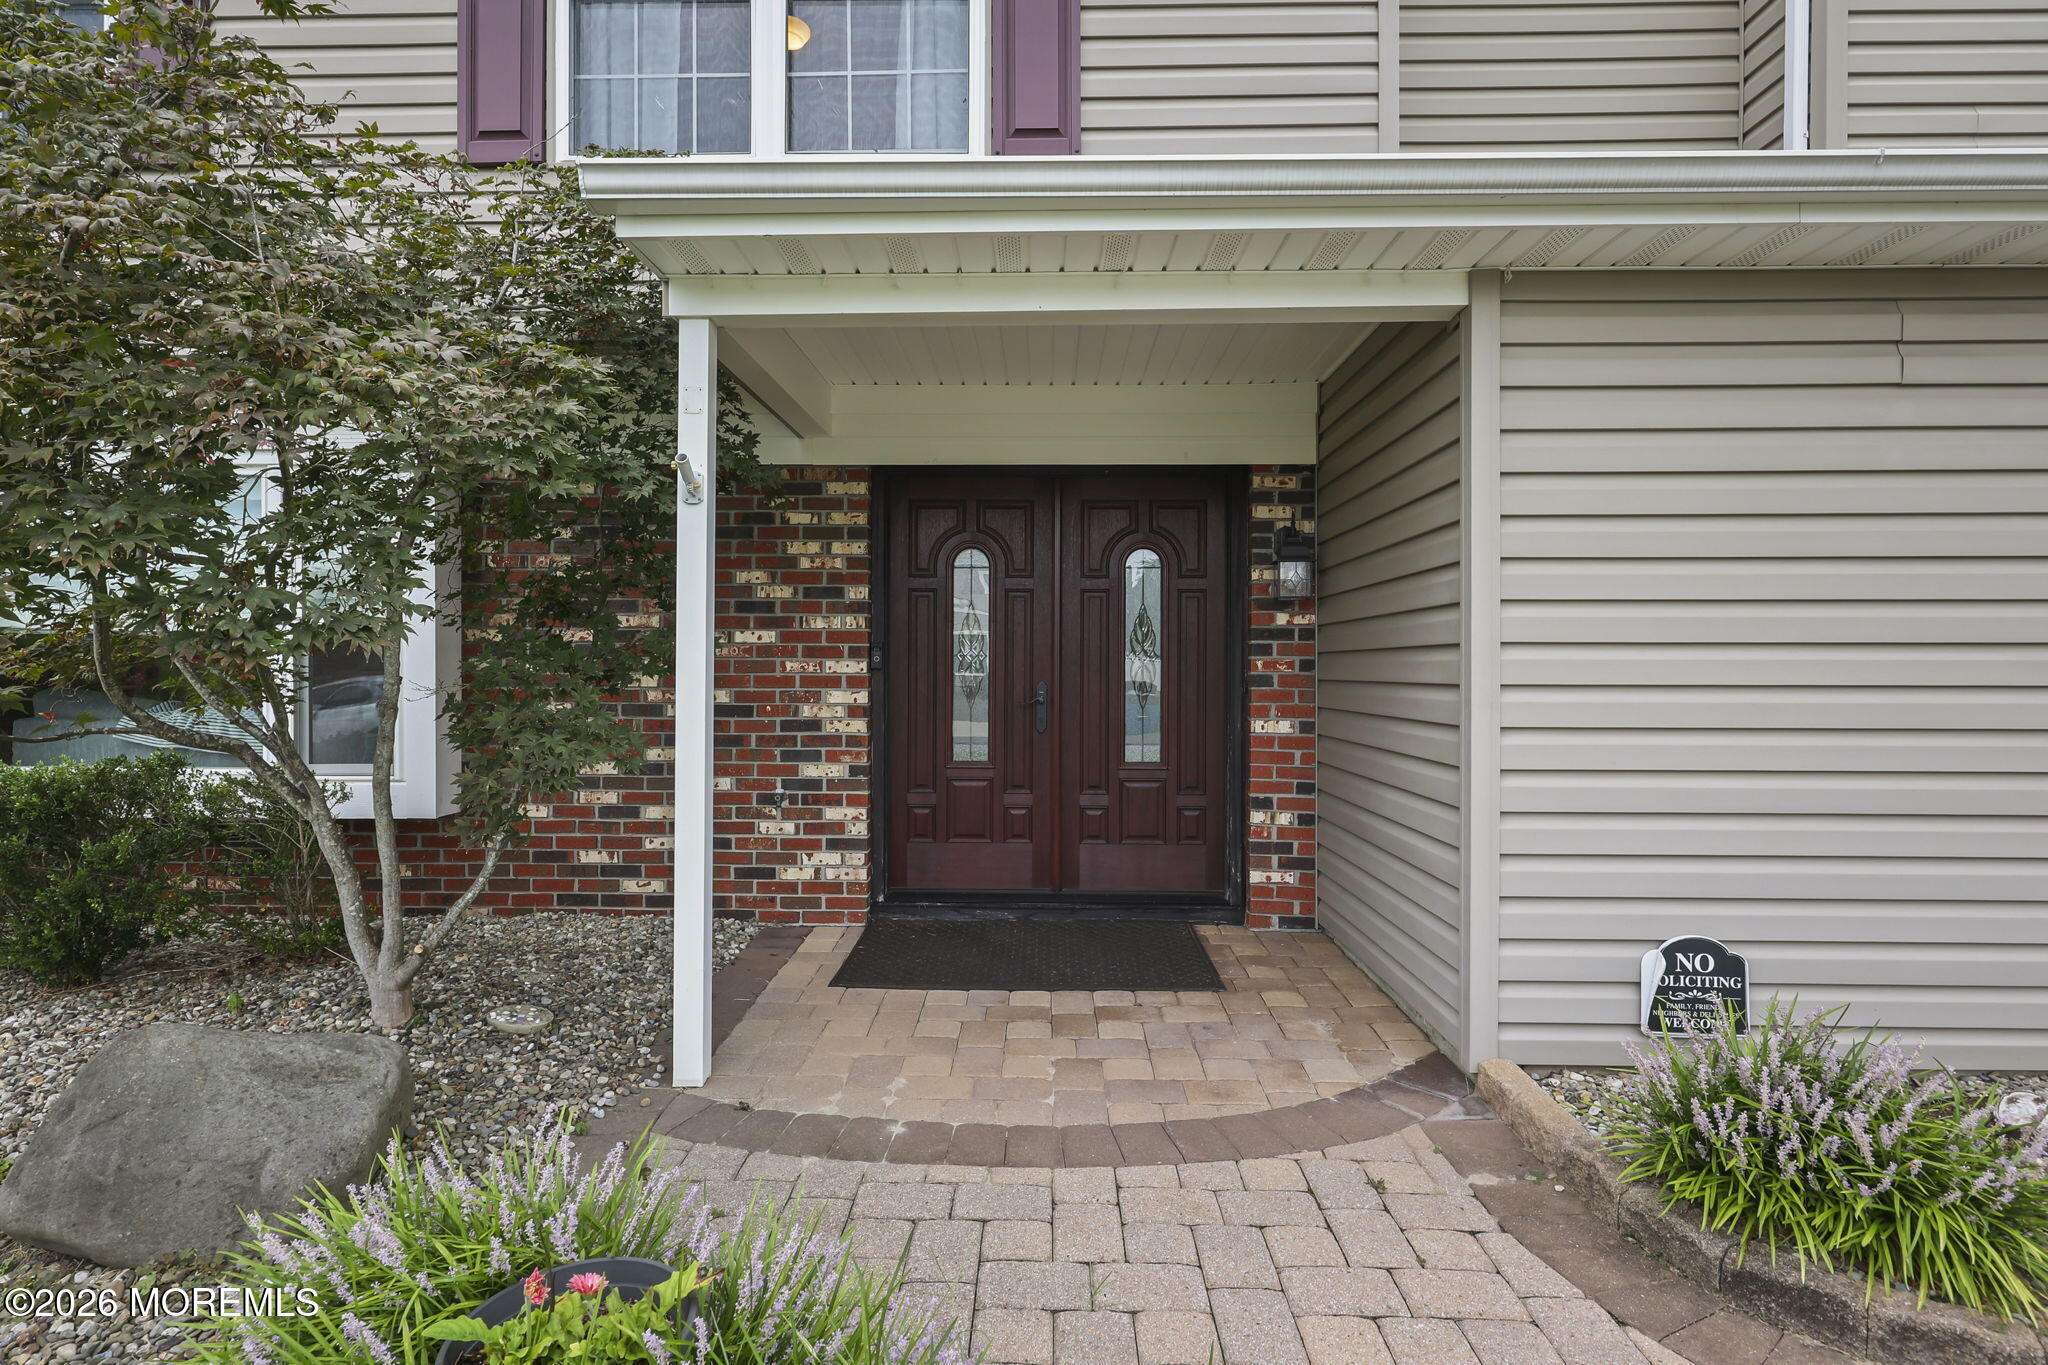
Foyer
Dimensions - 12.0 x 7.0Level - FirstDescription - Double doors!
Kitchen
Dimensions - 17.0 x 11.5Level - FirstDescription - Plenty of room for expansion.
Living Room
Dimensions - 20.0 x 11.5Level - FirstDescription - Sunny window overlooking the entire front lawn.
Primary Bathroom
Dimensions - 16.0 x 11.0Level - SecondDescription - The owners retreat!
Primary Bedroom
Dimensions - 19.5 x 19.5Level - SecondDescription - Spacious with vaulted ceiling.
Work Room
Dimensions - 6.0 x 6.0Level - First
Exterior Features
Construction Details
Brick
Lot Features
On Golf CourseNear Golf CourseWooded
Patio And Porch
DeckPatioPorchCovered
Pool Features
FencedIn GroundVinyl
Windows/Doors
Storm Window(s)Window CoveringsInsulated Windows
Community Features
Financing Terms Available
FHAConventionalContractCashVA Loan
Schools
Middle SchoolHowell South
Listing courtesy of Patrick J Garaffa of C21/ Action Plus Realty

Properties marked with this logo are courtesy of the Monmouth Ocean Regional MLS. Data deemed reliable but not guaranteed. Monmouth Ocean Regional REALTORS ®
Source: Walkscore

Did you know? You can invite friends and family to your search. They can join your search, rate and discuss listings with you.