
271 Kettle Creek RoadToms River, NJ 08753
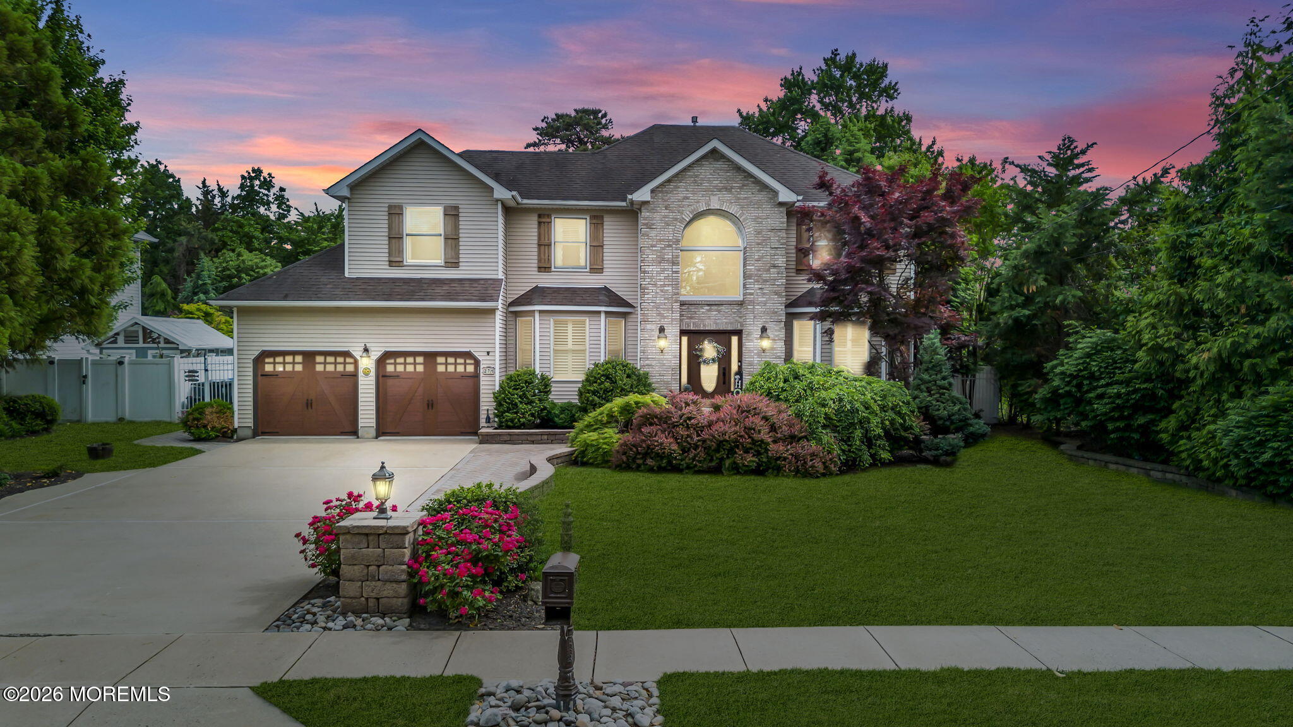
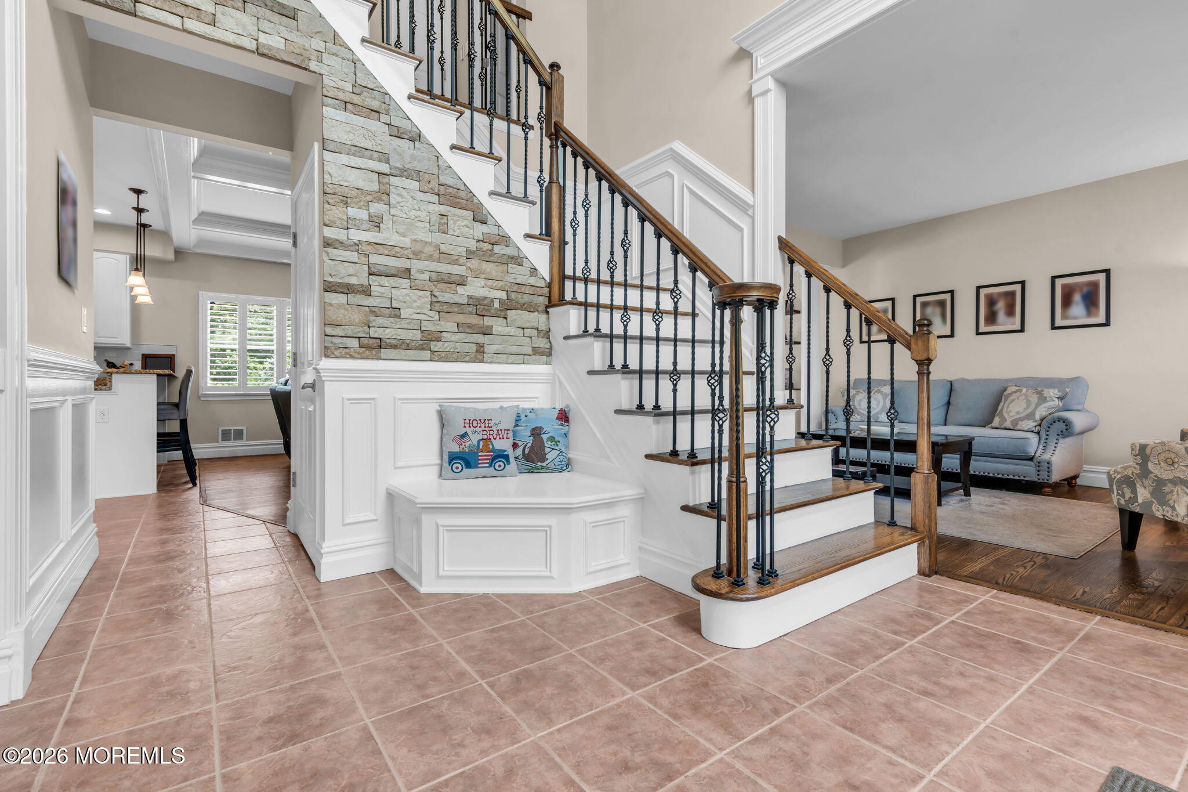
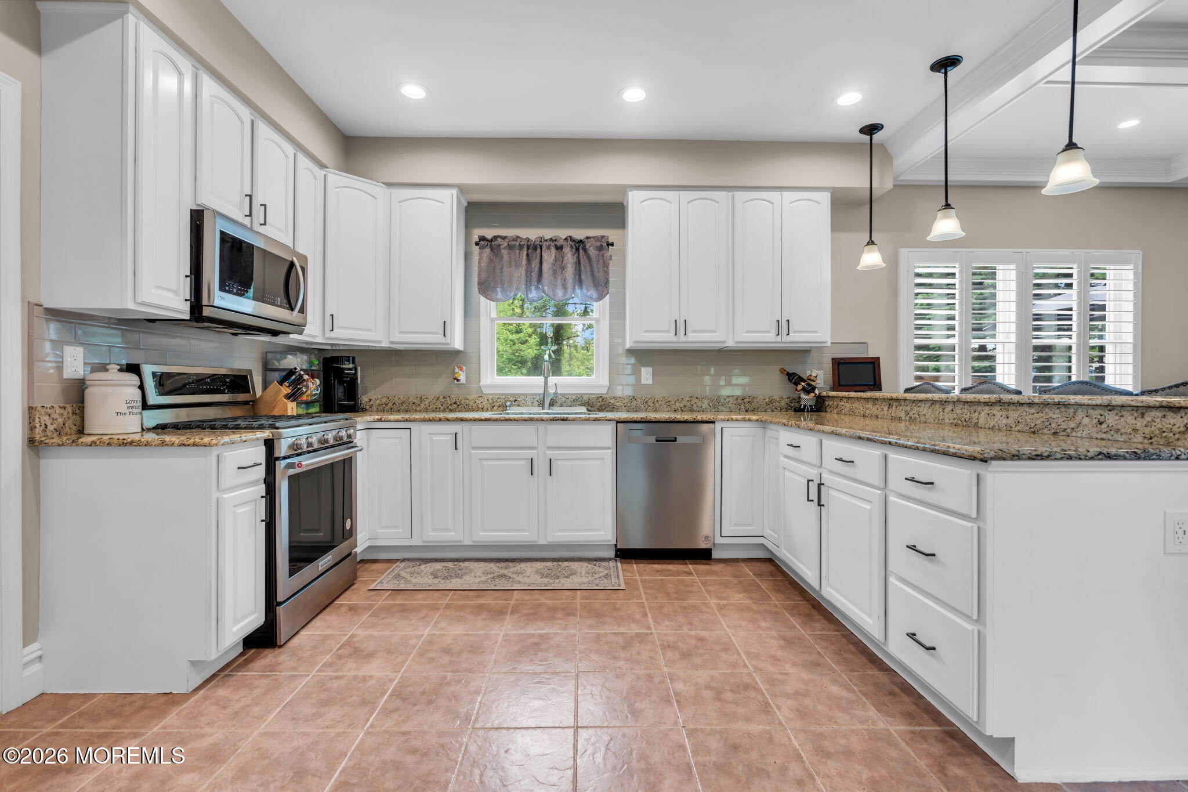
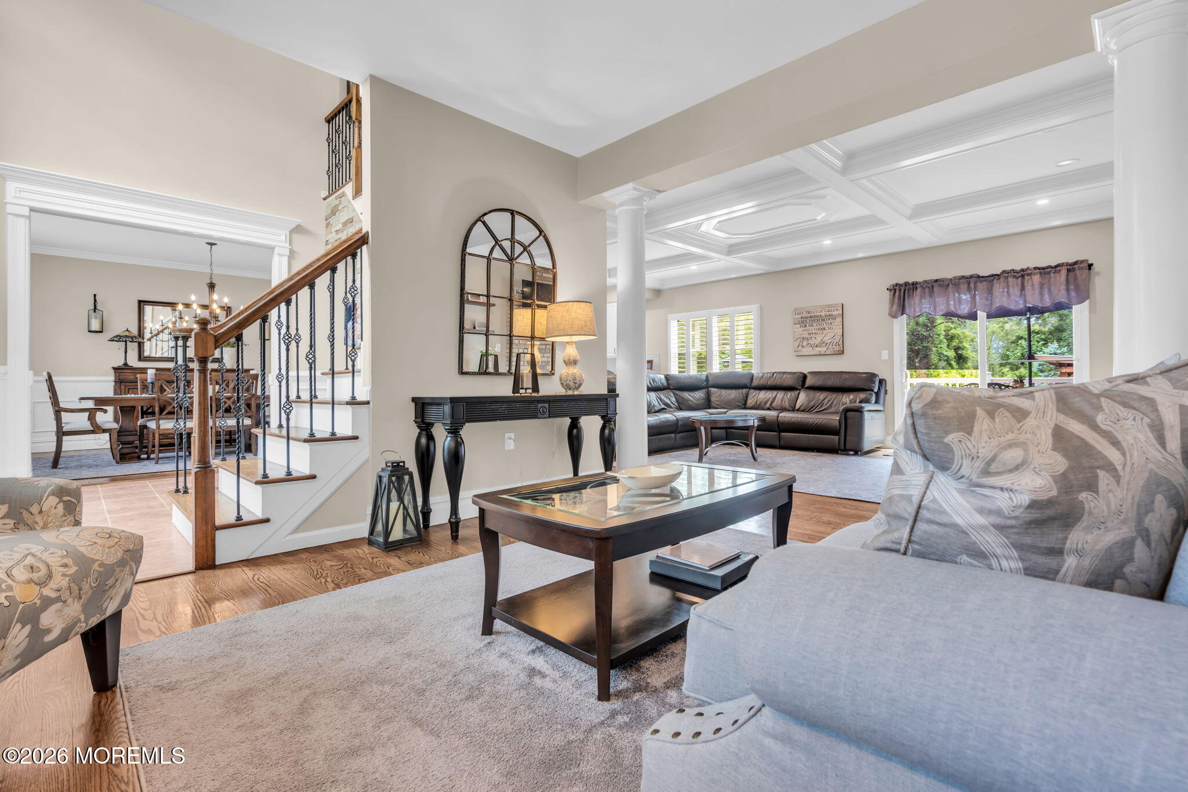
More Room, More Value: Welcome to 271 Kettle Creek Road. Tucked into the highly sought-after Silverton section of Toms River, this stunning 5-bedroom, 2.5-bath Custom Colonial gives you the space, the location, and the lifestyle that's fueling the biggest wave of buyers Ocean County has seen in years. Why Everyone's Talking About Ocean County: More and more buyers are discovering what Toms River locals have known all along and you don't have to choose between property size, waterfront access, and an easy commute anymore. As homes up north climb further out of reach, Ocean County is delivering the space, the shore lifestyle, and the room to grow that today's buyers are chasing - without the trade-offs. Commute In, Come Home to the Water: NJ Transit's direct bus service connects Toms River Park & Ride straight to Manhattan's Port Authority, so the city is closer than you'd think. And when you're off the clock? You're moments from top marinas and the open bay at Green Island, with waterfront dining and Jersey Shore beaches just a short drive away. The Garden State Parkway is right there too, keeping you connected north, south, and everywhere in between. Netflix Is Coming - And It's Reshaping the Region: Netflix is investing $1 billion into its massive new production studio at Fort Monmouth, bringing thousands of jobs and a wave of new growth to the Jersey Shore region. As that momentum builds, buyers who plant roots in Ocean County now; where your dollar still goes further -- stand to benefit as the whole shore area heats up around them. Step inside to exquisite custom trim, plantation shutters, coffered ceilings, and decorative molding throughout, plus a first-floor flex space/bedroom for those work-from-home days. The kitchen features granite counters and a breakfast bar, while the dining room's bay window and wood floors set the scene for family gatherings. Out back is your own private resort: a fully fenced yard, oversized pool, sprawling deck, and expansive patio built for summer barbecues and evening entertaining. Located within a location this connected, homes like this move fast. This is Ocean County's moment -- make sure you're part of it.
| 3 weeks ago | Listing first seen on site | |
| 3 weeks ago | Listing updated with changes from the MLS® |

Properties marked with this logo are courtesy of the Monmouth Ocean Regional MLS. Data deemed reliable but not guaranteed. Monmouth Ocean Regional REALTORS ®
Did you know? You can invite friends and family to your search. They can join your search, rate and discuss listings with you.