Save
Ask
Tour
Hide
Share
$1,499,000
New Listing

1711 Maple Street
Wall, NJ 07719

For Sale|Single Family Residence|Active
5
Beds
4
Total Baths
3
Full Baths
1
Partial Bath
2,600
SqFt
$577
/SqFt
Subdivision:
None
County:
Monmouth
Call Now: 732-233-1891
Is this the listing for you? We can help make it yours.
732-233-1891
1711 Maple Street1711 Maple Street1711 Maple Street1711 Maple Street
Save
Ask
Tour
Hide
Share

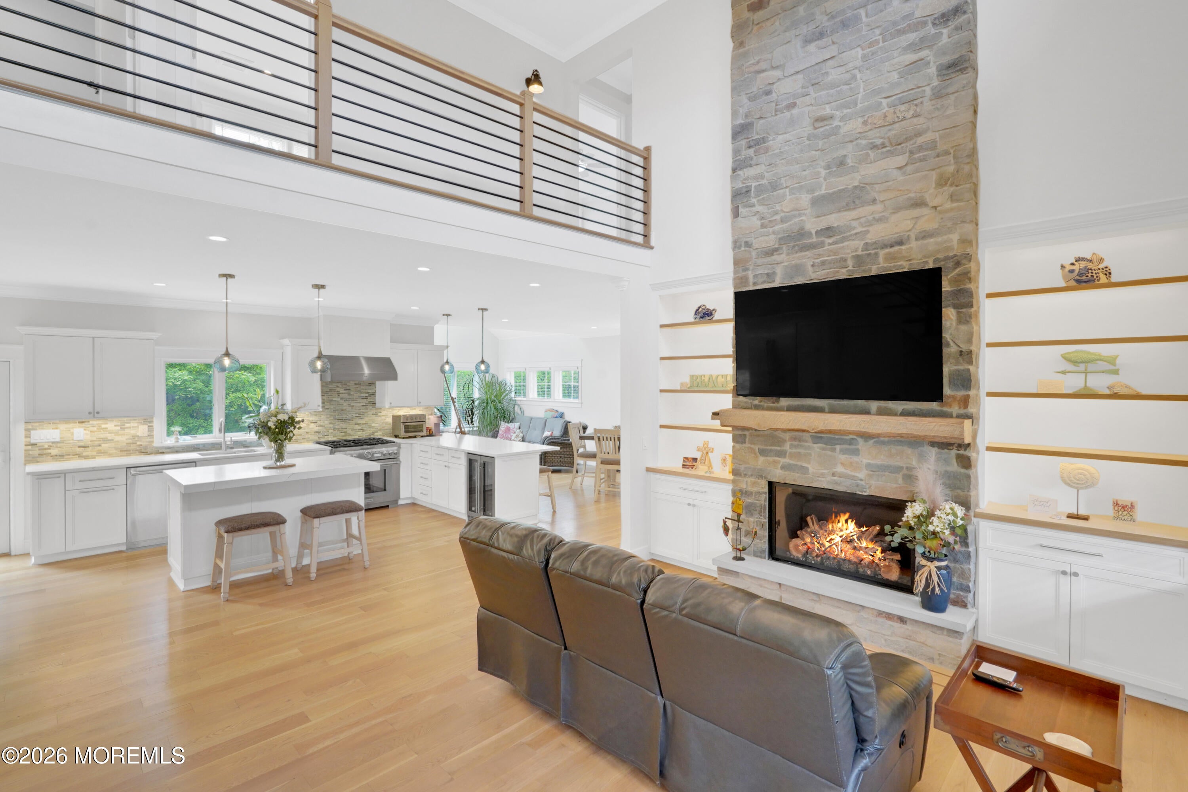
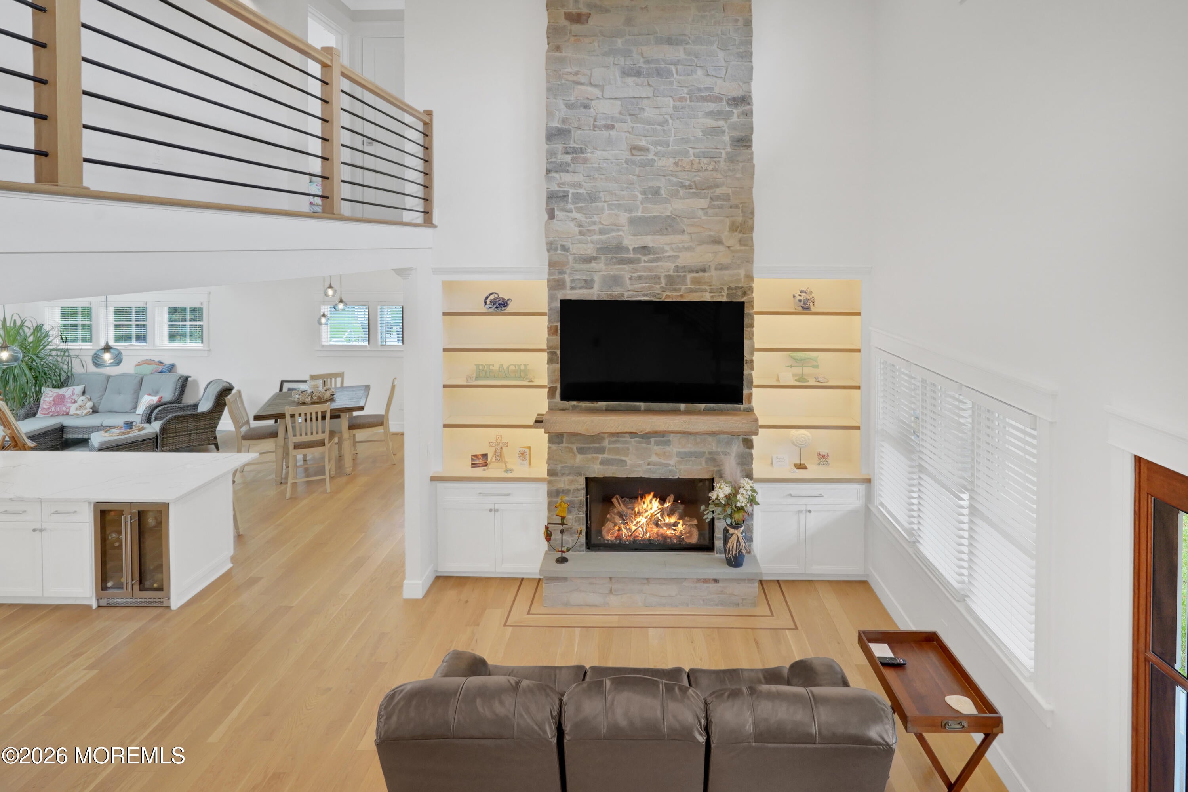
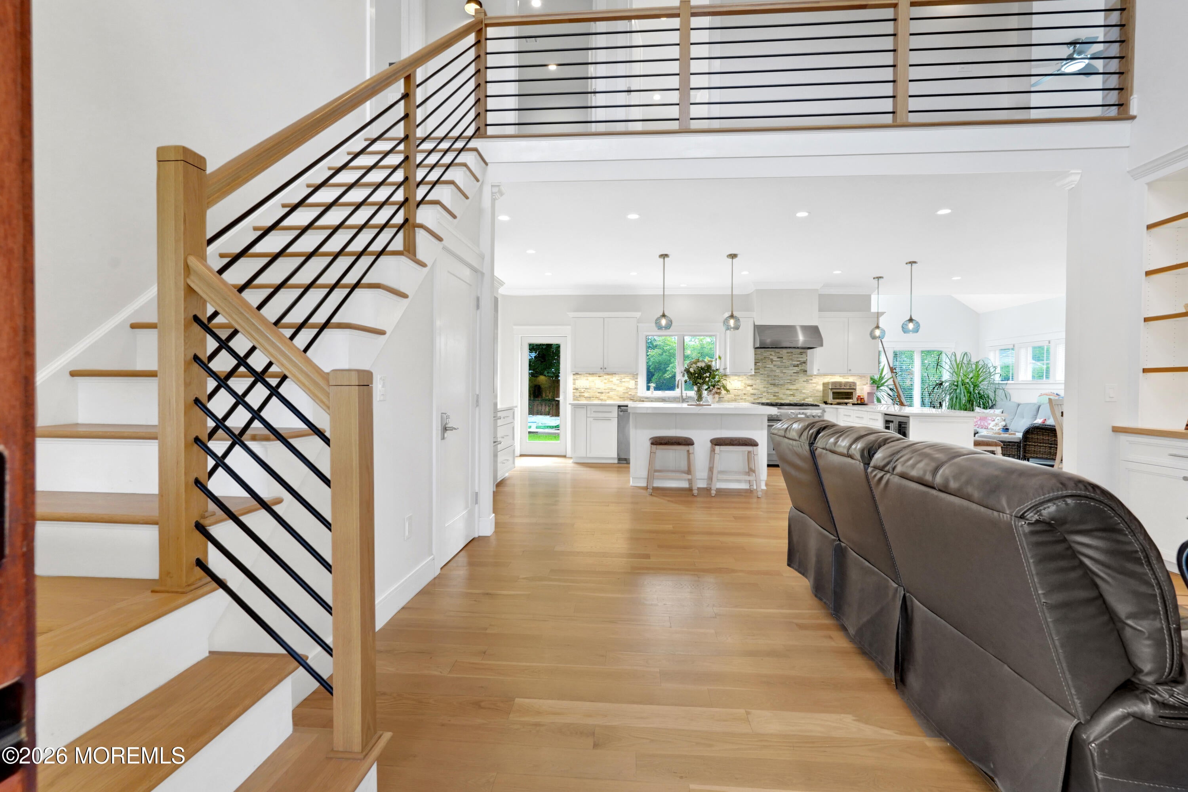
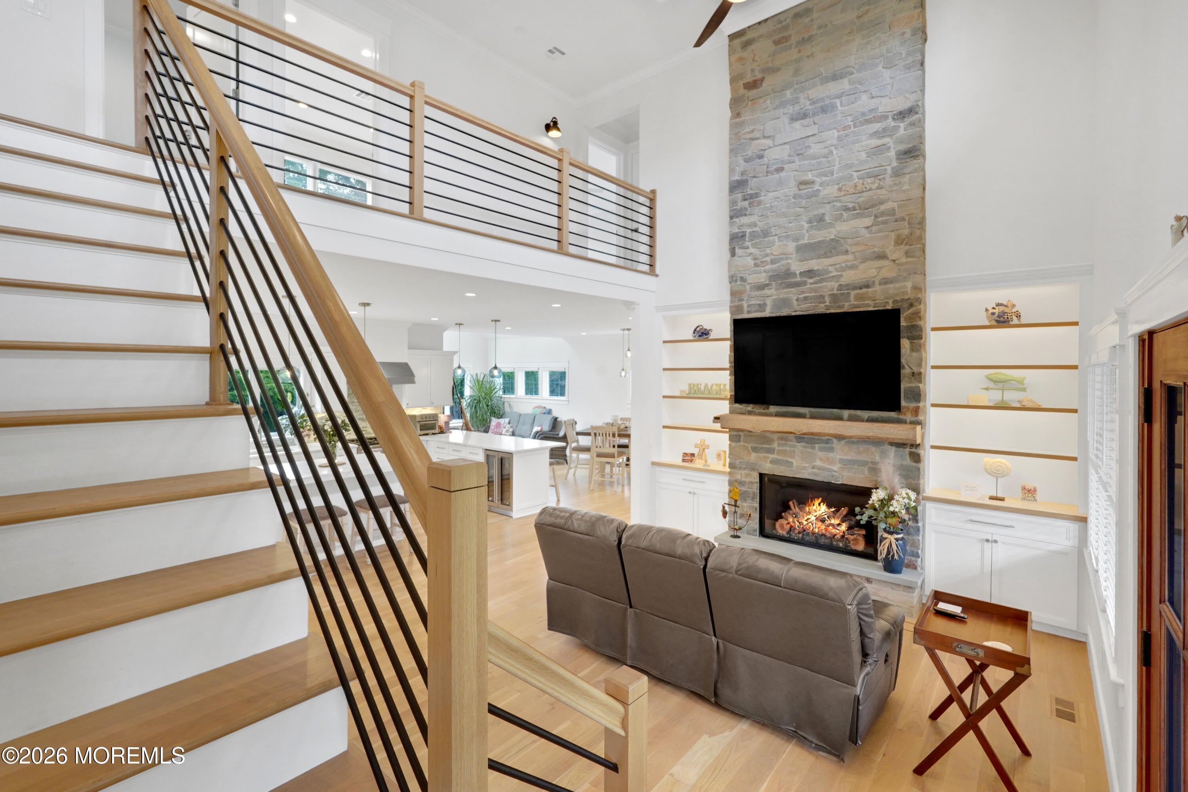
Welcome to Luxury Coastal Living in this exceptional custom-built Coastal Craftsman, ideally located on a quiet dead-end street just minutes from the Jersey Shore. This 5-bedroom, 3.5-bath home offers light-filled living space on a 75 x 100 lot. An inviting mahogany-detailed front porch opens to a bright, airy floor plan with white-oak flooring, mahogany inlay around the Mendota fireplace and custom built-ins. The gourmet kitchen features custom cabinetry, quartz countertops, premium Thermador appliances, center island and stylish wet bar. A light-filled sunroom opens to the private landscaped backyard. The thoughtfully designed first level also includes a private bedroom with full bath, plus a custom mudroom with built-in storage, bench seating, utility sink and commercial ice maker, and an additional half bath. Upstairs, four generous bedrooms include a serene primary suite with large walk-in closet and spa-inspired bath featuring a BainUltra freestanding air-jet tub, oversized shower and cobalt-blue glass vessel sinks. A convenient second-floor laundry and full-length vaulted attic complete the upper level. Andersen 400 Series windows/sliders, Hardie siding, 2-zone Trane HVAC, Navien tankless water heater and oversized garage complete the home. Close to Spring Lake, beaches, trains and major routes.

Save
Ask
Tour
Hide
Share
Listing Snapshot
Price 
$1,499,000
Days On Site 
0 Days
Bedrooms 
5
Inside Area (SqFt) 
2,600 sqft
Total Baths 
4
Full Baths 
3
Partial Baths 
1
Lot Size 
N/A
Year Built 
N/A
MLS® Number 
22627747
Status 
Active
Property Tax 
$10,530
HOA/Condo/Coop Fees 
N/A
Sq Ft Source 
N/A
Friends & Family
Recent Activity
11 hours agoListing first seen on site
11 hours agoListing updated with changes from the MLS®
General Features
Attached Garage 
Yes
Garage 
Yes
Garage Spaces 
1.5
Parking 
Garage Door OpenerDirect AccessGravelDrivewayOversizedAttached
Property Sub Type 
Single Family Residence
Sewer 
Public Sewer
SqFt Total 
2600
Style 
CustomShore Colonial
Water Source 
Public
Zoning 
Residential, Single Family, Neighborhood
Interior Features
Appliances 
DishwasherDryerMicrowaveRefrigeratorCooktopWasherTankless Water Heater
Basement 
Crawl Space
Cooling 
Ceiling Fan(s)ZonedCentral Air
Fireplace 
Yes
Fireplaces 
1
Flooring 
TileWoodSlate
Heating 
Natural GasRadiant
Interior 
Built-in FeaturesWet BarEat-in KitchenRecessed Lighting
Bathroom 
Dimensions - 6.0 x 4.0Level - Second
Bedroom 
Dimensions - 12.0 x 12.0Level - Second
Dining Room 
Dimensions - 12.0 x 12.0Level - First
Kitchen 
Dimensions - 18.0 x 16.0Level - First
Laundry 
Dimensions - 6.0 x 8.0Level - Second
Living Room 
Dimensions - 16.0 x 12.0Level - First
Mud 
Dimensions - 6.0 x 13.0Level - First
Other 
Dimensions - 10.0 x 11.0Level - SecondDescription - Primary Walk-In Closet
Primary Bathroom 
Dimensions - 13.0 x 11.0Level - Second
Primary Bedroom 
Dimensions - 23.0 x 16.0Level - Second
Sunroom 
Dimensions - 12.0 x 15.0Level - First
Save
Ask
Tour
Hide
Share
Exterior Features
Construction Details 
Stone
Exterior 
BalconyLighting
Lot Features 
Wooded
Patio And Porch 
Porch
Community Features
MLS Area 
None
Schools
School District
Unknown
Elementary School
Central
Middle School
Wall Intermediate
High School
Wall
Listing courtesy of Colleen A Tobin of Diane Turton, Realtors-Spring Lake


Properties marked with this logo are courtesy of the Monmouth Ocean Regional MLS. Data deemed reliable but not guaranteed. Monmouth Ocean Regional REALTORS ®

Neighborhood & Commute
Source: Walkscore
Save
Ask
Tour
Hide
Share