Save
Ask
Tour
Hide
Share
$1,875,000
1 Day On Site

1241 Oval Road
Manasquan, NJ 08736

Condominium|Coming Soon
3
Beds
4
Total Baths
3
Full Baths
1
Partial Bath
4,247
SqFt
$441
/SqFt
2006
Built
Subdivision:
The Monmouth
County:
Monmouth
Call Now: 732-233-1891
Is this the listing for you? We can help make it yours.
732-233-1891
1241 Oval Road1241 Oval Road1241 Oval Road
Save
Ask
Tour
Hide
Share

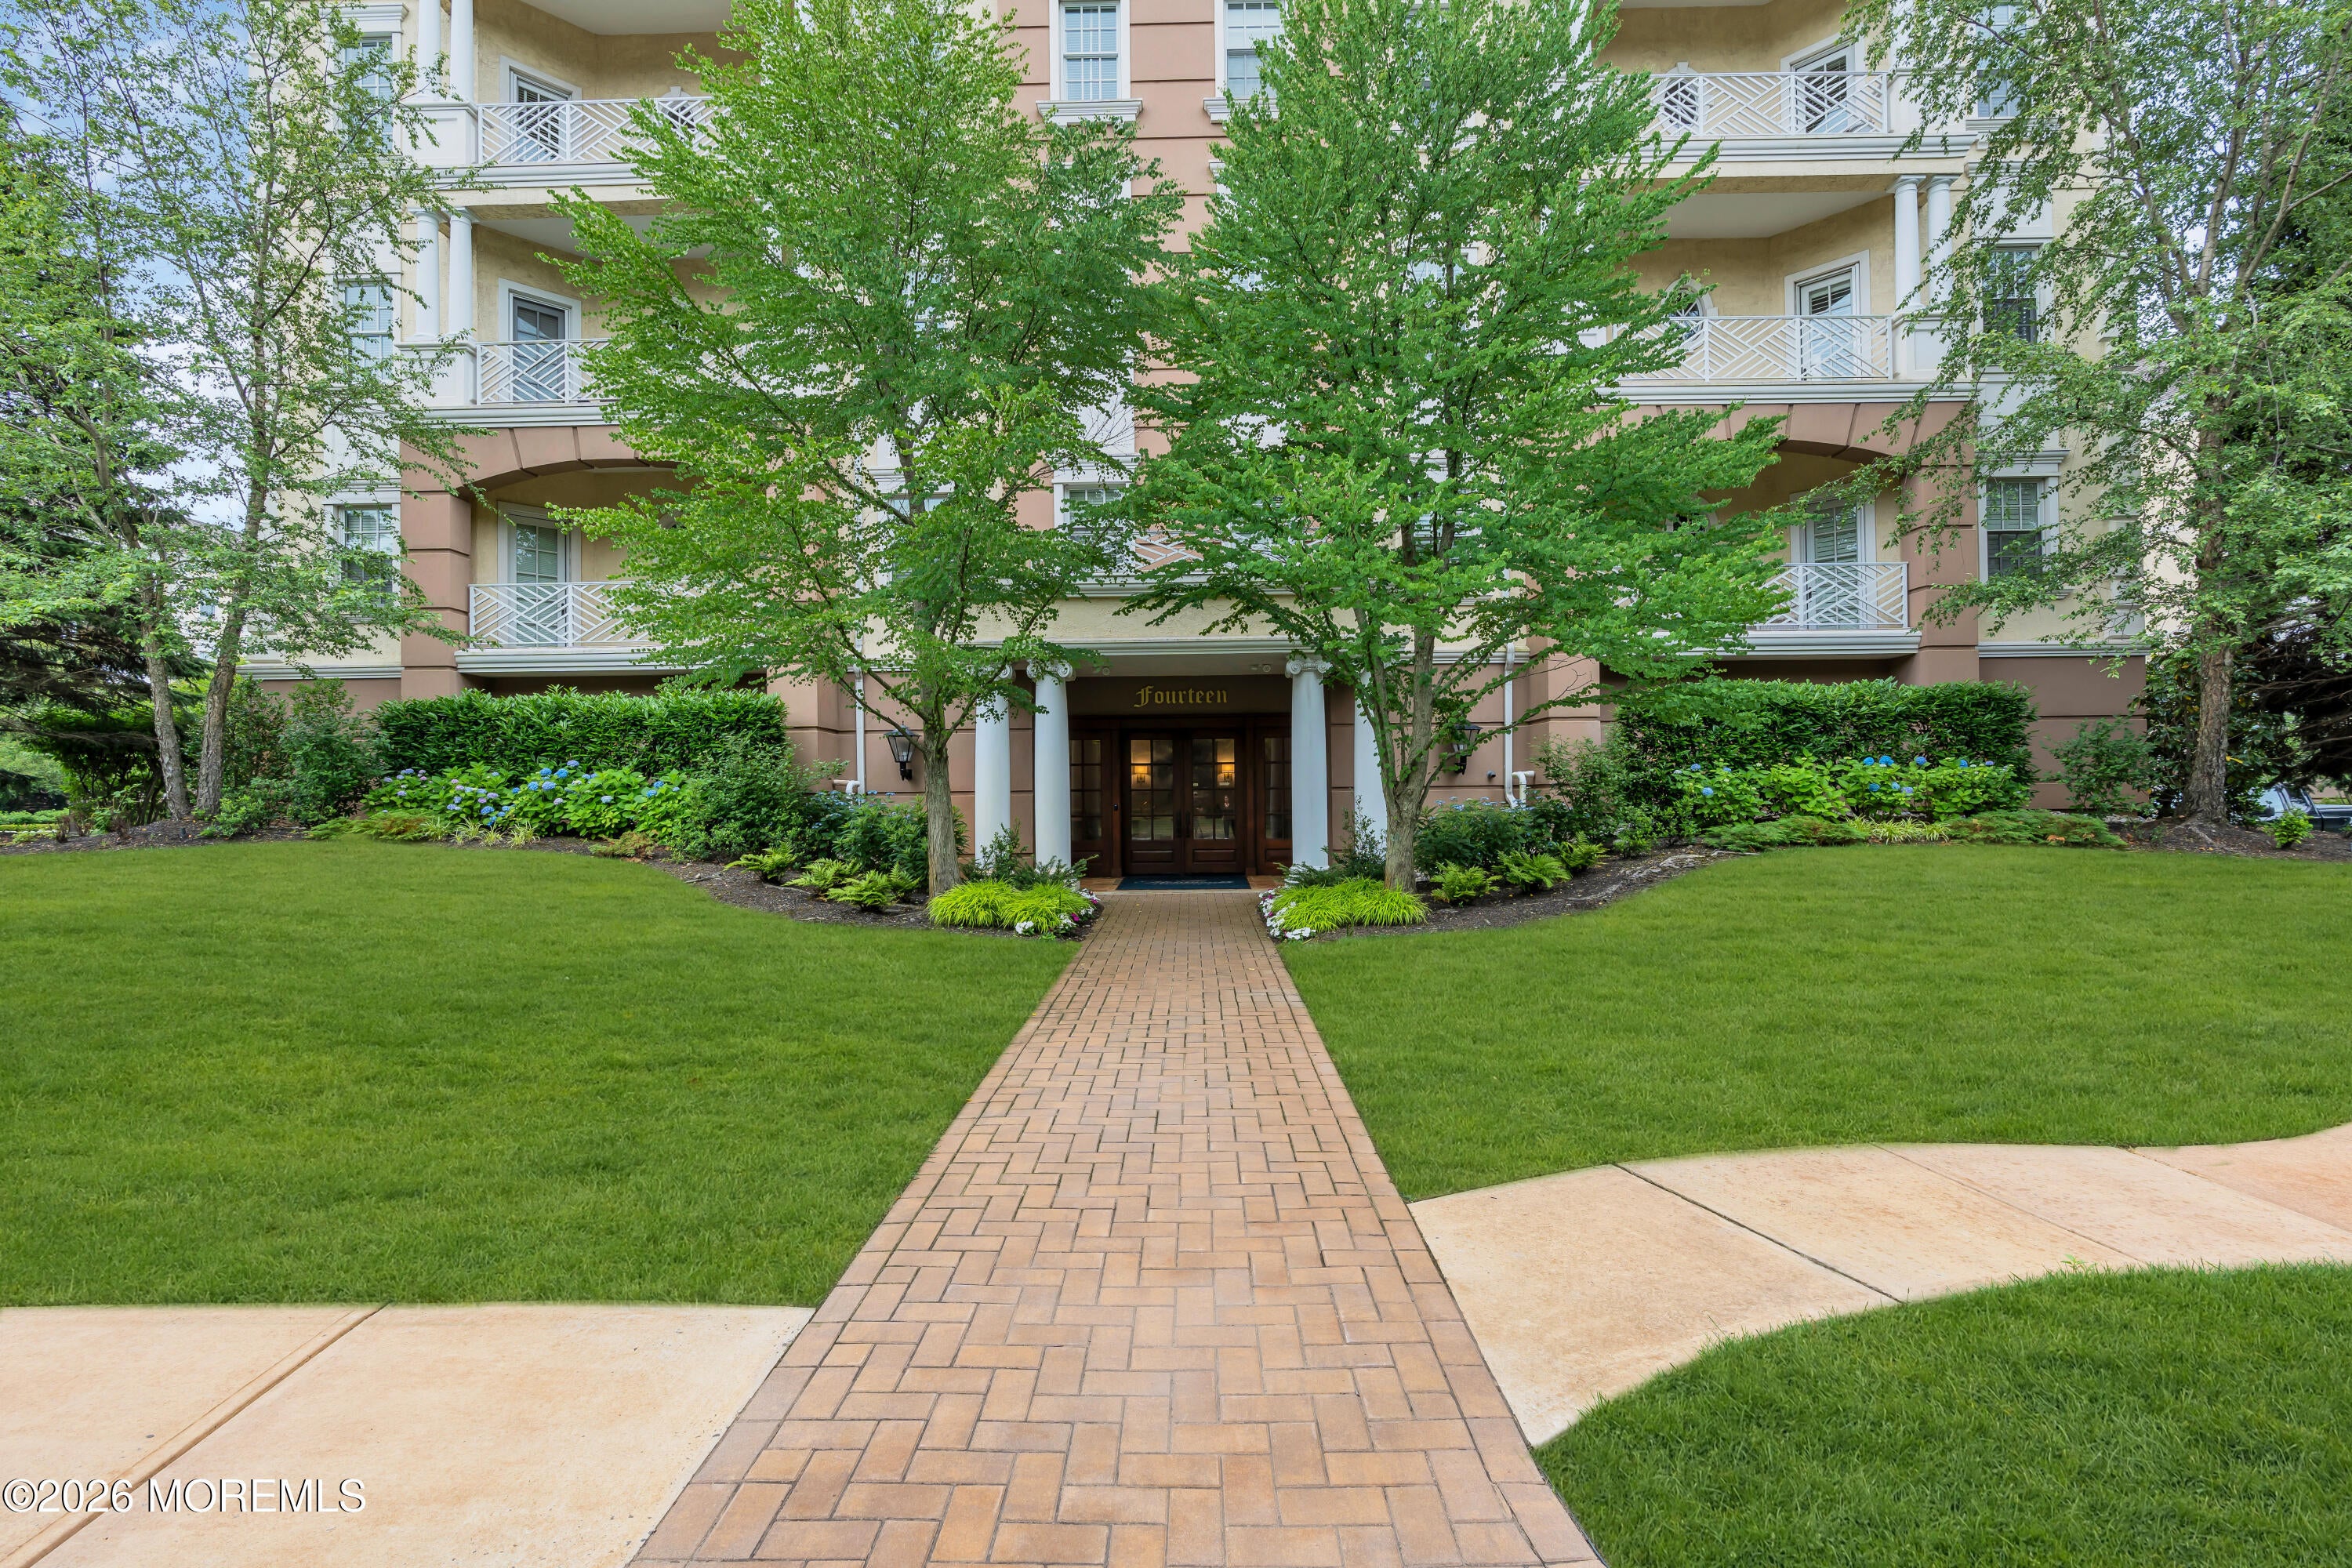
This is a coming soon and cannot be shown till 9/7/26. Pics coming Tuesday. Experience the good life at the Monmouth, a 55 and older community. Step off the elevator into your private foyer and explore this custom built rarely offered California model. This sprawling unit boasts 4200 sq ft of living space, 12 ft. ceilings, open concept designed for a seamless transition to low maintenance living. Throughout the unit, you will find tray ceilings, decorative moulding, soaring columns and much more. This home boasts generous living and entertaining spaces, a home office and 3 well appointed bedrooms situated in the floor plan for complete privacy. Additional perks include an under ground 2 car garage, private storage room, key fob access throughout the building add convenience and security.

Save
Ask
Tour
Hide
Share
Listing Snapshot
Price 
$1,875,000
Days On Site 
1 Day
Bedrooms 
3
Inside Area (SqFt) 
4,247 sqft
Total Baths 
4
Full Baths 
3
Partial Baths 
1
Lot Size 
0.03 Acres
Year Built 
2006
MLS® Number 
22627767
Status 
Coming Soon
Property Tax 
$17,938
HOA/Condo/Coop Fees 
$1,785 monthly
Sq Ft Source 
N/A
Friends & Family
Recent Activity
yesterdayListing first seen on site
yesterdayListing updated with changes from the MLS®
General Features
Acres 
0.03
Attached Garage 
Yes
Garage 
Yes
Garage Spaces 
2
Parking 
Garage Door OpenerDirect AccessAssignedConcreteUndergroundOversizedAttached
Pets 
Dogs OKCats OKSize Limit
Property Sub Type 
Condominium
Security 
Security Guard
Sewer 
Public Sewer
SqFt Total 
4247
Style 
Upper Level
Water Source 
Public
Zoning 
Planned Residential
Interior Features
Appliances 
Trash CompactorDishwasherDouble OvenDryerMicrowaveRefrigeratorCooktopWasherGas Water Heater
Basement 
None
Cooling 
Ceiling Fan(s)ZonedCentral Air
Fireplace 
Yes
Fireplaces 
1
Flooring 
Ceramic TileMarbleWood
Heating 
Natural GasForced Air
Interior 
Central VacuumBuilt-in FeaturesElevatorEat-in KitchenRecessed Lighting
Window Features 
Window Coverings
Bedroom 
Dining Room 
Family Room 
Foyer 
Kitchen 
Laundry 
Living Room 
Office 
Primary Bedroom 
Save
Ask
Tour
Hide
Share
Exterior Features
Construction Details 
Stucco
Exterior 
BalconyGas GrillStorageLighting
Other Structures 
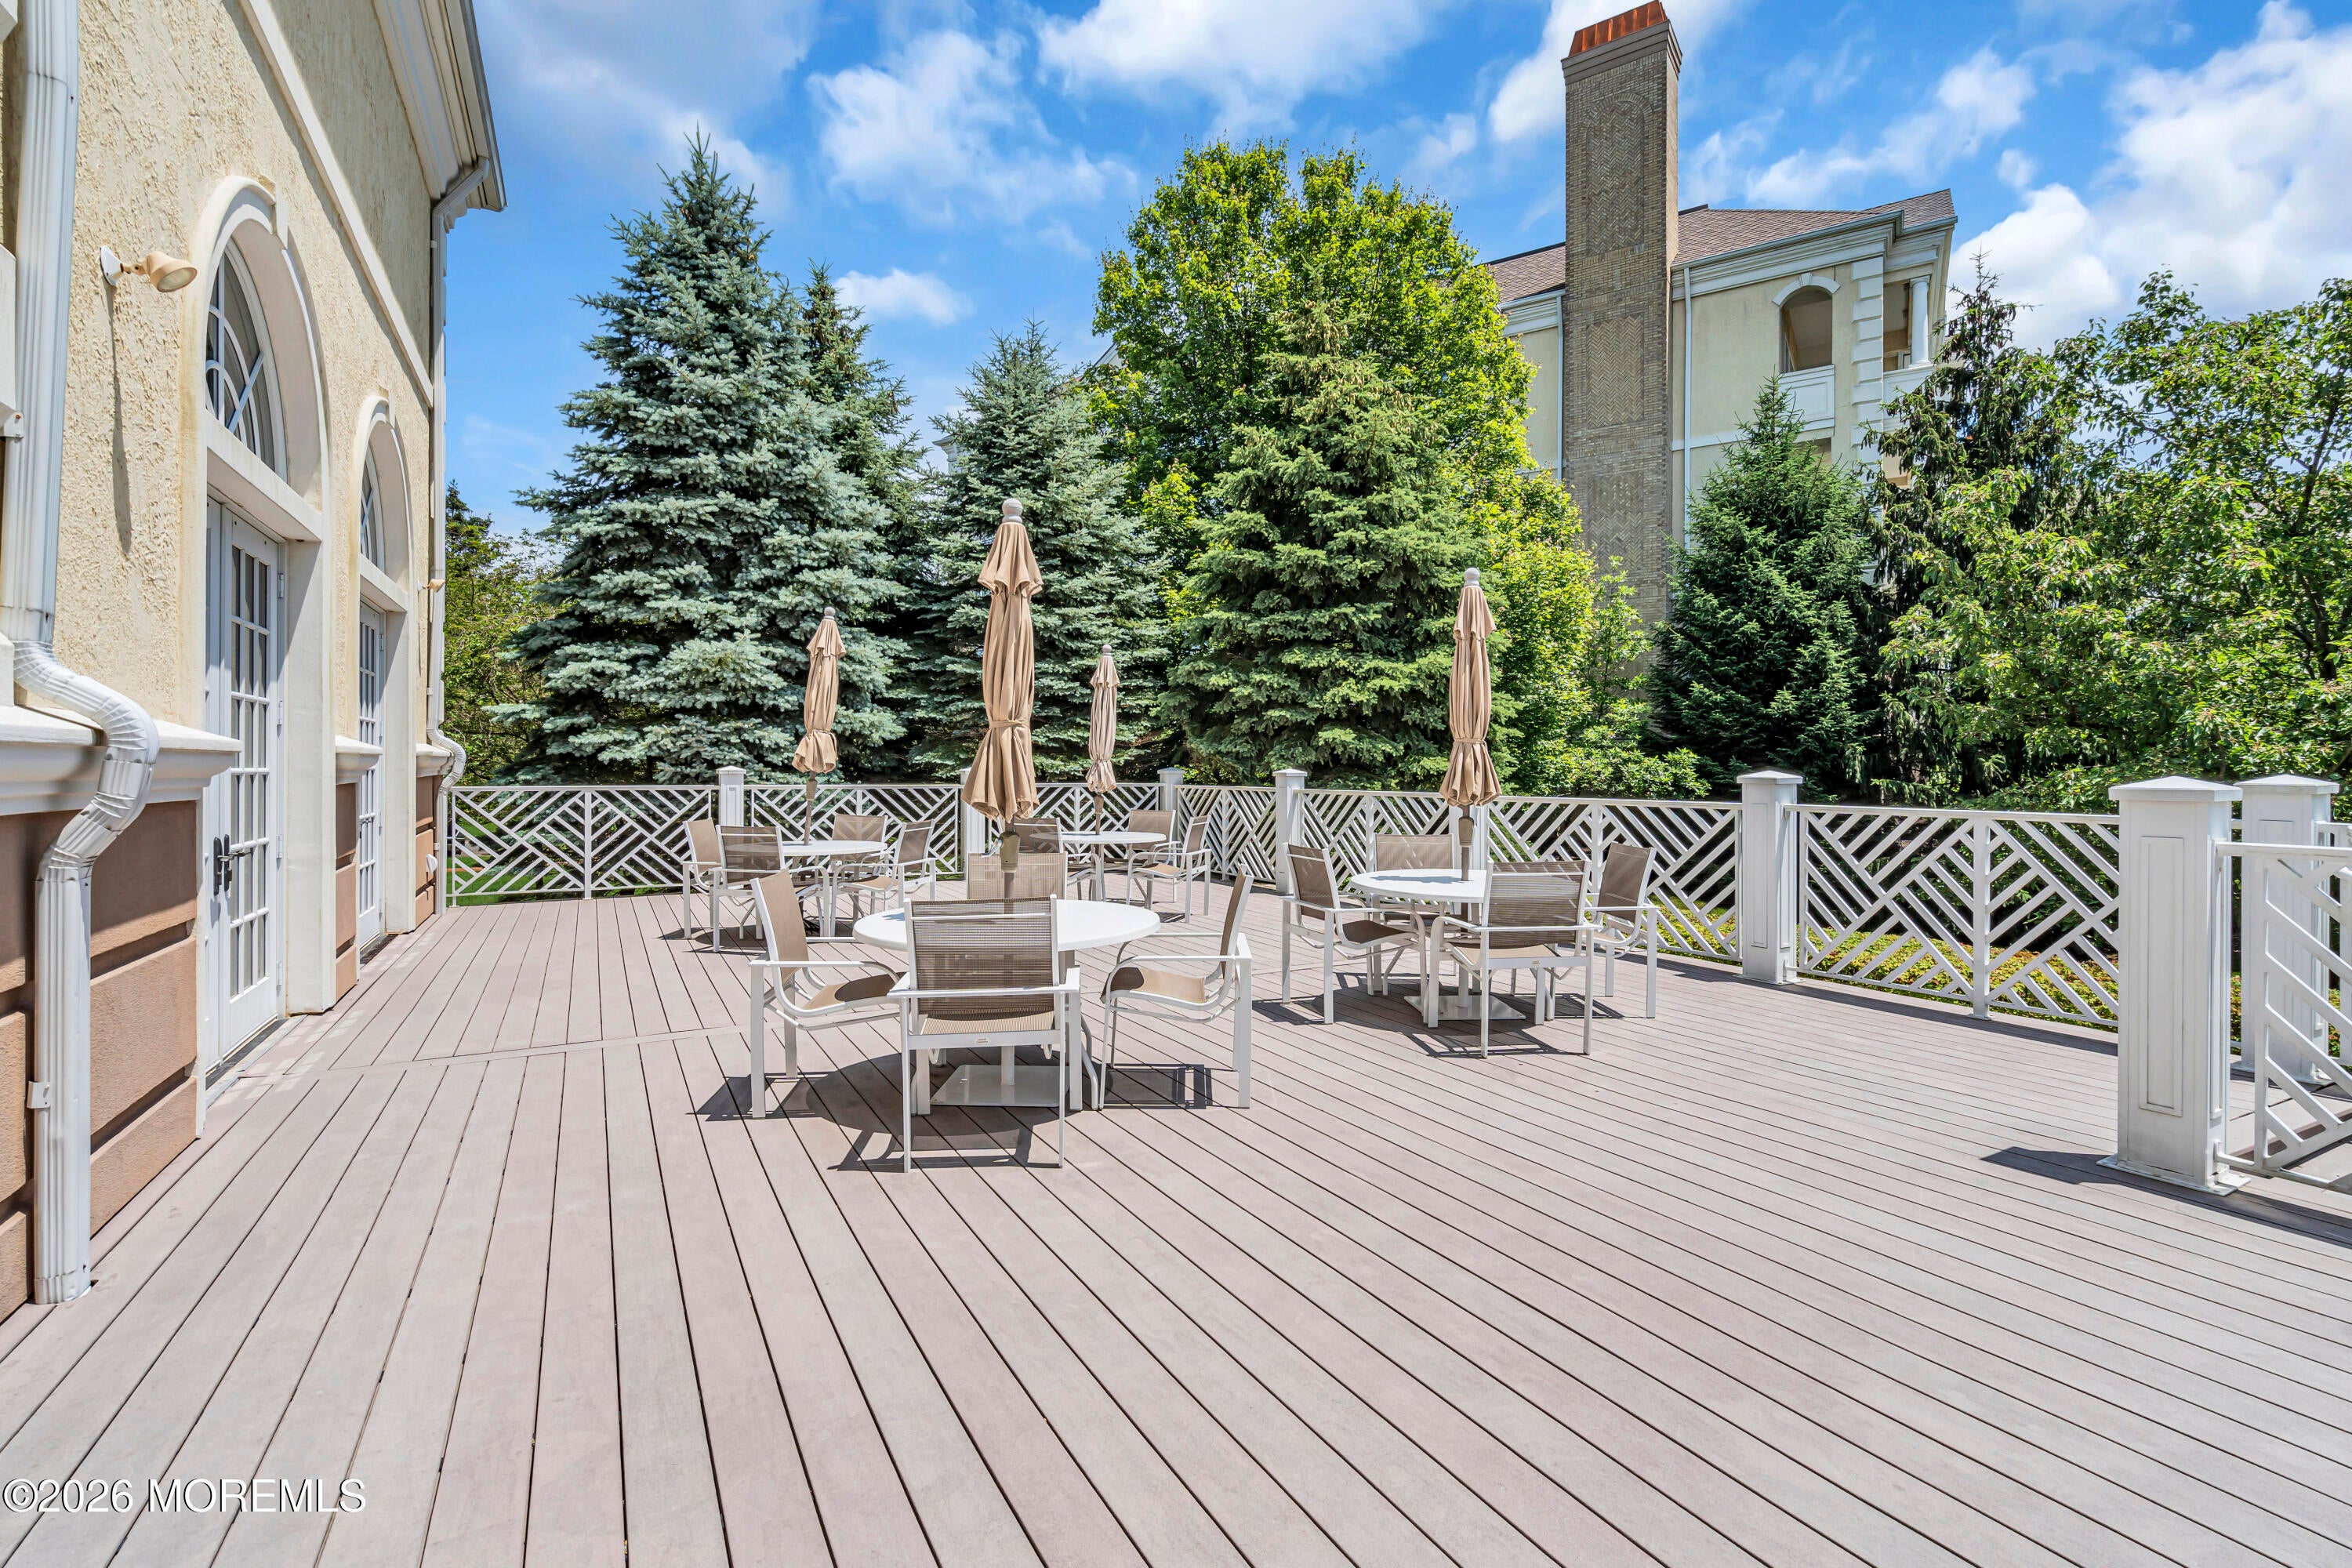
Gazebo
Pool Features 
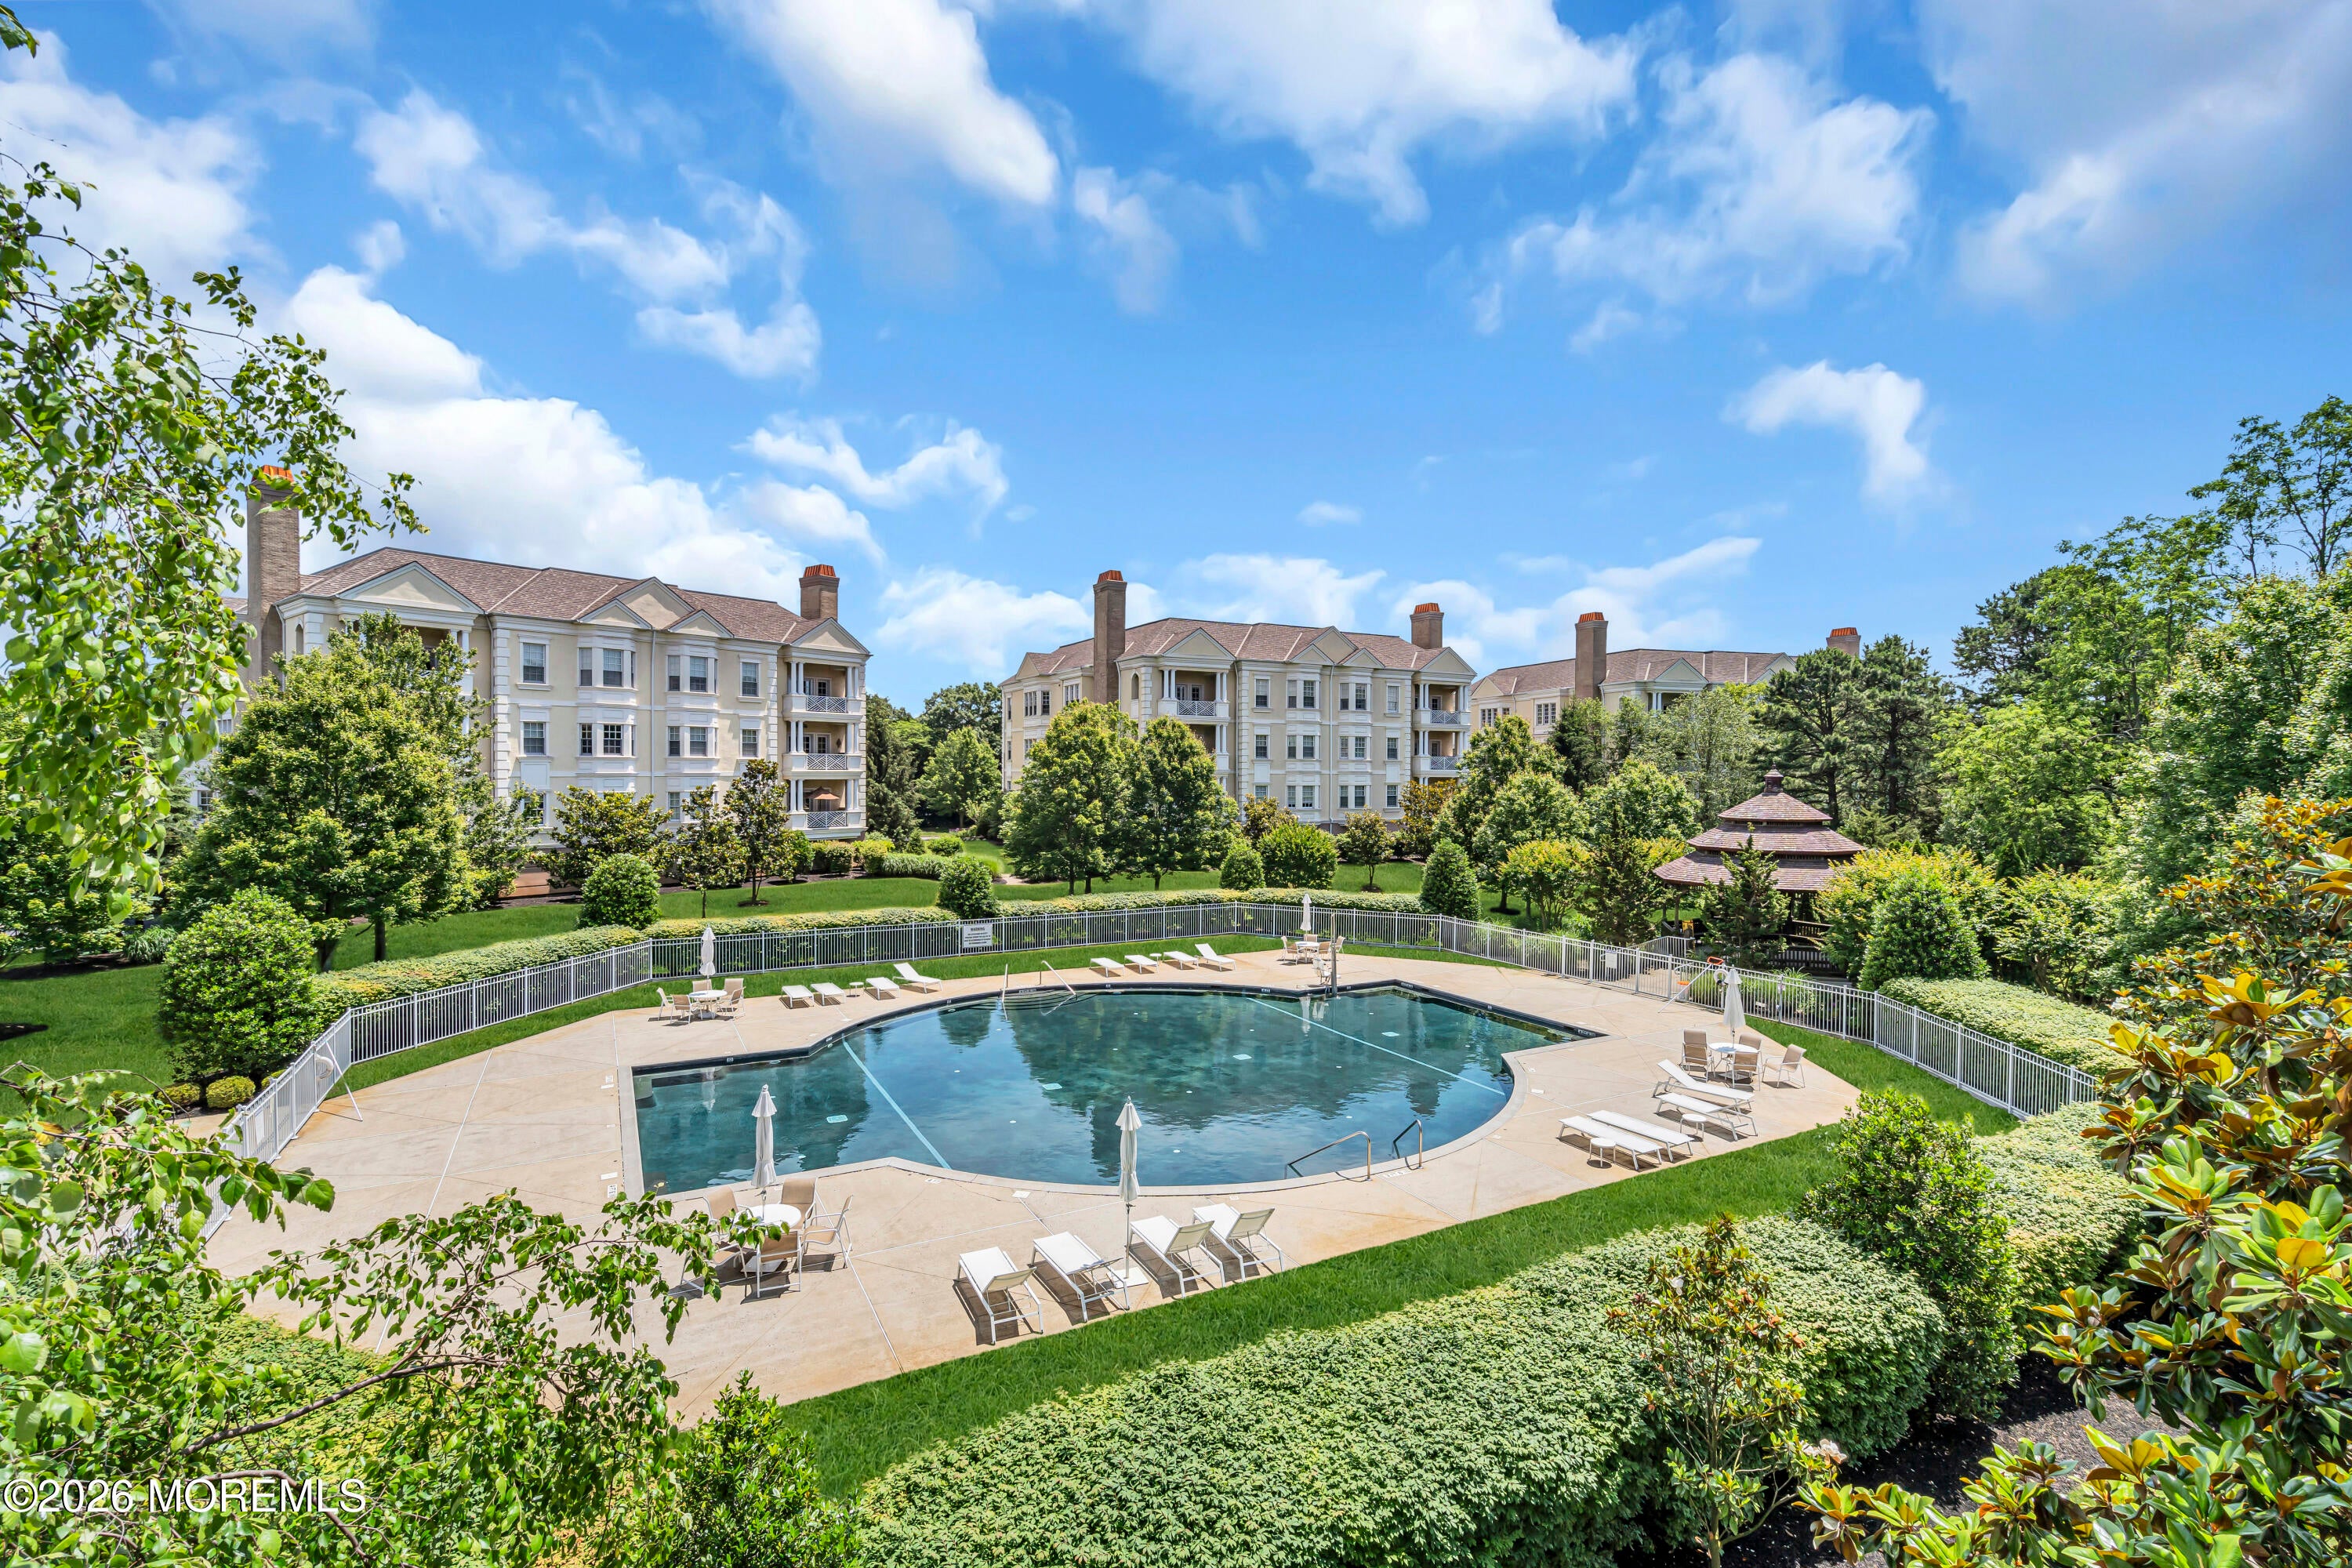
HeatedIn Ground
Roof 
Rubber
Windows/Doors 
Window Coverings
Community Features
Association Amenities 
PoolStorageClubhouseLandscapingFitness CenterRecreation Facilities
Association Dues 
1785
Community Features 
Pool
Financing Terms Available 
ConventionalCash
HOA Fee Frequency 
Monthly
MLS Area 
Wall
Senior Community 
Yes
Schools
School District
Unknown
Elementary School
Unknown
Middle School
Wall Intermediate
High School
Unknown
Listing courtesy of Carmella Gerard of Chris Smith Realty


Properties marked with this logo are courtesy of the Monmouth Ocean Regional MLS. Data deemed reliable but not guaranteed. Monmouth Ocean Regional REALTORS ®

Neighborhood & Commute
Source: Walkscore
Save
Ask
Tour
Hide
Share