Save
Ask
Tour
Hide
Share
$359,900
2 Days On Site

102 Clear Lake Road
Whiting, NJ 08759

For Sale|Single Family Residence|Active
2
Beds
2
Total Baths
2
Full Baths
1,586
SqFt
$227
/SqFt
2001
Built
Subdivision:
The Meadows @Lr
County:
Ocean
Call Now: 732-233-1891
Is this the listing for you? We can help make it yours.
732-233-1891
102 Clear Lake Road102 Clear Lake Road102 Clear Lake Road102 Clear Lake Road
Save
Ask
Tour
Hide
Share

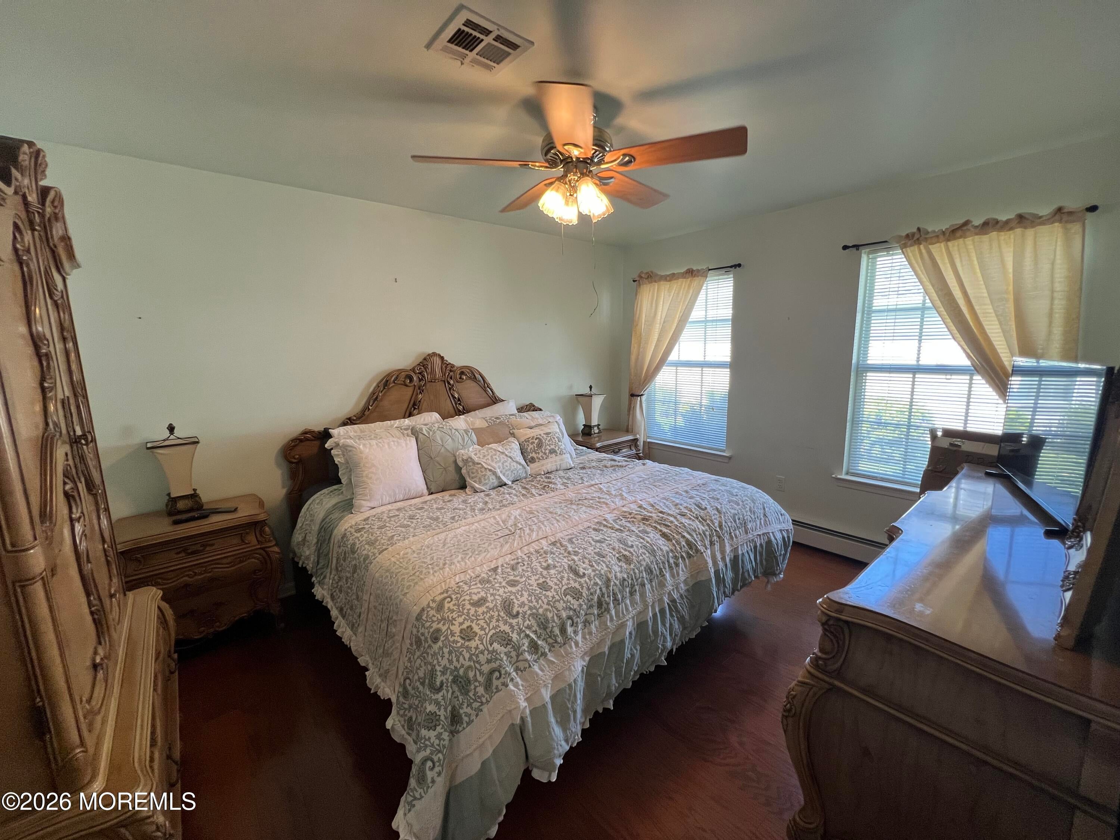
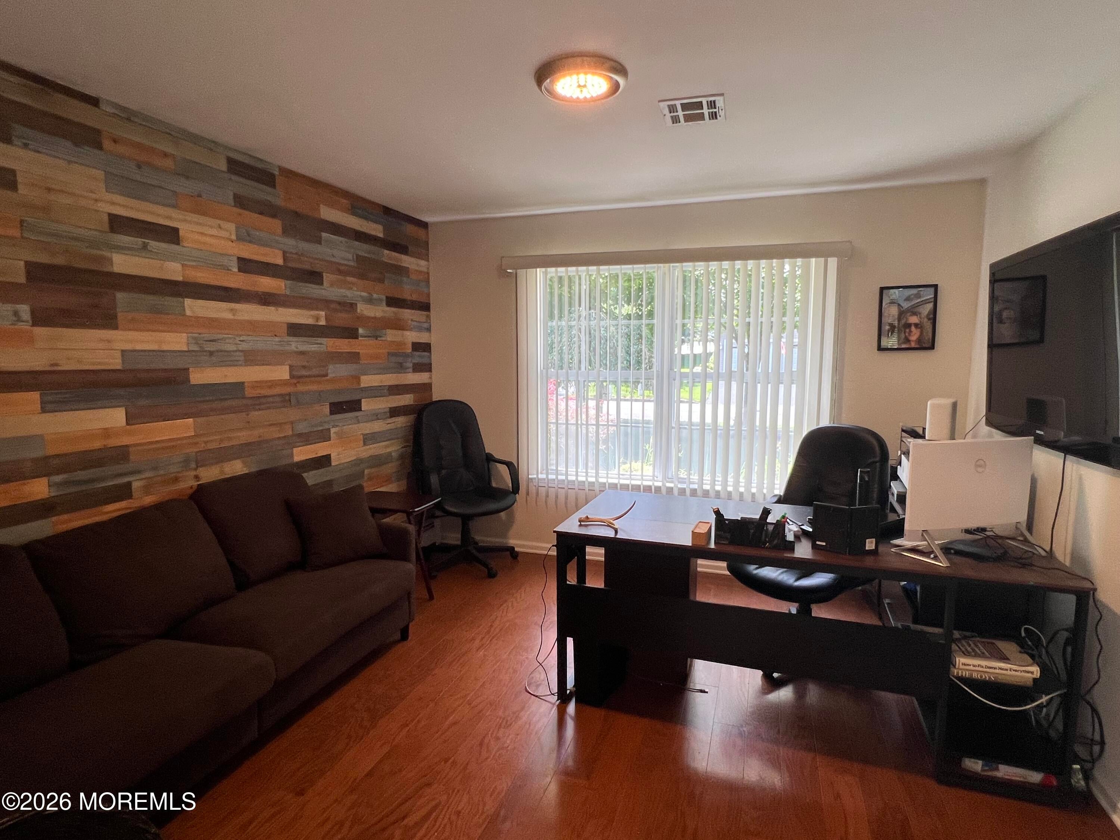
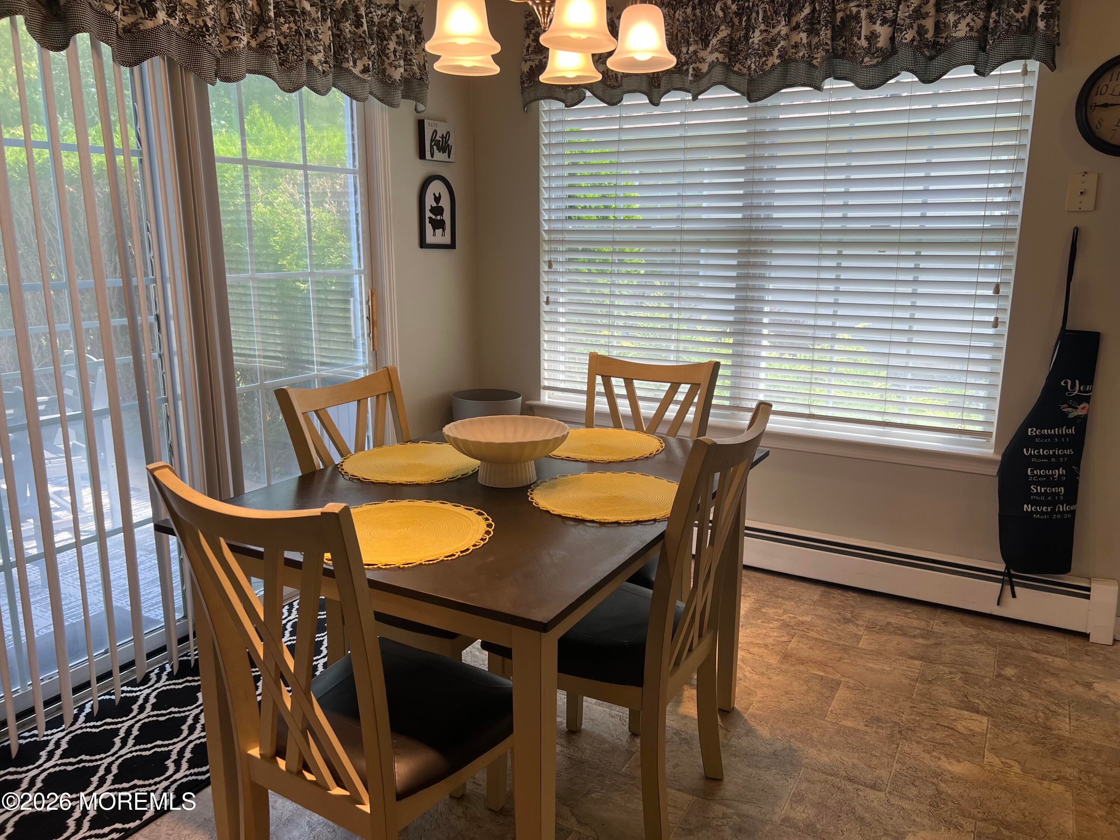
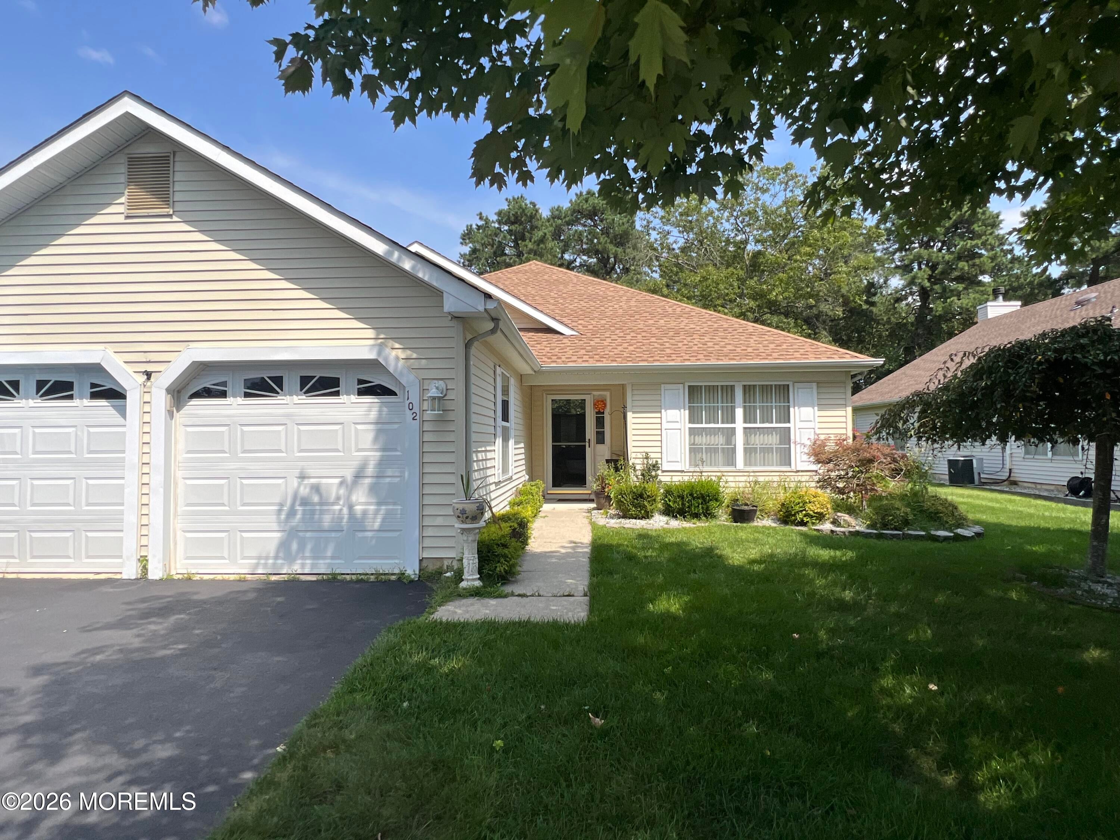
Welcome Home to The Meadows at Lake Ridge! Freshly Painted! Move right in to this desirable Chatham model offers comfortable, easy living in a sought-after adult community. Featuring 2 spacious bedrooms, 2 full baths, & den, this well-maintained home has been converted to natural gas and features efficient hot water baseboard heat & new roof. The bright eat-in kitchen is appointed with granite countertops, stainless steel appliances, and a convenient pantry for additional storage. Sliding glass doors open to a private patio backing to tranquil woods, creating the perfect setting to relax and enjoy the peaceful surroundings. The Meadows at Lake Ridge offers an active and welcoming lifestyle with a beautifully appointed clubhouse, outdoor pool, fitness center,billiards,craft and card rooms.

Save
Ask
Tour
Hide
Share
Listing Snapshot
Price 
$359,900
Days On Site 
2 Days
Bedrooms 
2
Inside Area (SqFt) 
1,586 sqft
Total Baths 
2
Full Baths 
2
Partial Baths 
N/A
Lot Size 
0.14 Acres
Year Built 
2001
MLS® Number 
22627893
Status 
Active
Property Tax 
$4,569
HOA/Condo/Coop Fees 
$210 monthly
Sq Ft Source 
N/A
Friends & Family
Recent Activity
2 days agoListing first seen on site
2 days agoListing updated with changes from the MLS®
General Features
Acres 
0.14
Attached Garage 
Yes
Foundation 
Slab
Garage 
Yes
Garage Spaces 
2
Parking 
Garage Door OpenerDirect AccessDrivewayAttached
Pets 
Dogs OKCats OK
Property Sub Type 
Single Family Residence
Sewer 
Public Sewer
SqFt Total 
1586
Style 
Ranch
Water Source 
Public
Zoning 
Residential, Single Family
Interior Features
Appliances 
DishwasherDryerMicrowaveRefrigeratorCooktopWasherGas Water Heater
Cooling 
Ceiling Fan(s)Central Air
Fireplace 
Yes
Fireplaces 
1
Flooring 
CarpetVinylCeramic TileWood
Heating 
Natural GasBaseboard
Interior 
Recessed Lighting
Bedroom 
Dimensions - 12.1 x 13.7Level - First
Dining Room 
Dimensions - 15.2 x 11.8Level - First
Kitchen 
Dimensions - 9.3 x 9.2Level - First
Living Room 
Dimensions - 23.2 x 13.11Level - First
Primary Bedroom 
Dimensions - 14.8 x 13.11Level - First
Save
Ask
Tour
Hide
Share
Exterior Features
Exterior 
Lighting
Patio And Porch 
Patio
Roof 
Shingle
Windows/Doors 
Storm Door(s)Sliding Doors
Community Features
Association Amenities 
ManagementPoolClubhouseFitness CenterSport CourtRecreation Facilities
Association Dues 
210
HOA Fee Frequency 
Monthly
MLS Area 
Whiting
Senior Community 
Yes
Schools
School District
Unknown
Elementary School
Unknown
Middle School
Manchester TWP
High School
Manchester Twnshp
Listing courtesy of Colleen Camillo of RE/MAX First Class


Properties marked with this logo are courtesy of the Monmouth Ocean Regional MLS. Data deemed reliable but not guaranteed. Monmouth Ocean Regional REALTORS ®

Neighborhood & Commute
Source: Walkscore
Save
Ask
Tour
Hide
Share