Save
Ask
Tour
Hide
Share
$359,900
2 Days On Site

331 Saint Thomas Drive
Toms River, NJ 08757

For Sale|Single Family Residence|Active
2
Beds
2
Total Baths
2
Full Baths
1,124
SqFt
$320
/SqFt
1971
Built
Subdivision:
Hc Berkeley
County:
Ocean
Call Now: 732-233-1891
Is this the listing for you? We can help make it yours.
732-233-1891
331 Saint Thomas Drive331 Saint Thomas Drive331 Saint Thomas Drive331 Saint Thomas Drive
Save
Ask
Tour
Hide
Share

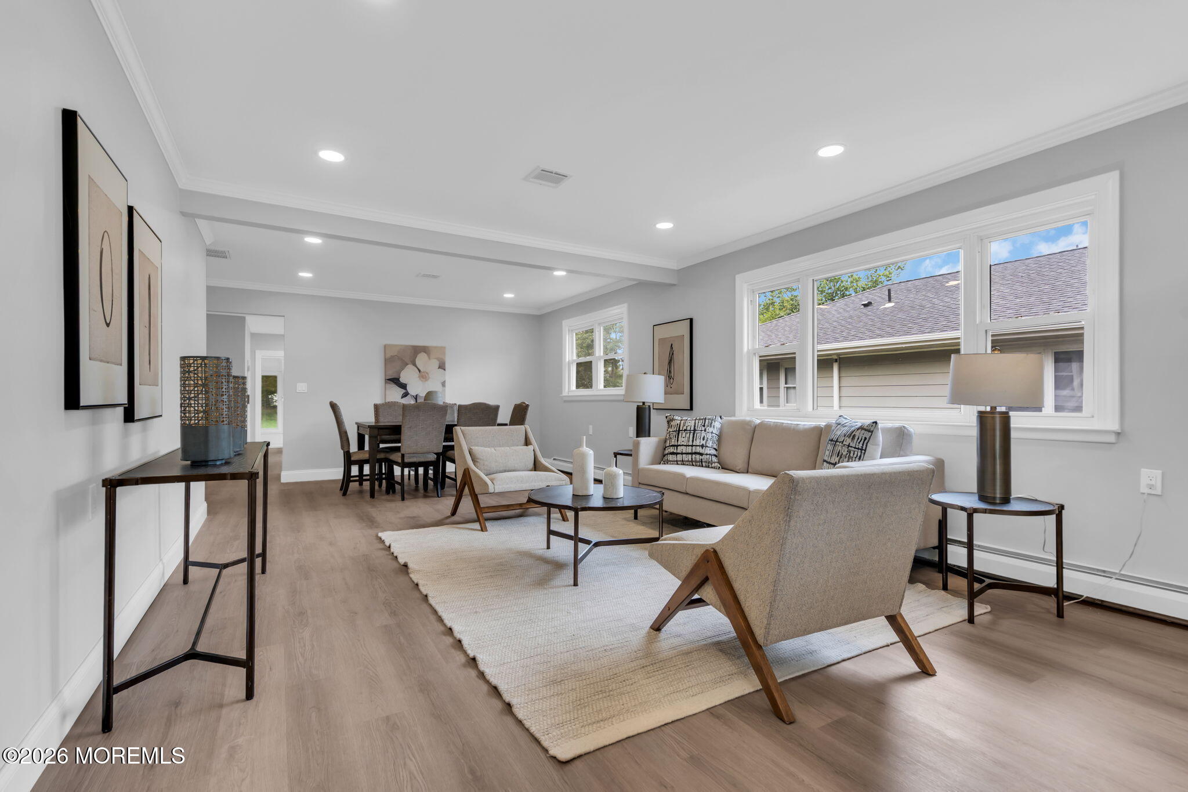
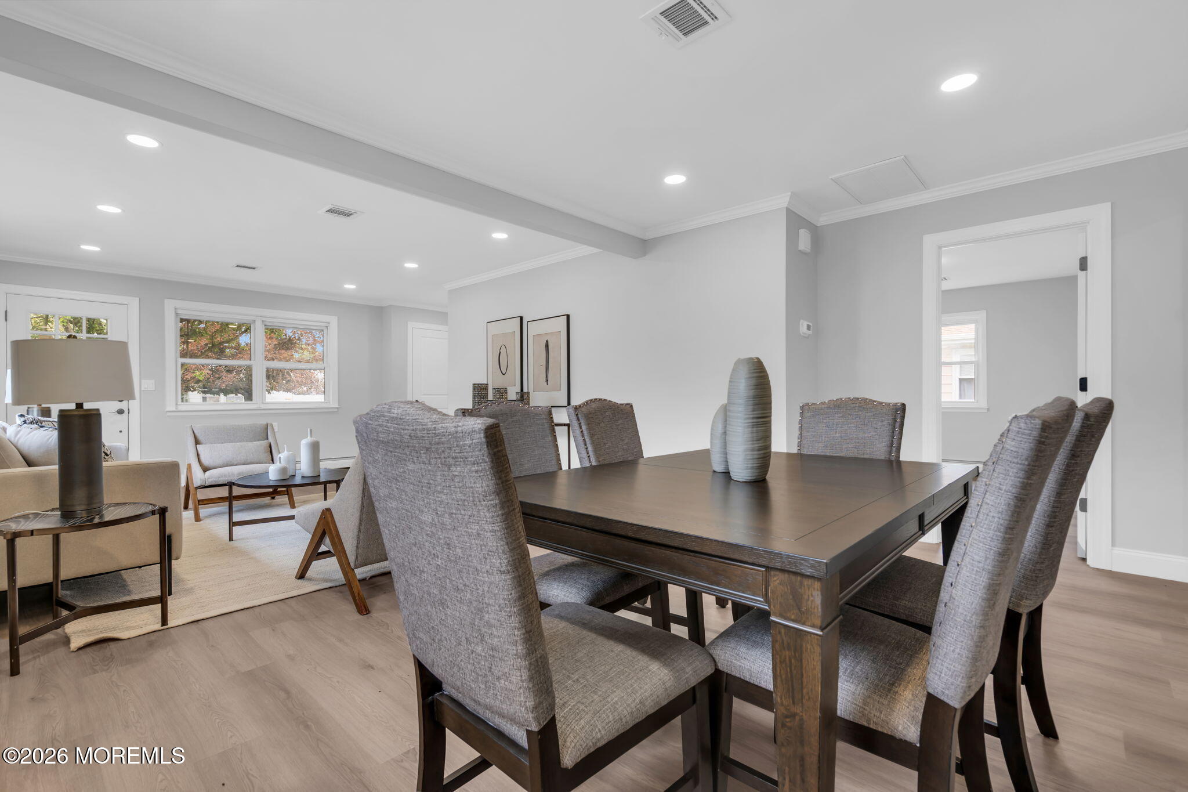
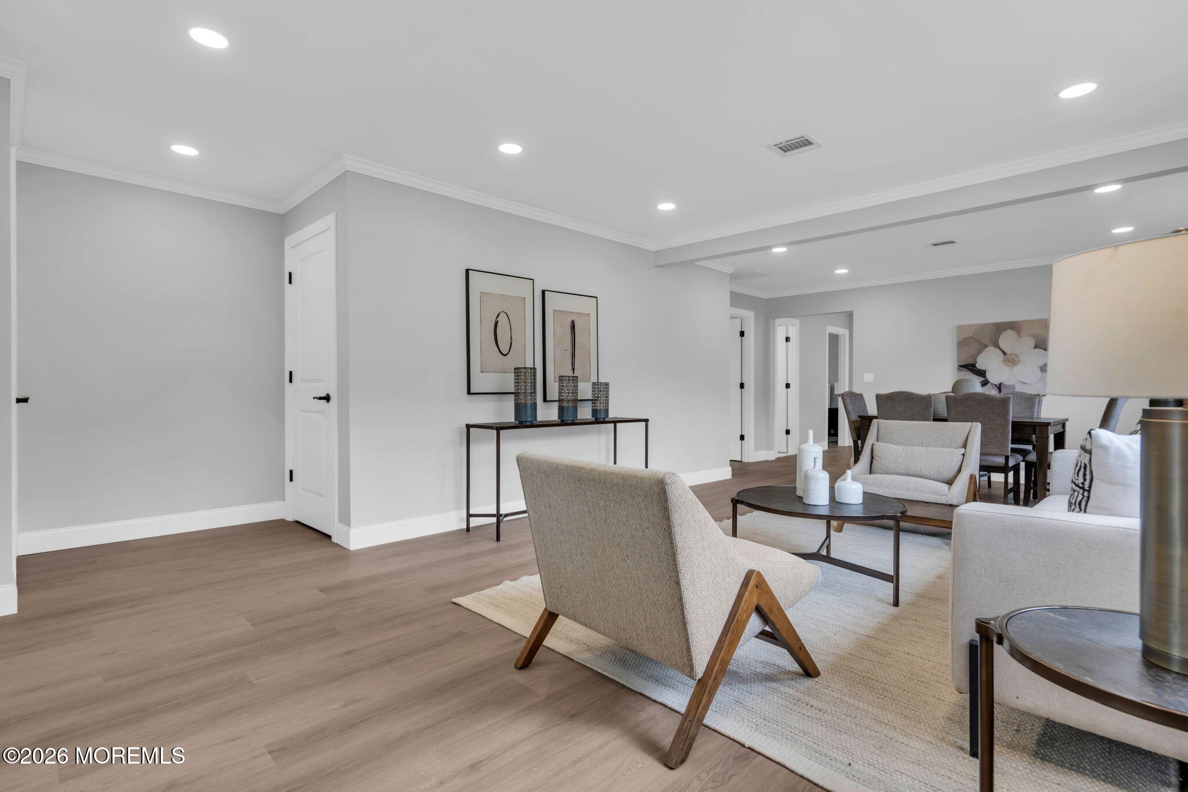
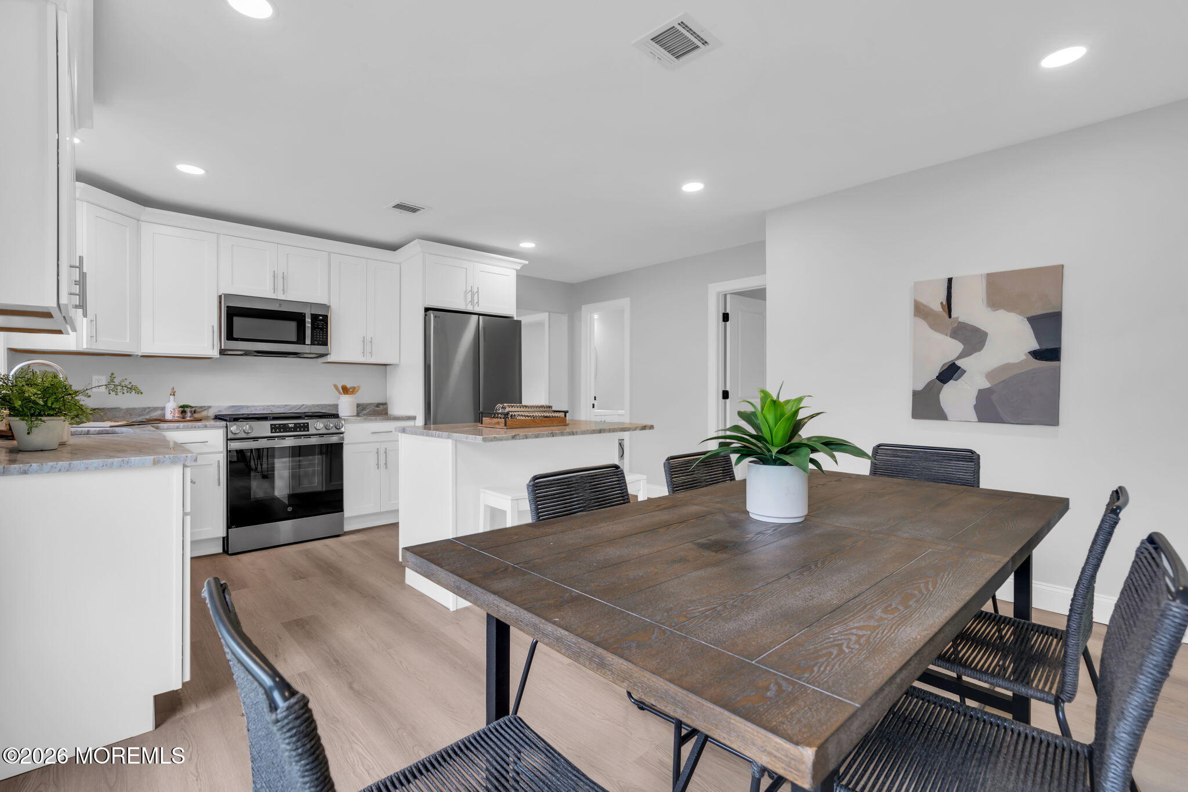
Welcome to this Stunning 2 Bedroom 2 Bath Yellowstone Model that all you have to do is just move in your furniture and start enjoying the home from Day 1!. Finished in neutral colors throughout offering perfect harmony with all your furniture. Open kitchen with center island featuring off white shaker cabinetry with crown molding, recessed lighting completed with stainless steel appliance all leading to oversized Florida room bringing fantastic light into the home. Primary Bathroom features double sink vanity with large 60 inch shower ceramic tiled shower. Secondary Bedroom offers large sliding closet with adjacent fully remodeled hallway bath. Entertainment size living room and dining rooms accented crown molding throughout both rooms. Plank vinyl flooring throughout the home, new hot water heater, new Gas Boiler and New Central Air offers you years of care free service. Garage and semi private rear yard. New landscaped and great Holiday City Berkeley Association offer great amenities. Minutes to all major shopping, Beaches and Garden State Parkway entrances North and South. Please note: Some rooms and outside areas have been virtually stage and grass has been enhanced for illustrative purposes only.

Save
Ask
Tour
Hide
Share
Listing Snapshot
Price 
$359,900
Days On Site 
2 Days
Bedrooms 
2
Inside Area (SqFt) 
1,124 sqft
Total Baths 
2
Full Baths 
2
Partial Baths 
N/A
Lot Size 
0.12 Acres
Year Built 
1971
MLS® Number 
22627901
Status 
Active
Property Tax 
$2,870
HOA/Condo/Coop Fees 
$50 monthly
Sq Ft Source 
N/A
Friends & Family
Recent Activity
2 days agoListing first seen on site
2 days agoListing updated with changes from the MLS®
General Features
Acres 
0.12
Attached Garage 
Yes
Garage 
Yes
Garage Spaces 
1
Parking 
AsphaltAttached
Pets 
Dogs OKCats OK
Property Sub Type 
Single Family Residence
Sewer 
Public Sewer
SqFt Total 
1124
Style 
RanchDetached
Water Source 
Public
Zoning 
Planned Residential, Residential, Single Family
Interior Features
Appliances 
DishwasherMicrowaveRefrigeratorGas Water Heater
Basement 
Crawl Space
Cooling 
Central Air
Flooring 
Vinyl
Heating 
Natural GasHot WaterBaseboard
Interior 
Recessed Lighting
Bathroom 
Level - First
Bedroom 
Level - First
Breakfast 
Level - First
Dining Room 
Level - First
Florida 
Level - First
Kitchen 
Level - First
Living Room 
Level - First
Primary Bathroom 
Level - First
Primary Bedroom 
Level - First
Save
Ask
Tour
Hide
Share
Exterior Features
Construction Details 
Aluminum SidingBrick
Patio And Porch 
PatioPorchEnclosed
Roof 
Shingle
Windows/Doors 
Sliding Doors
Community Features
Association Amenities 
PoolTennis Court(s)Shuffleboard CourtClubhouseFitness Center
Association Dues 
150
Community Features 
Pool
Financing Terms Available 
ConventionalCash
HOA Fee Frequency 
Quarterly
MLS Area 
Holiday City
Senior Community 
Yes
Listing courtesy of Pasquale Mennella of C21/ Lawrence Realty


Properties marked with this logo are courtesy of the Monmouth Ocean Regional MLS. Data deemed reliable but not guaranteed. Monmouth Ocean Regional REALTORS ®

Neighborhood & Commute
Source: Walkscore
Save
Ask
Tour
Hide
Share