
Save
Ask
Tour
Hide
$1,599,000
1 Day On Site
50 Peach Tree LaneLittle Silver, NJ 07739
For Sale|Condominium|Active
2
Beds
3
Total Baths
2
Full Baths
1
Partial Bath
2,051
SqFt
$780
/SqFt
1993
Built
Subdivision:
Alderbrook
County:
Monmouth
Call Now: 732-233-1891
Is this the listing for you? We can help make it yours.
732-233-1891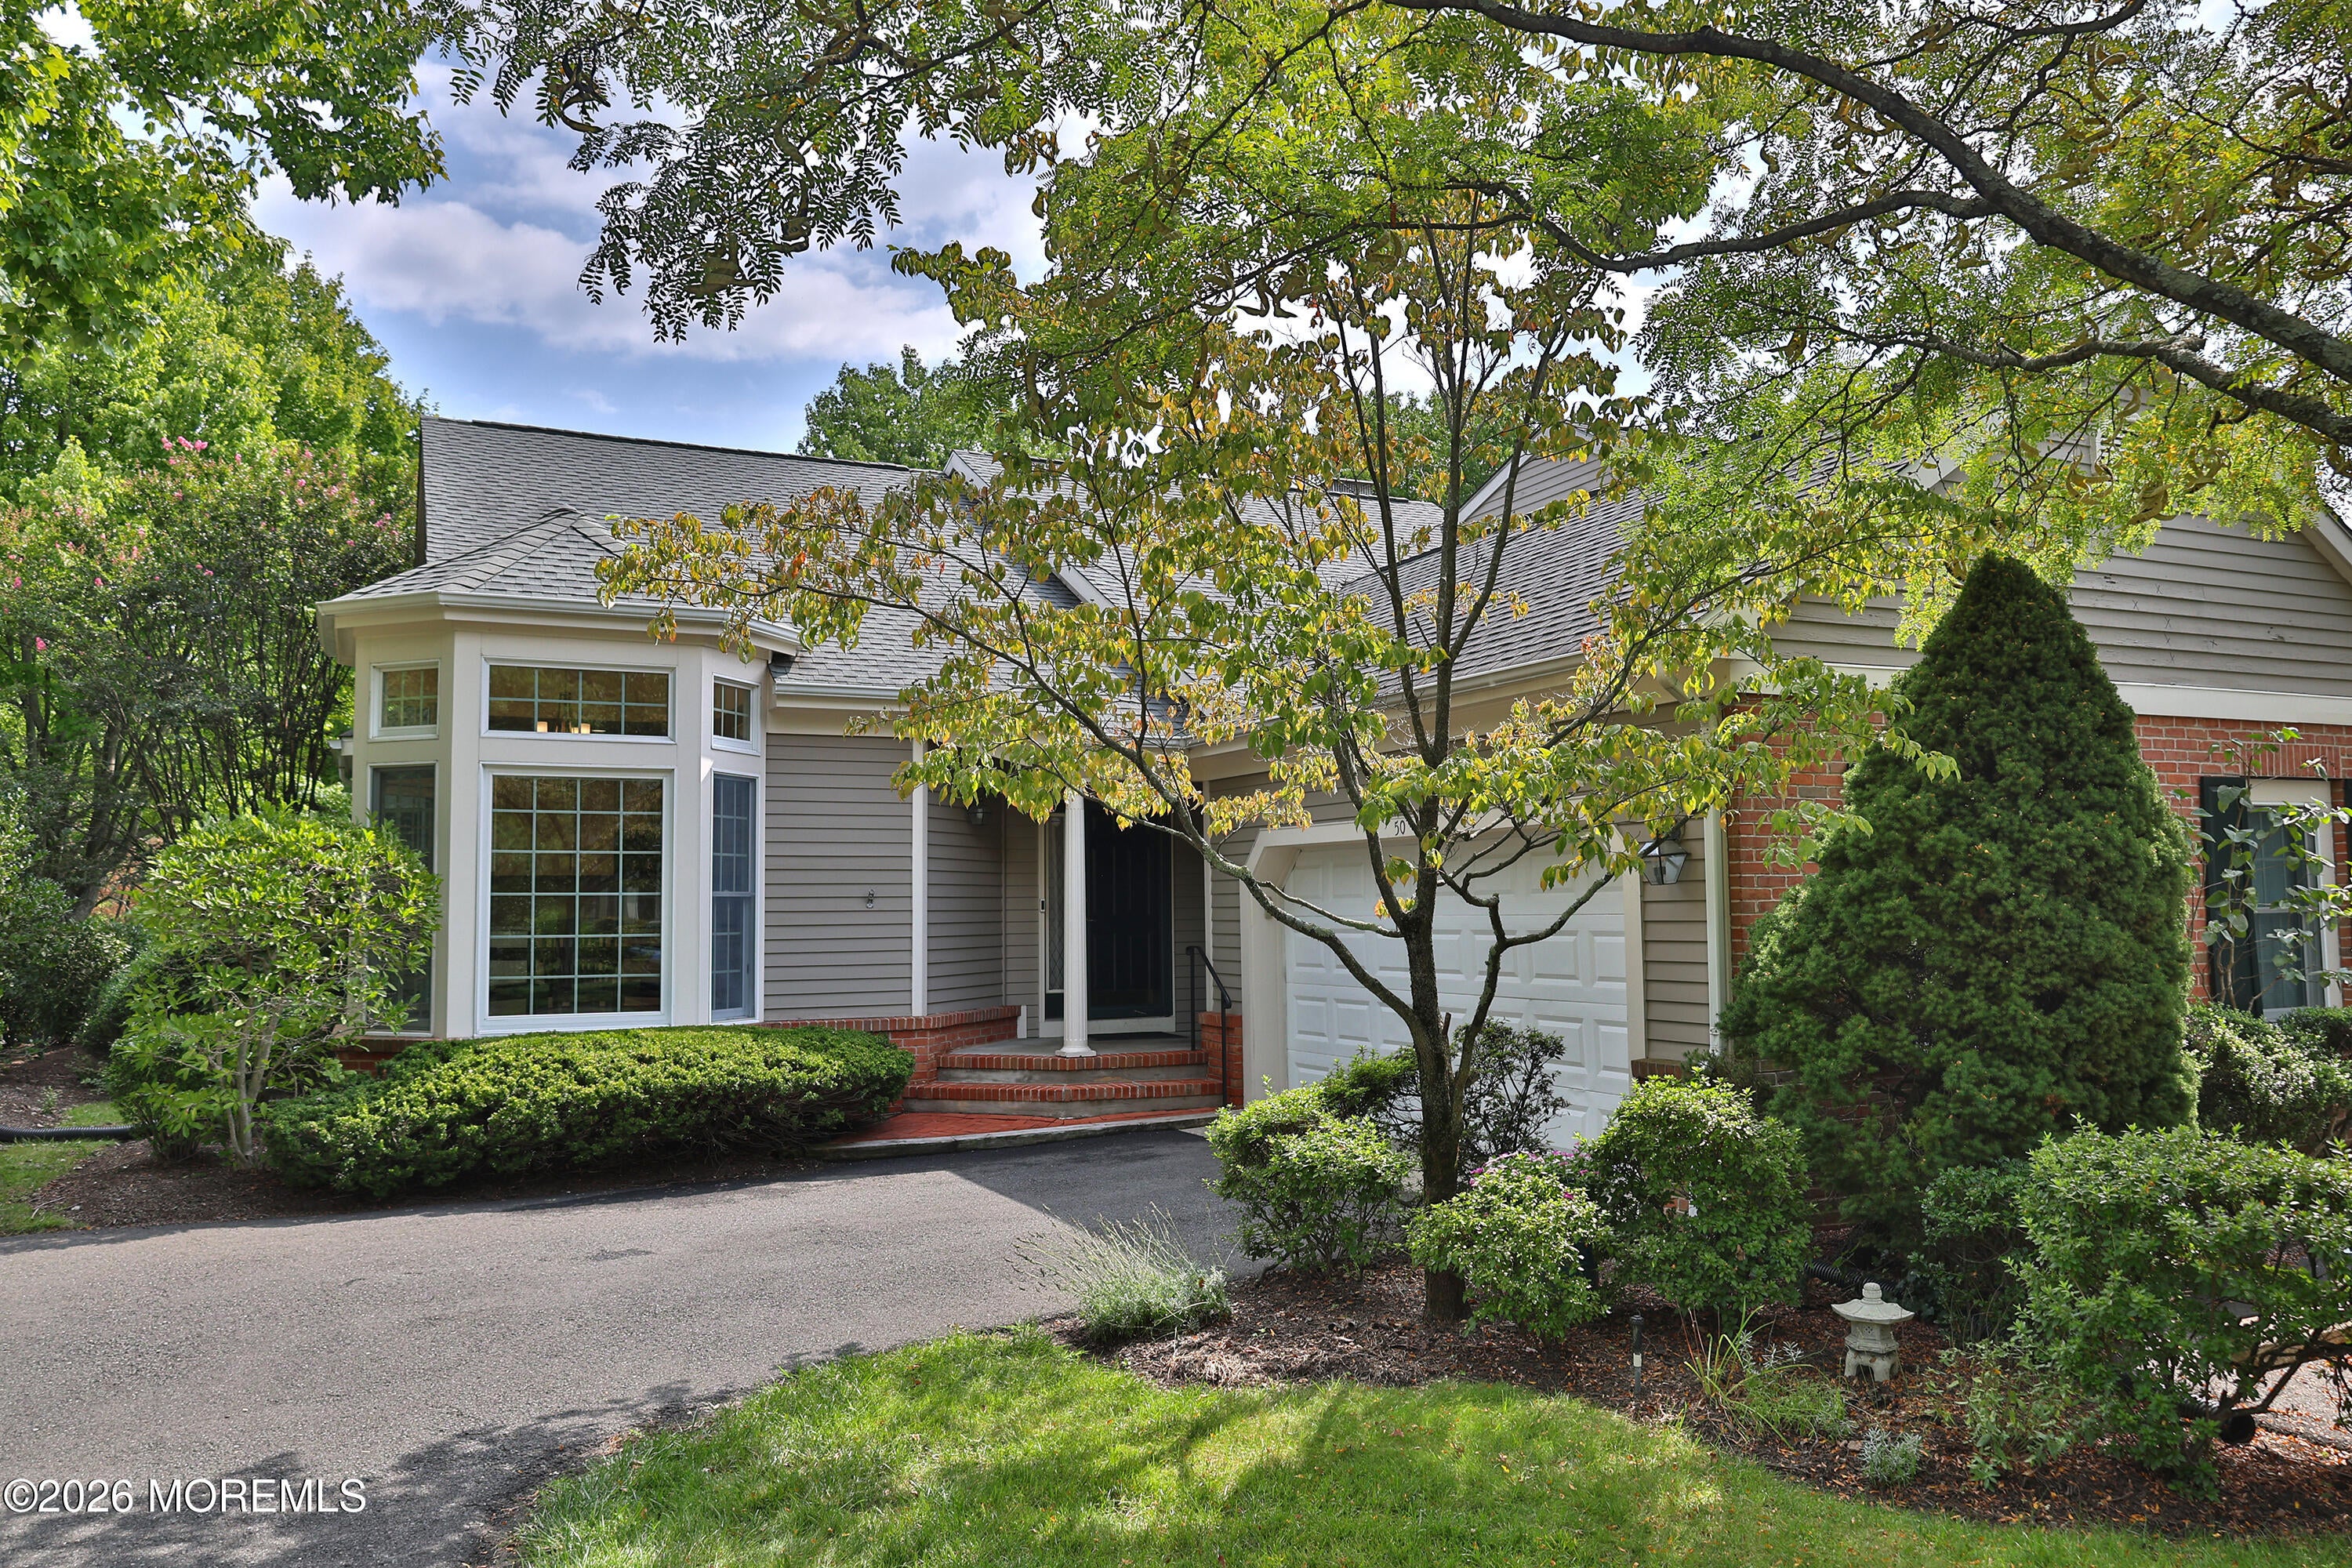
Save
Ask
Tour
Hide
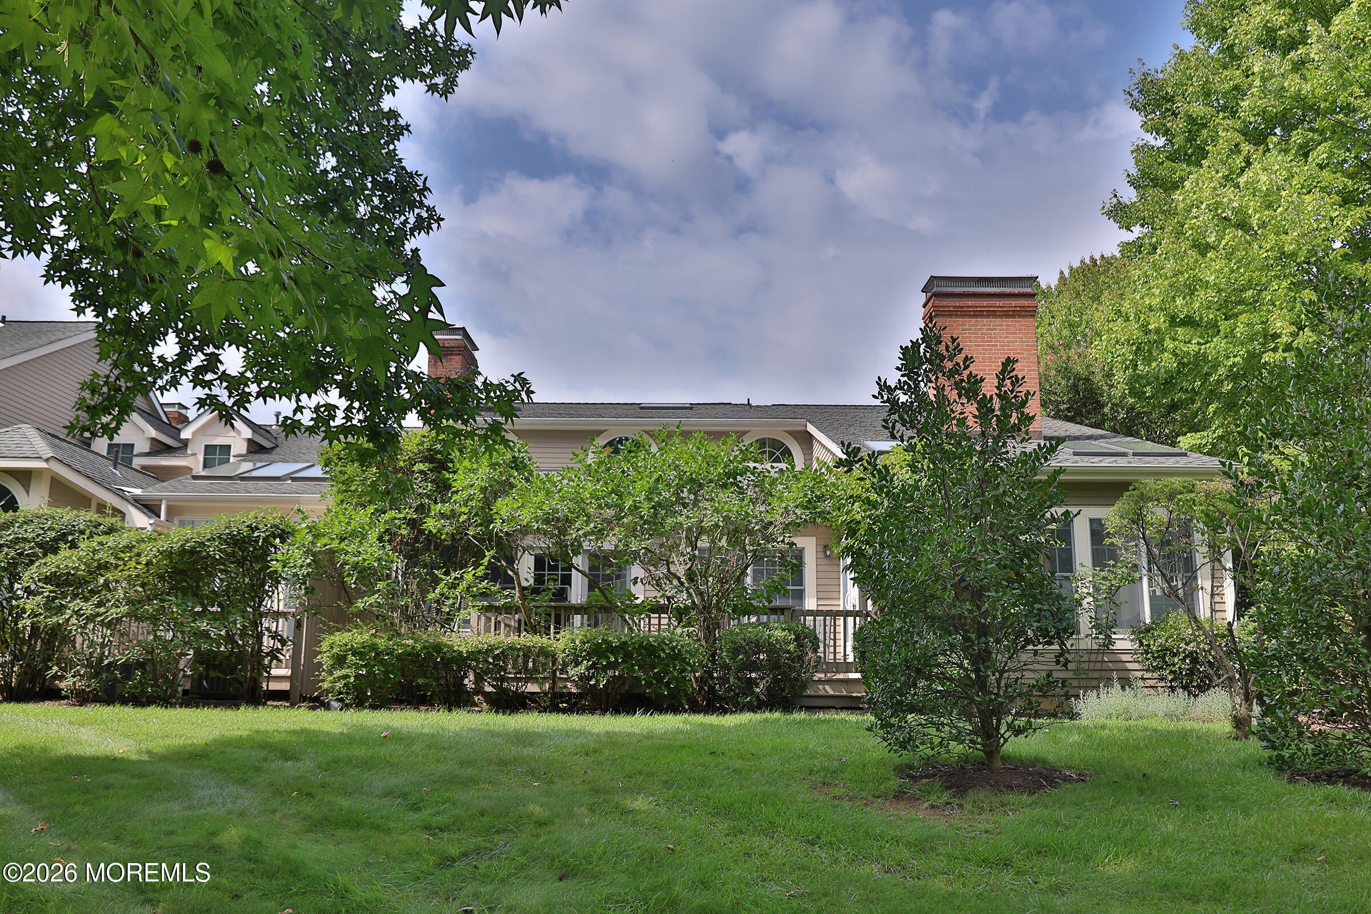
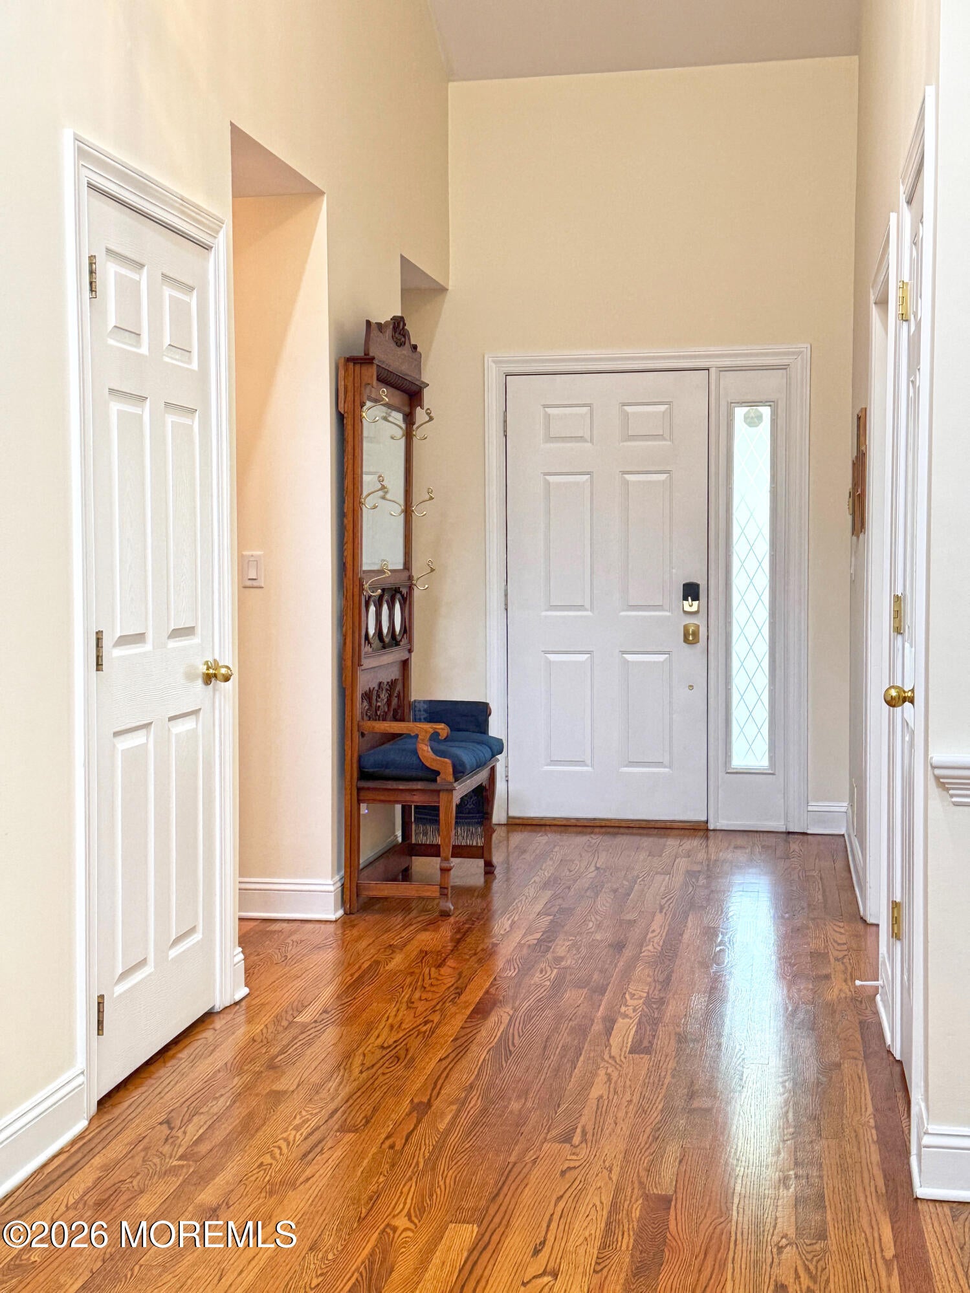
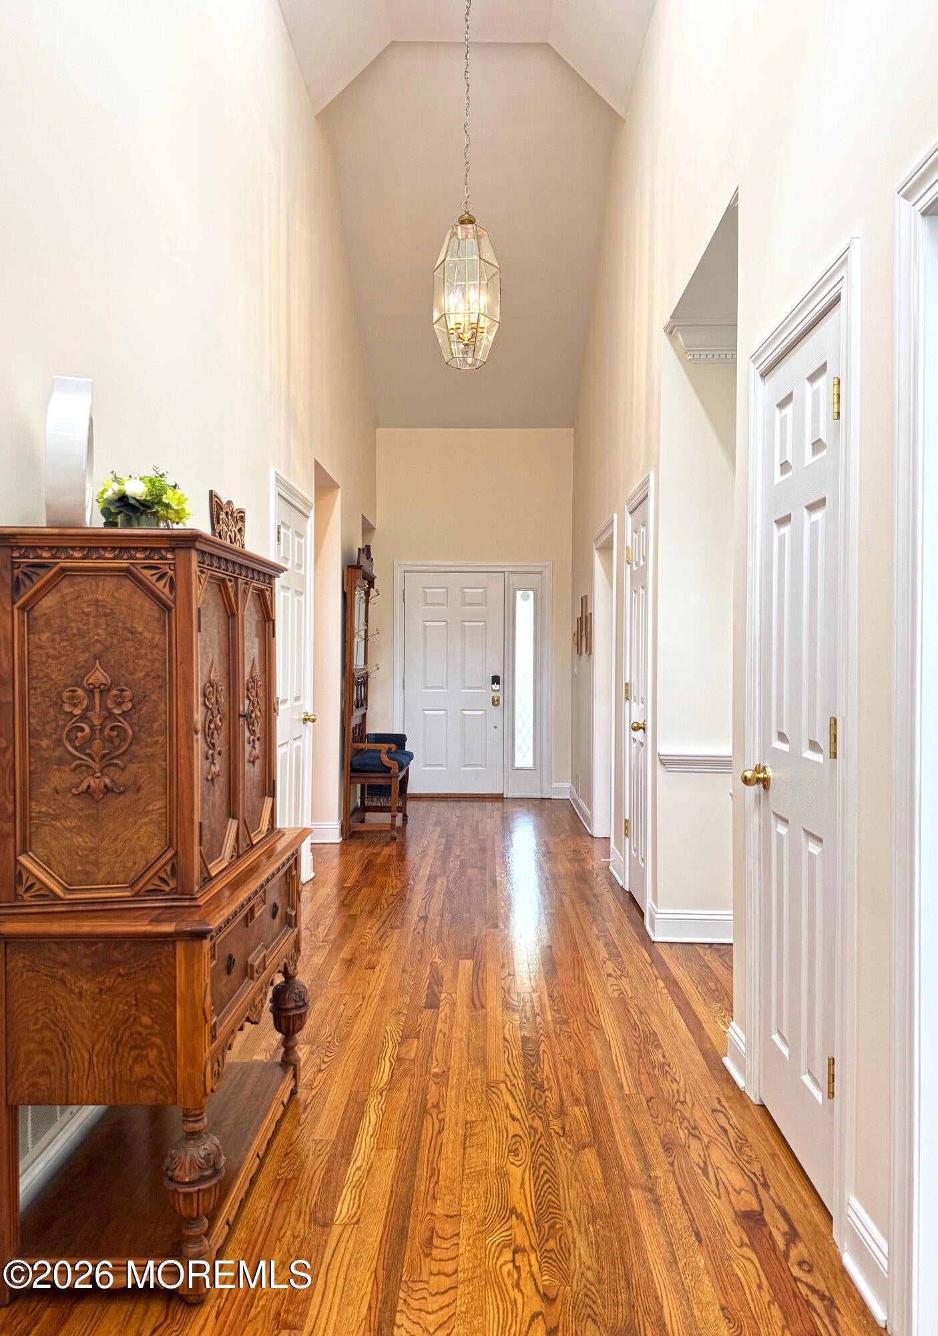
Welcome to this rare single-level ranch-style "Cabot" model nestled in Little Silver's premier, highly sought-after Alderbrook community. Expansive center hall foyer opening into a gourmet kitchen, formal dining room, living room complete with a cozy gás fire place, sunroom, 2 bedrooms, 2.5 baths. Partially finished basement with beautiful famil room. Enjoy community access to a sparkling pool, tennis/pickleball courts and a private clubhouse. Situated just minutes from downtown Red Bank, local beaches and NYC transacportation options. Luxury and location combine seamlesslly-schedule your tour today! PS: Kohlar whole house generator and Beautiful hardwood floors.
Save
Ask
Tour
Hide
Listing Snapshot
Price
$1,599,000
Days On Site
1 Day
Bedrooms
2
Inside Area (SqFt)
2,051 sqft
Total Baths
3
Full Baths
2
Partial Baths
1
Lot Size
N/A
Year Built
1993
MLS® Number
22627923
Status
Active
Property Tax
$15,271
HOA/Condo/Coop Fees
$775 monthly
Sq Ft Source
N/A
Friends & Family
Recent Activity
| yesterday | Listing first seen on site | |
| yesterday | Listing updated with changes from the MLS® |
General Features
Attached Garage
Yes
Garage
Yes
Garage Spaces
2
Parking
Garage Door OpenerAttached
Pets
Dogs OKCats OK
Property Sub Type
Condominium
Sewer
Public Sewer
SqFt Total
2051
Style
One Level Unit
Water Source
Public
Zoning
Residential
Interior Features
Appliances
DishwasherDisposalDouble OvenDryerMicrowaveRefrigeratorWasherGas Water Heater
Basement
FullPartially Finished
Cooling
Central Air
Fireplace
Yes
Fireplaces
1
Flooring
TileWood
Heating
Natural GasForced Air
Interior
Recessed Lighting
Window Features
Skylight(s)
Bathroom
Level - FirstDescription - 2nd
Bedroom
Level - FirstDescription - 2nd
Den
Level - First
Dining Room
Level - First
Foyer
Level - First
Living Room
Level - First
Primary Bathroom
Level - First
Primary Bedroom
Level - First
Sunroom
Level - First
Save
Ask
Tour
Hide
Exterior Features
Construction Details
Brick VeneerClapboard
Patio And Porch
Deck
Pool Features
In Ground
Roof
Shingle
Windows/Doors
Skylight(s)
Community Features
Association Amenities
Tennis Court(s)PoolSport Court
Association Dues
775
Community Features
Pool
Financing Terms Available
ConventionalCash
HOA Fee Frequency
Monthly
MLS Area
None
Schools
School District
Unknown
Elementary School
Point Road
Middle School
Markham Place
High School
Red Bank Reg
Listing courtesy of William A Armstrong of E A Armstrong Agency

Properties marked with this logo are courtesy of the Monmouth Ocean Regional MLS. Data deemed reliable but not guaranteed. Monmouth Ocean Regional REALTORS ®
Properties marked with this logo are courtesy of the Monmouth Ocean Regional MLS. Data deemed reliable but not guaranteed. Monmouth Ocean Regional REALTORS ®
Neighborhood & Commute
Source: Walkscore
Save
Ask
Tour
Hide
Did you know? You can invite friends and family to your search. They can join your search, rate and discuss listings with you.