
Save
Ask
Tour
Hide
$610,000
1 Day On Site
3 5th Avenue Unit #408Neptune City, NJ 07753
For Sale|Condominium|Active
1
Bed
2
Total Baths
2
Full Baths
955
SqFt
$639
/SqFt
2026
Built
Subdivision:
1100 Fifth Avenue
County:
Monmouth
Call Now: 732-233-1891
Is this the listing for you? We can help make it yours.
732-233-1891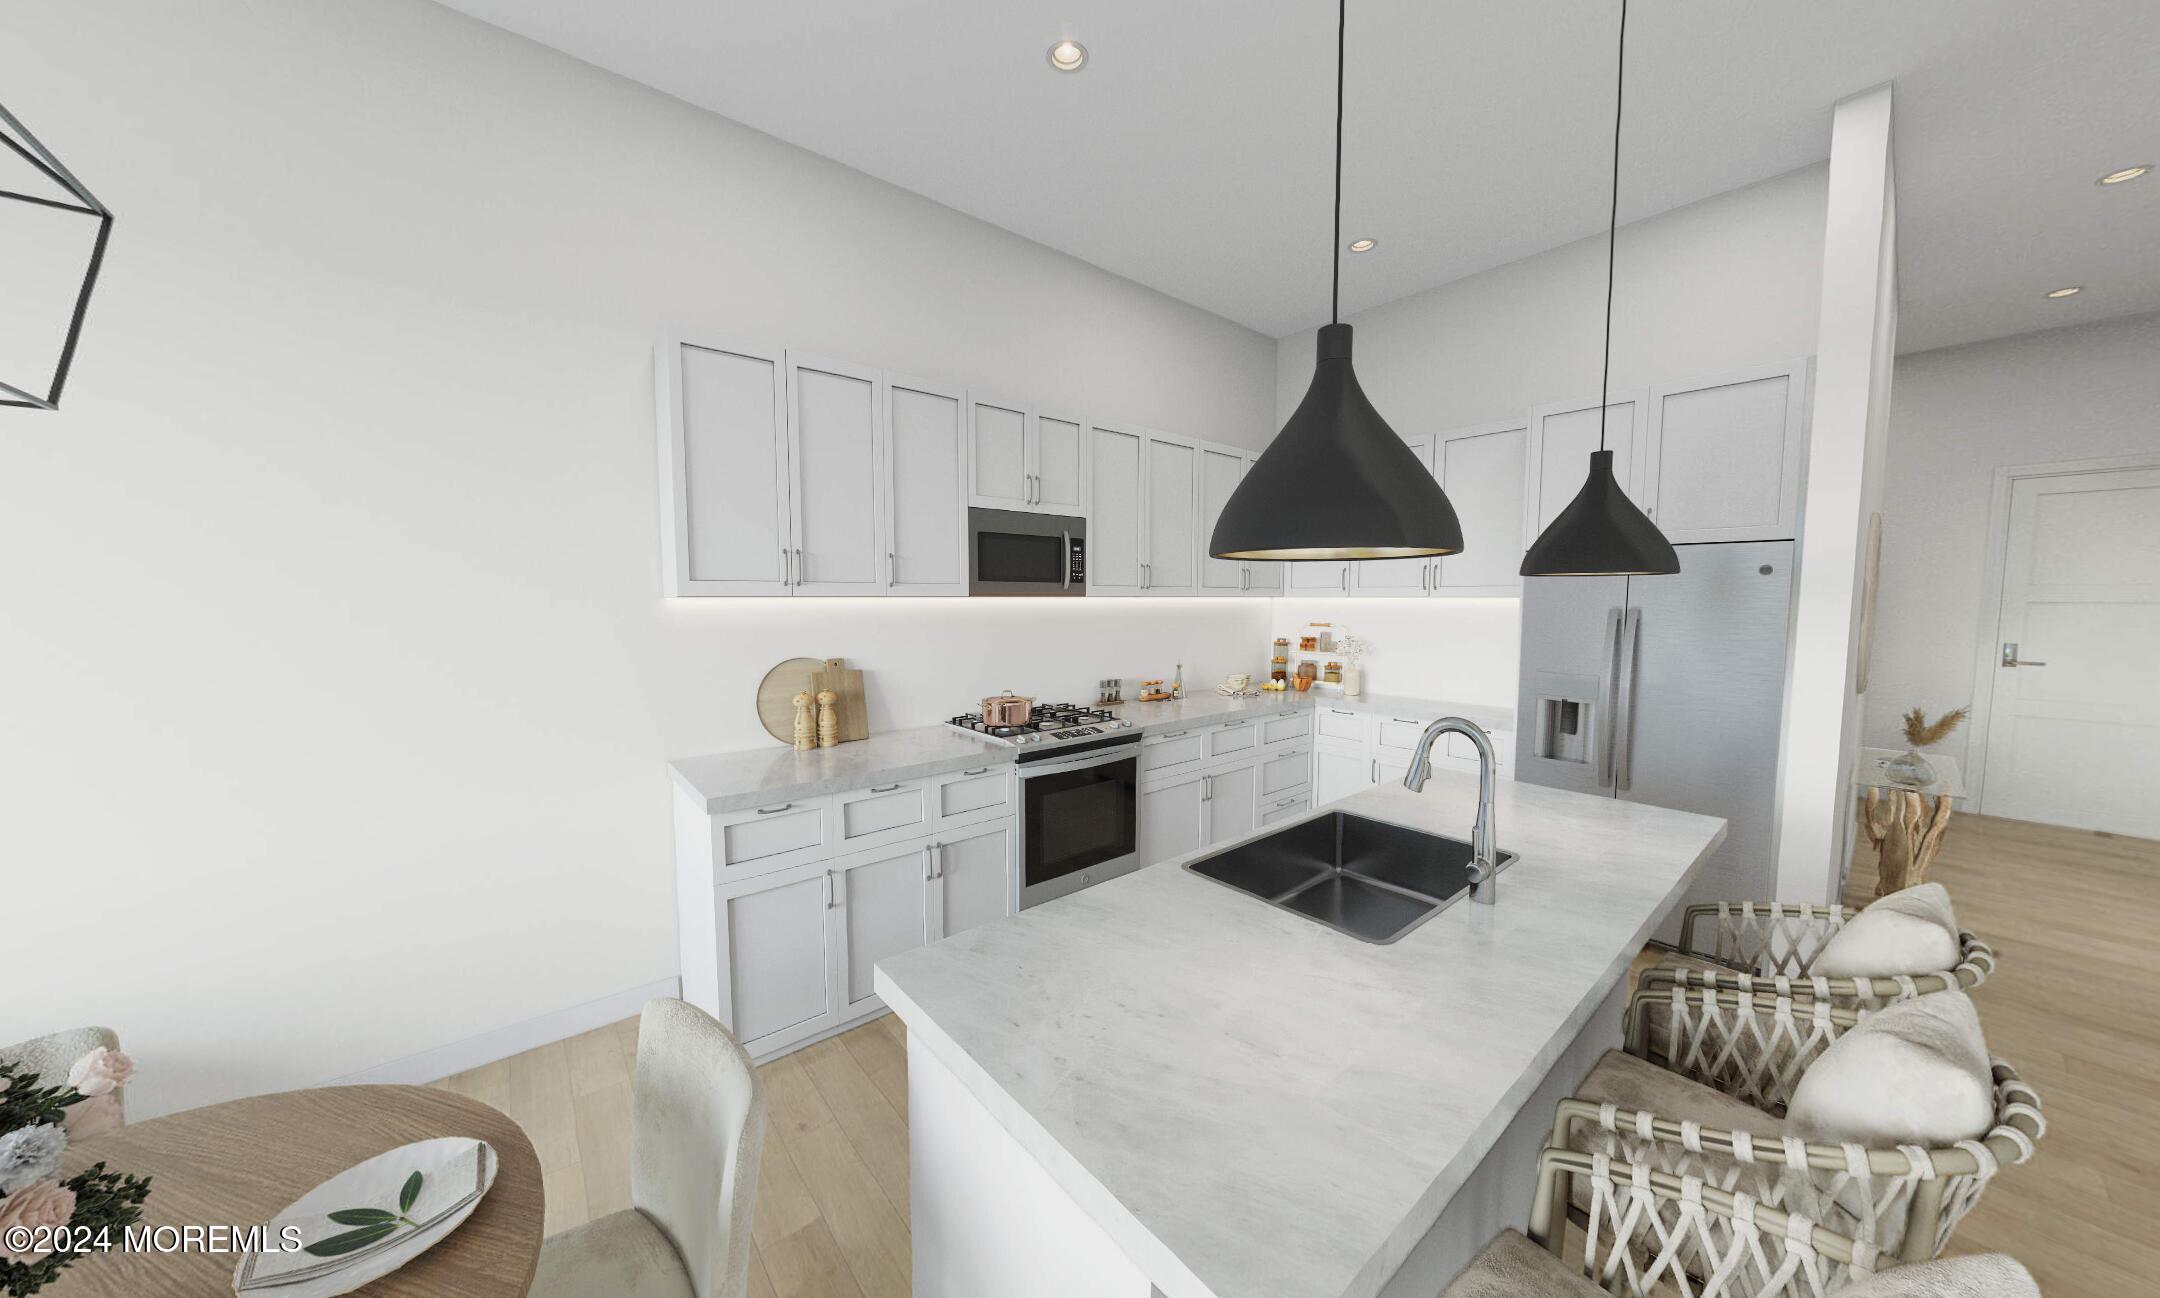
Save
Ask
Tour
Hide
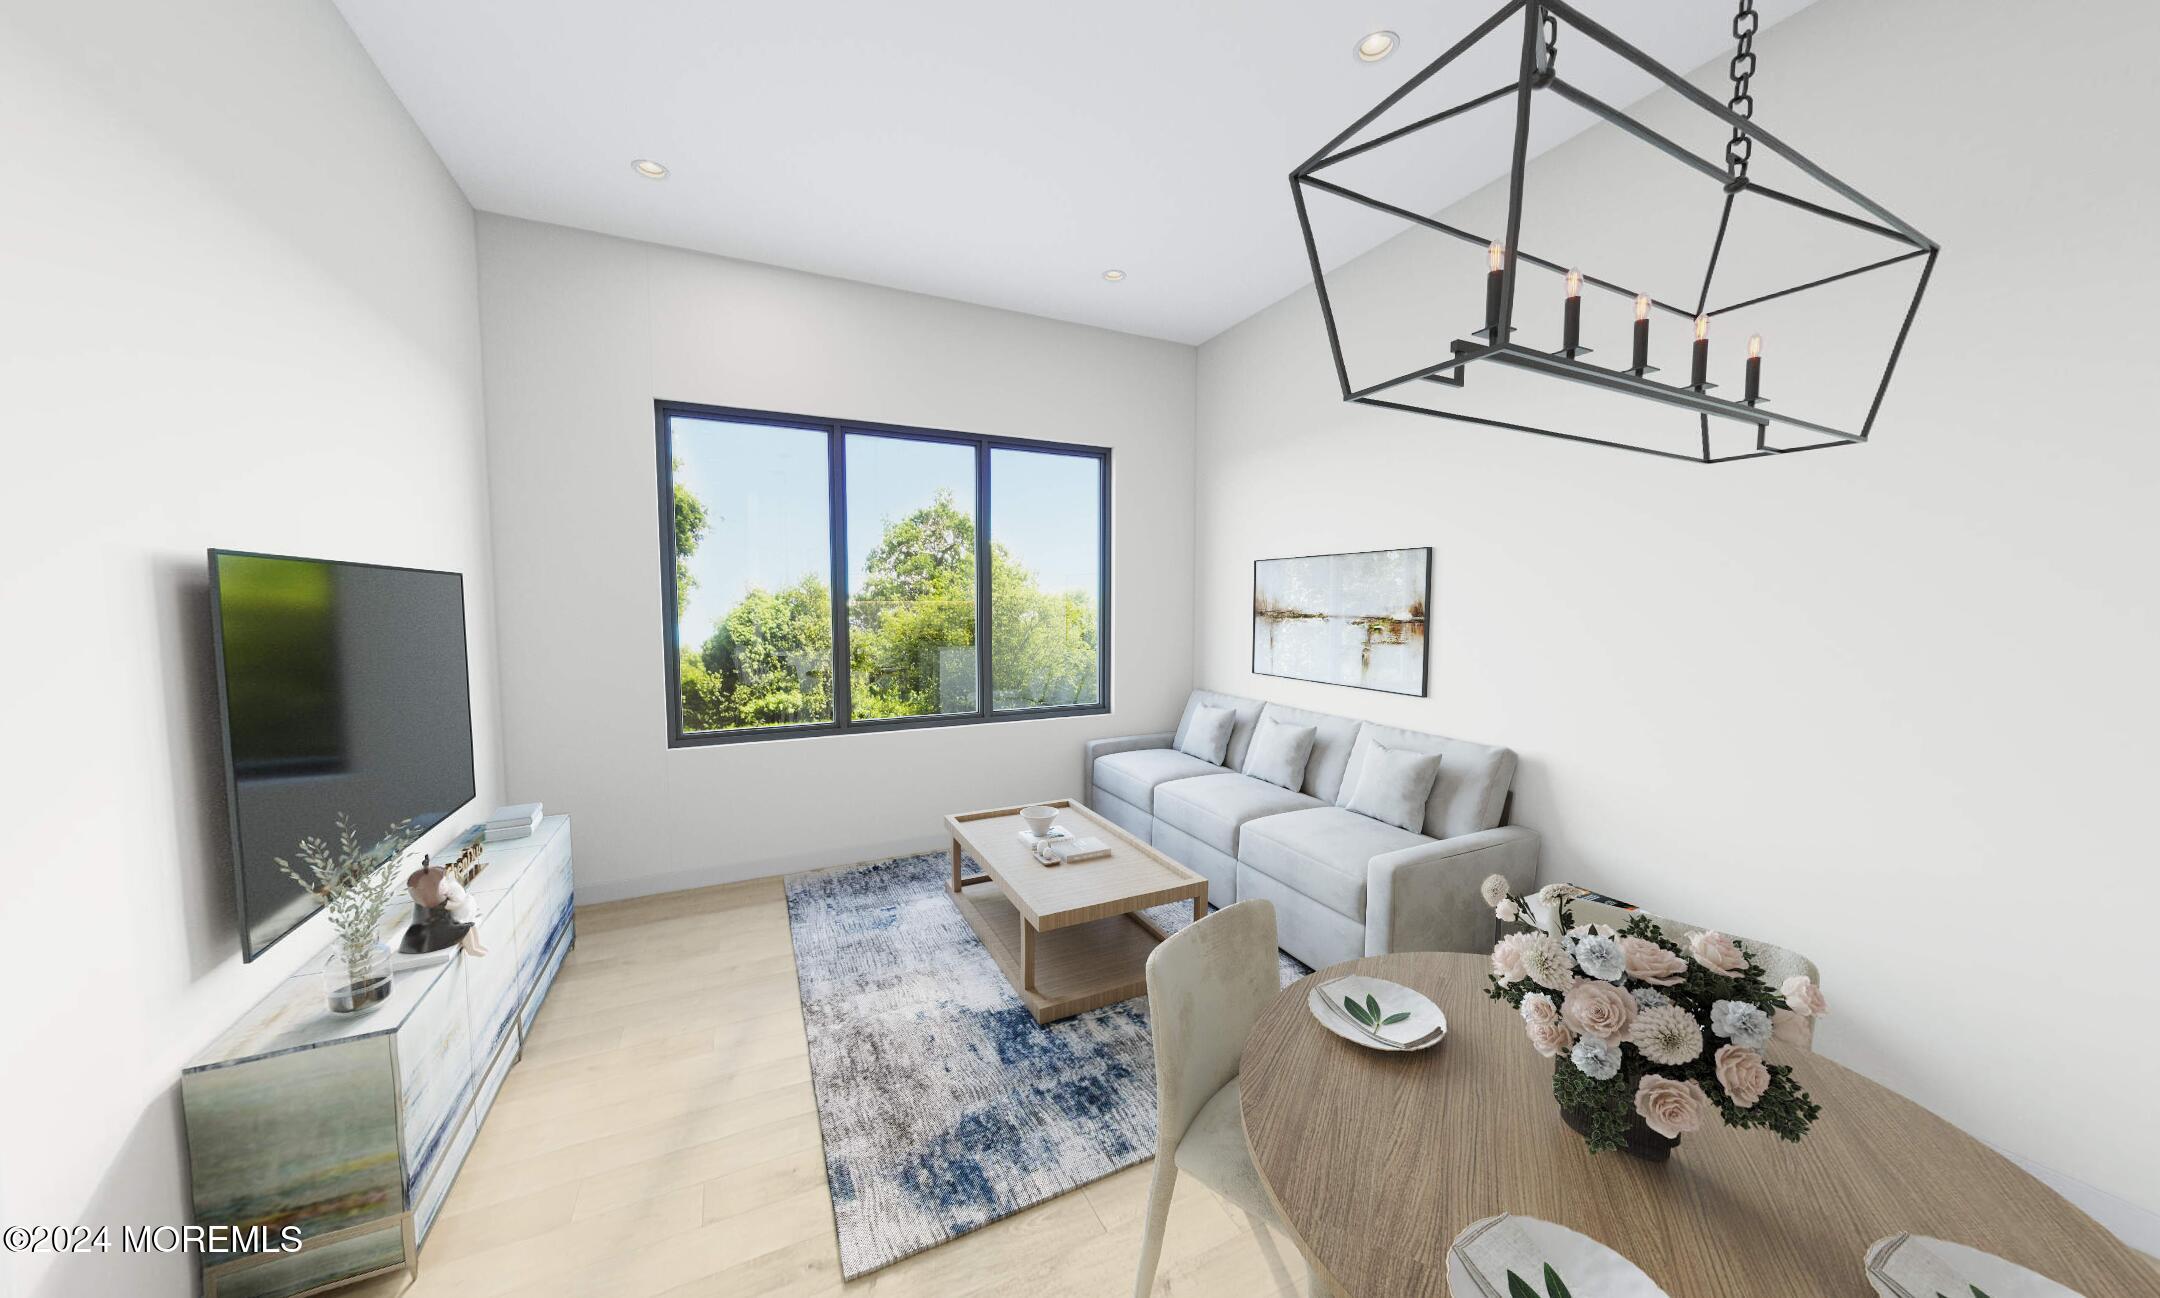
These upscale residences are designed with amenities and features not normally found in this price range. The area's newest coastal community includes 70 condos (in 2 buildings), less than a mile to the ocean and one block to the Bradley Beach train station. Open ''Flex'' space is perfect as a Dining Room, Den or Office. Take advantage of this opportunity now and be ready to enjoy the luxurious roof deck, secure parking area, fitness center, Andersen windows, private basement storage (even a dog grooming station!). Design features accent 10'ceilings, 8' doors and open floorplans. 1100 Fifth Avenue offers a comfortable lifestyle, convenient to all of your favorite Jersey Shore destinations.
Save
Ask
Tour
Hide
Listing Snapshot
Price
$610,000
Days On Site
1 Day
Bedrooms
1
Inside Area (SqFt)
955 sqft
Total Baths
2
Full Baths
2
Partial Baths
N/A
Lot Size
N/A
Year Built
2026
MLS® Number
22627924
Status
Active
Property Tax
N/A
HOA/Condo/Coop Fees
$400 monthly
Sq Ft Source
N/A
Friends & Family
Recent Activity
| yesterday | Listing first seen on site | |
| yesterday | Listing updated with changes from the MLS® |
General Features
Parking
Electric Vehicle Charging Station(s)PavedSee RemarksAsphaltAssignedCommonOff StreetOn StreetGuestNone
Pets
Dogs OKCats OKSize Limit
Property Condition
New Construction
Property Sub Type
Condominium
Security
Security System
Sewer
Public Sewer
SqFt Total
955
Style
Upper Level
Water Source
Public
Zoning
Residential
Interior Features
Appliances
DishwasherDisposalDryerMicrowaveRefrigeratorCooktopWasherGas Water HeaterTankless Water Heater
Basement
Other
Cooling
ZonedHeat Pump
Flooring
Ceramic TileLaminate
Heating
Heat Pump
Interior
ElevatorEat-in KitchenRecessed Lighting
Window Features
Storm Window(s)Insulated WindowsENERGY STAR Qualified Windows
Bathroom
Bonus Room
Dimensions - 8.6 x 9.9Description - Usable as Dining, Den, Office
Kitchen
Dimensions - 13.6 x 12.7
Living Room
Dimensions - 13.6 x 15.8Description - Living/Dining Combo
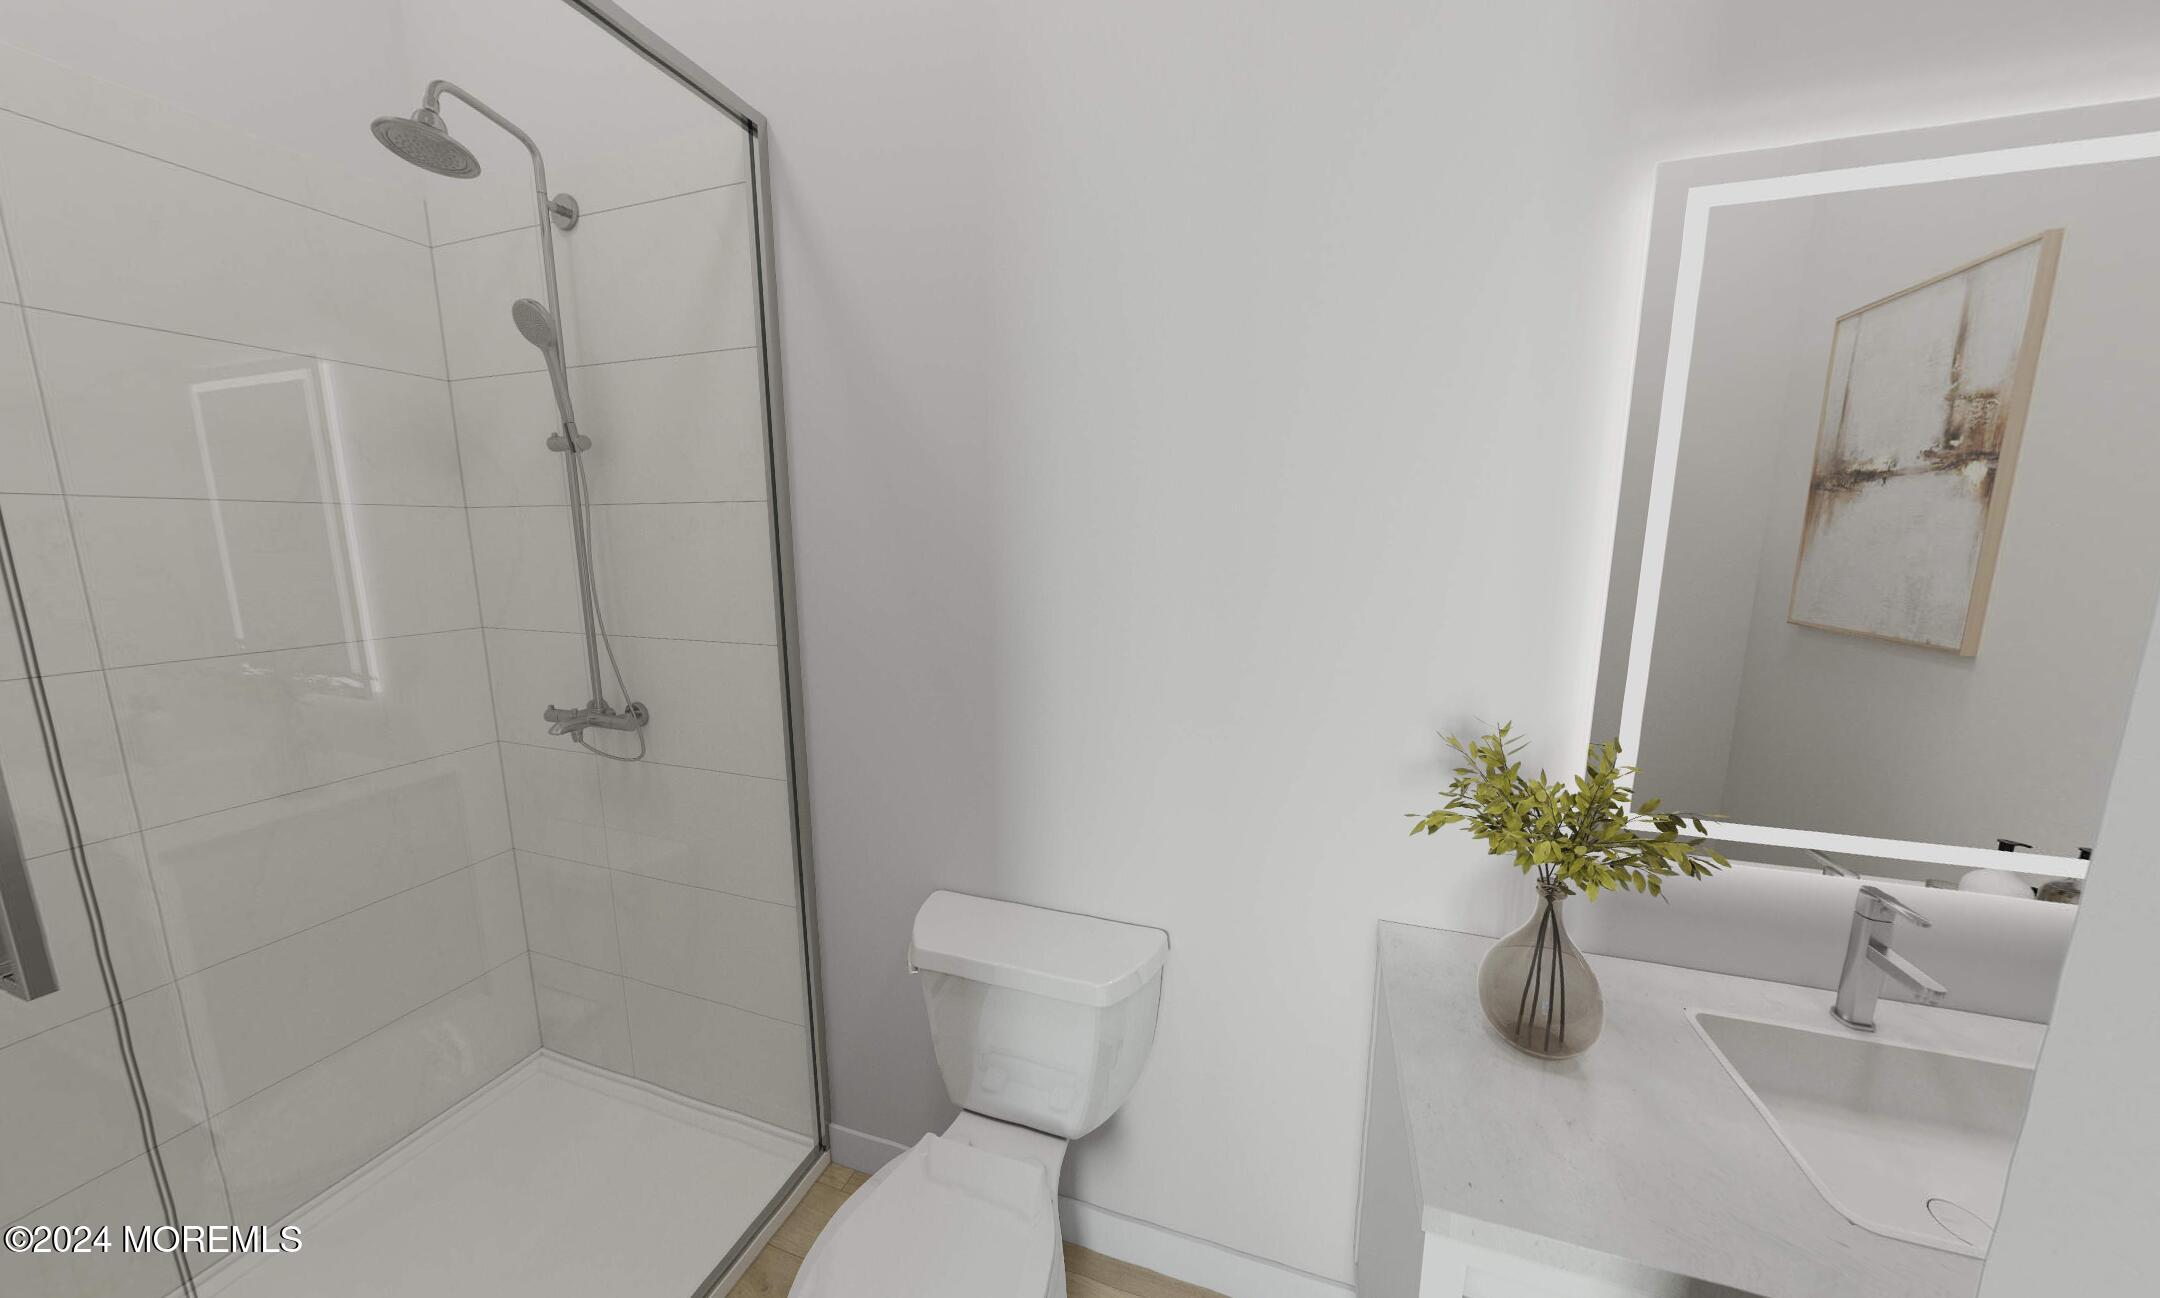
Primary Bathroom
Primary Bedroom
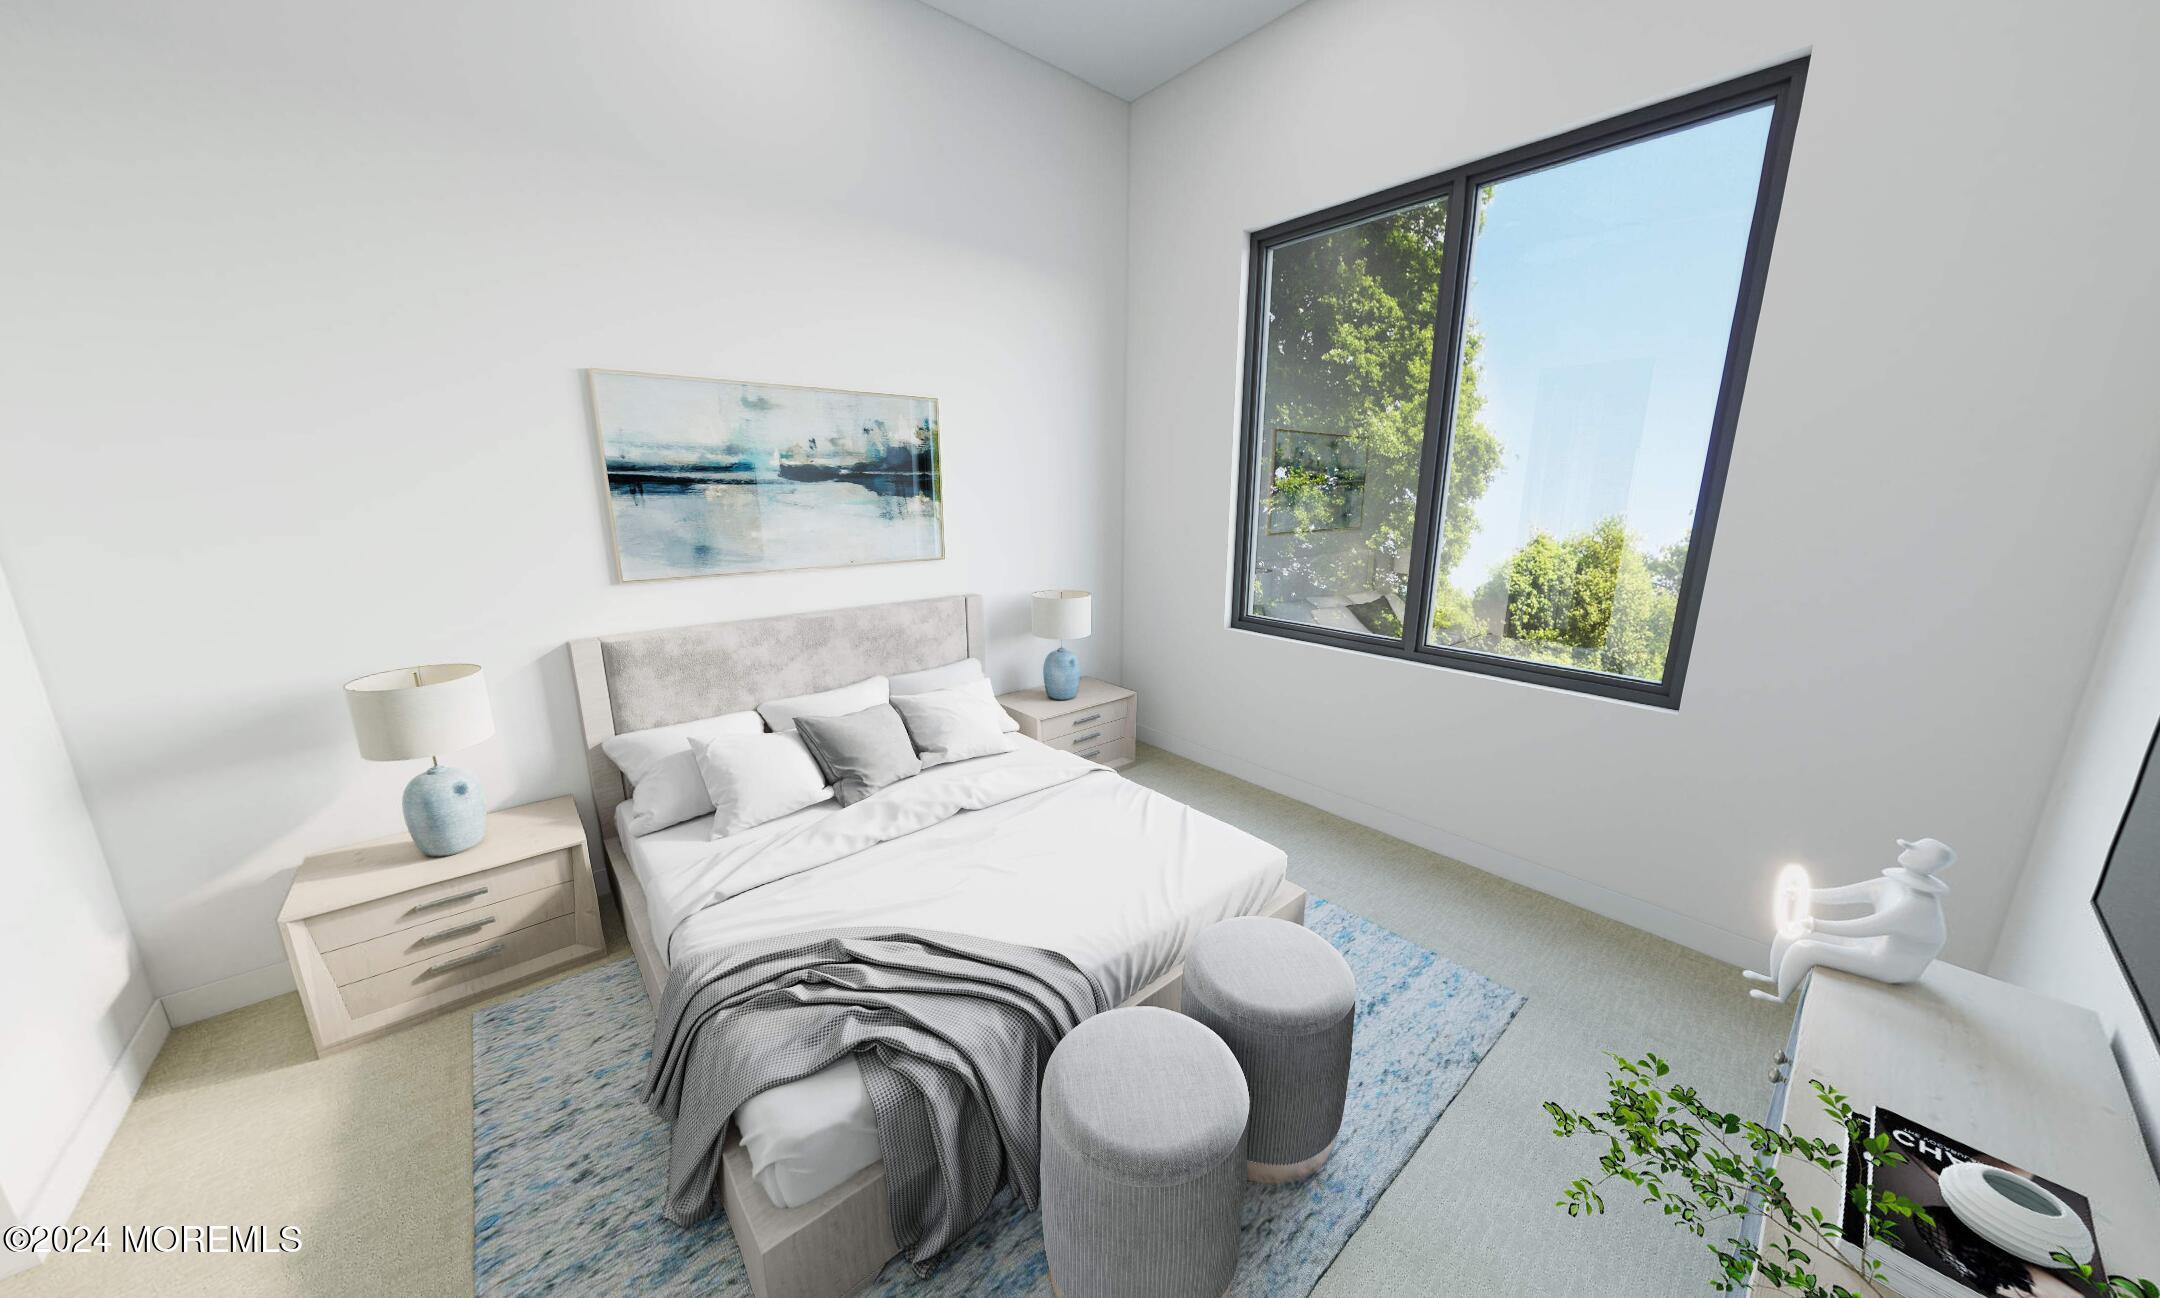
Dimensions - 10.1 x 12.4
Save
Ask
Tour
Hide
Exterior Features
Exterior
Gas GrillOutdoor GrillStorageLighting
Lot Features
See Remarks
Patio And Porch
DeckPatio
Roof
OtherRubber
Windows/Doors
Storm Window(s)Insulated WindowsENERGY STAR Qualified Windows
Community Features
Accessibility Features
Accessible EntranceCustomized Wheelchair Accessible
Association Amenities
OtherShuffleboard CourtManagementLandscapingFitness CenterRecreation Facilities
Association Dues
400
Financing Terms Available
ConventionalCash
HOA Fee Frequency
Monthly
MLS Area
None
Schools
School District
Unknown
Elementary School
Woodrow Wilson
Middle School
Woodrow Wilson
High School
Neptune Twp
Listing courtesy of Brian M Church of Berkshire Hathaway HomeServices Fox & Roach - Spring Lake

Properties marked with this logo are courtesy of the Monmouth Ocean Regional MLS. Data deemed reliable but not guaranteed. Monmouth Ocean Regional REALTORS ®
Properties marked with this logo are courtesy of the Monmouth Ocean Regional MLS. Data deemed reliable but not guaranteed. Monmouth Ocean Regional REALTORS ®
Neighborhood & Commute
Source: Walkscore
Save
Ask
Tour
Hide
Did you know? You can invite friends and family to your search. They can join your search, rate and discuss listings with you.