Save
Ask
Tour
Hide
Share
$1,099,000
1 Day On Site

212 Linden Avenue
Highlands, NJ 07732

For Sale|Single Family Residence|Active
4
Beds
2
Total Baths
2
Full Baths
1960
Built
Subdivision:
None
County:
Monmouth
Call Now: 732-233-1891
Is this the listing for you? We can help make it yours.
732-233-1891
212 Linden Avenue212 Linden Avenue212 Linden Avenue212 Linden Avenue
Save
Ask
Tour
Hide
Share

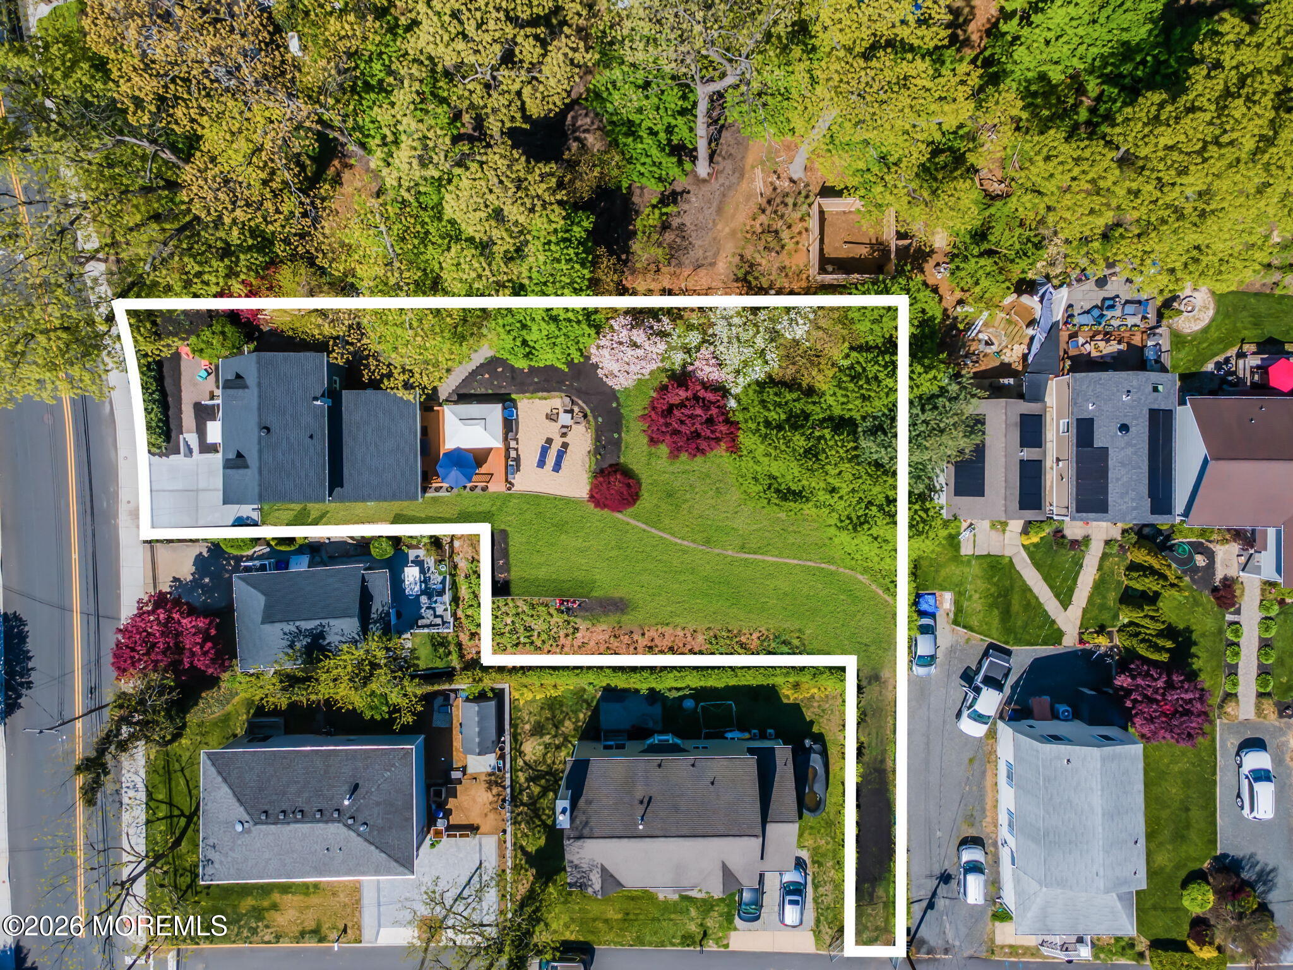
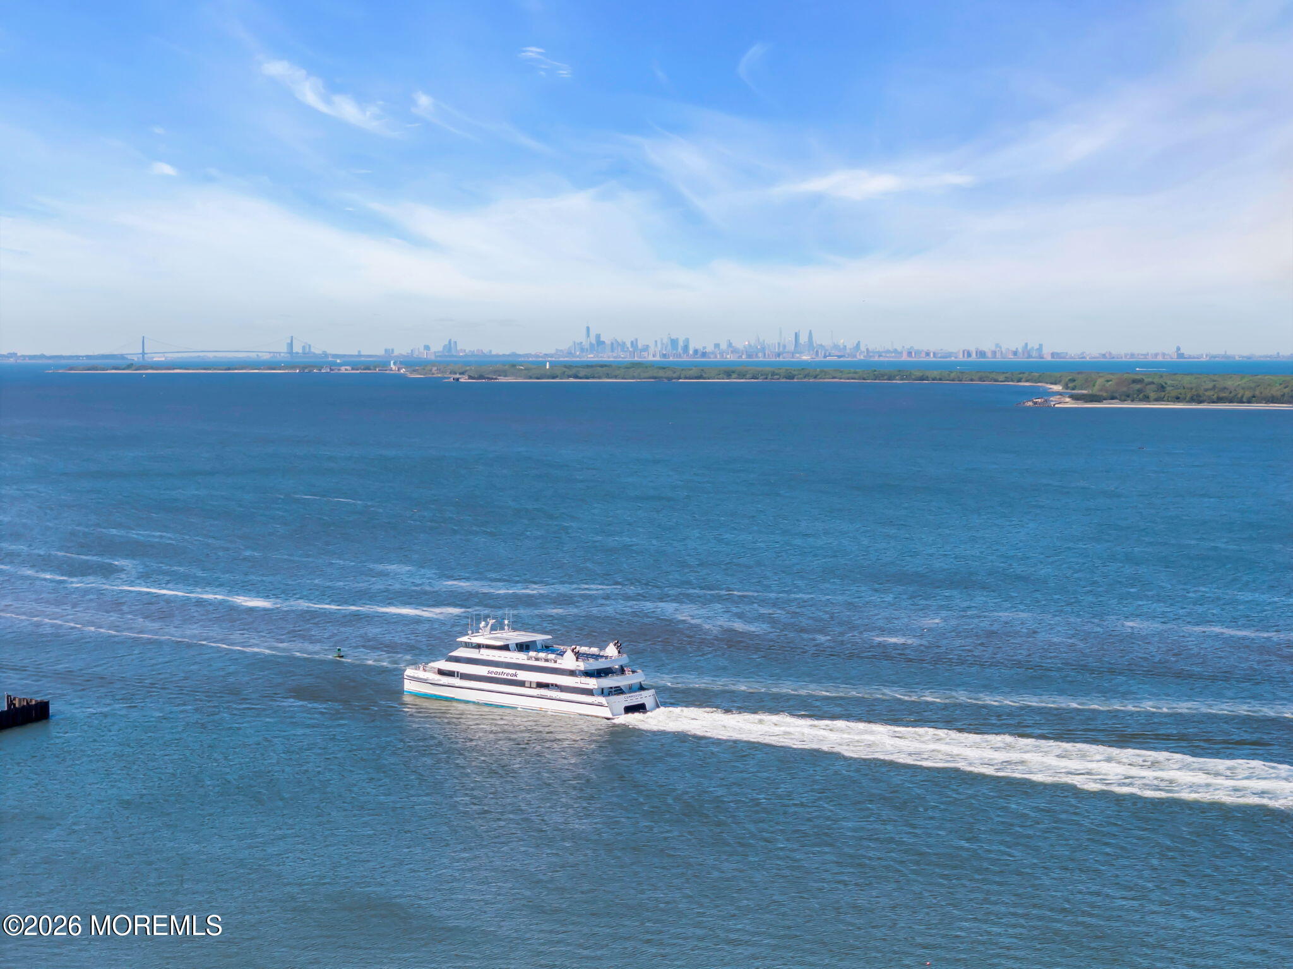
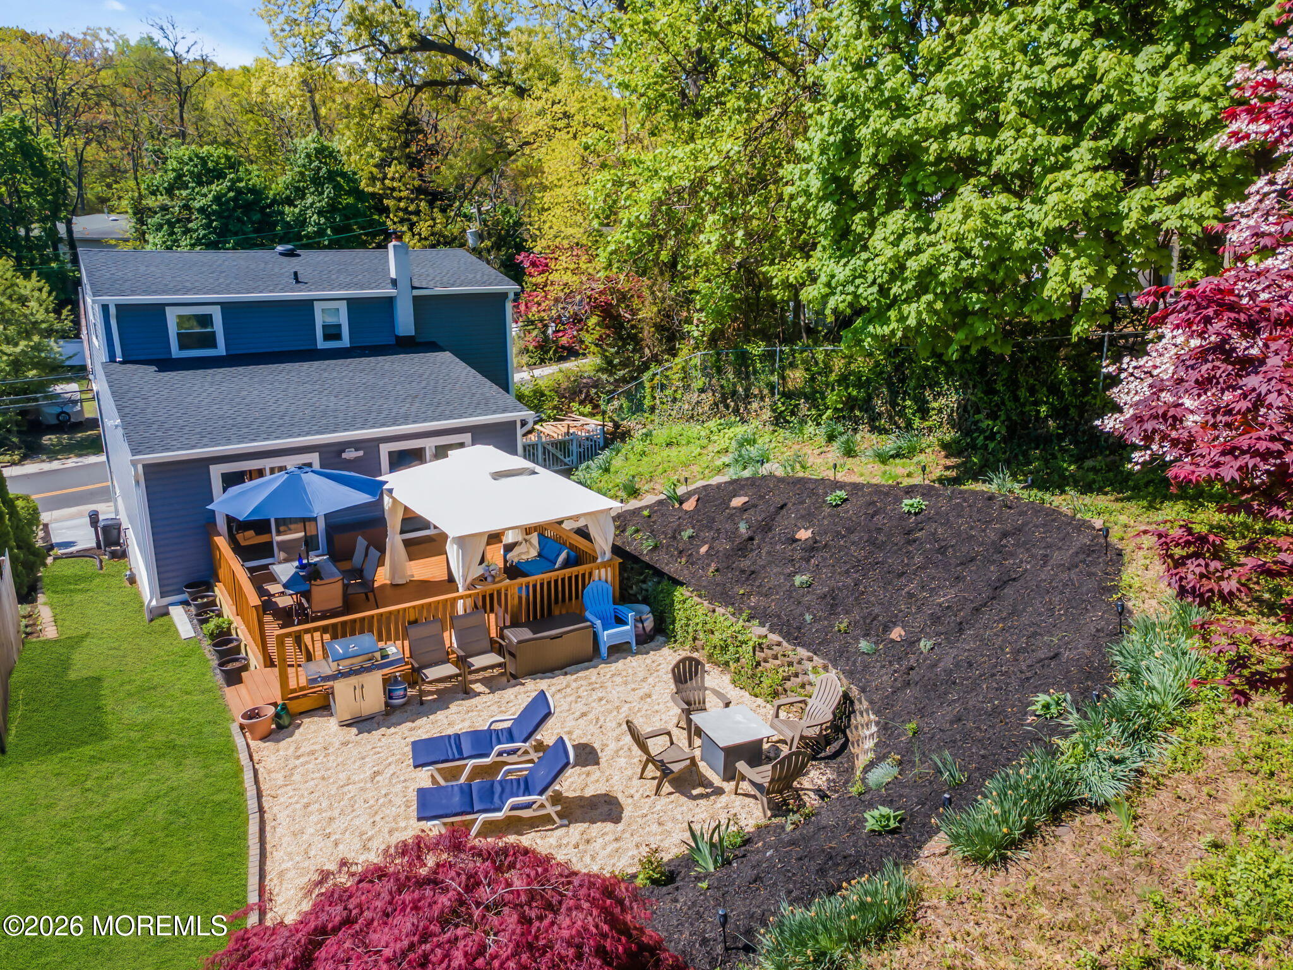
Boutique home. Completely renovated inside & out. New kitchen w/espresso cabinets, rich granite counters & stainless appliances, flooded with natural light. Two stylish renovated baths. New wood flooring throughout. Gas fireplace. All new HVAC. Finished walkout lower level. Approx 1,827 SF incl finished basement. Dir-entry oversized garage. From the rear, see what makes this property so special. A new custom deck opens from both the primary bedroom & den onto a deep, terraced yard, w/room for a pool, that most properties in this town simply cannot match. Lush, private, extraordinary! Front driveway on Linden plus private rear driveway on Ralph St, known for the most spectacular water views. High & dry. Mins from walkable downtown, restaurants & beaches. SeaStreak ferry to NYC in 40 min.

Save
Ask
Tour
Hide
Share
Listing Snapshot
Price 
$1,099,000
Days On Site 
1 Day
Bedrooms 
4
Inside Area (SqFt) 
N/A
Total Baths 
2
Full Baths 
2
Partial Baths 
N/A
Lot Size 
0.21 Acres
Year Built 
1960
MLS® Number 
22627930
Status 
Active
Property Tax 
$9,306
HOA/Condo/Coop Fees 
N/A
Sq Ft Source 
N/A
Friends & Family
Recent Activity
yesterdayListing first seen on site
yesterdayListing updated with changes from the MLS®
General Features
Acres 
0.21
Attached Garage 
Yes
Garage 
Yes
Garage Spaces 
1
Parking 
Garage Door OpenerDirect AccessConcreteDrivewayAttached
Property Sub Type 
Single Family Residence
Sewer 
Public Sewer
Water Source 
Public
Zoning 
Residential
Interior Features
Appliances 
DishwasherDryerMicrowaveRefrigeratorWasherGas Water Heater
Basement 
FinishedWalk-Out Access
Cooling 
Ceiling Fan(s)Central Air
Fireplace 
Yes
Fireplaces 
1
Flooring 
Wood
Heating 
Forced Air
Bathroom 
Dimensions - 7.0 x 8.0Level - Second
Bedroom 
Dimensions - 10.0 x 19.0Level - Second
Dining Room 
Dimensions - 10.0 x 11.0Level - First
Family Room 
Dimensions - 10.0 x 17.0Level - First
Foyer 
Dimensions - 7.0 x 4.0Level - First
Garage 
Dimensions - 17.0 x 23.0Level - Basement
Kitchen 
Dimensions - 10.0 x 11.0Level - First
Living Room 
Dimensions - 13.0 x 22.0Level - First
Rec Room 
Dimensions - 13.0 x 17.0Level - BasementDescription - Finished
Save
Ask
Tour
Hide
Share
Exterior Features
Lot Features 
Irregular Lot
Patio And Porch 
Deck
Windows/Doors 
Sliding Doors
Community Features
Financing Terms Available 
FHAConventionalCashVA Loan
MLS Area 
None
Schools
School District
Unknown
Elementary School
Highlands
Middle School
Unknown
High School
Henry Hudson
Listing courtesy of Rhea Goldsmith of Jersey Shore Real Estate Group Associates LLC


Properties marked with this logo are courtesy of the Monmouth Ocean Regional MLS. Data deemed reliable but not guaranteed. Monmouth Ocean Regional REALTORS ®

Neighborhood & Commute
Source: Walkscore
Save
Ask
Tour
Hide
Share