
Save
Ask
Tour
Hide
$599,000
1 Day On Site
935 Woodlane RoadJackson, NJ 08527
For Sale|Single Family Residence|Active
4
Beds
2
Total Baths
2
Full Baths
2,205
SqFt
$272
/SqFt
1972
Built
Subdivision:
Jackson Twp
County:
Ocean
Call Now: 732-233-1891
Is this the listing for you? We can help make it yours.
732-233-1891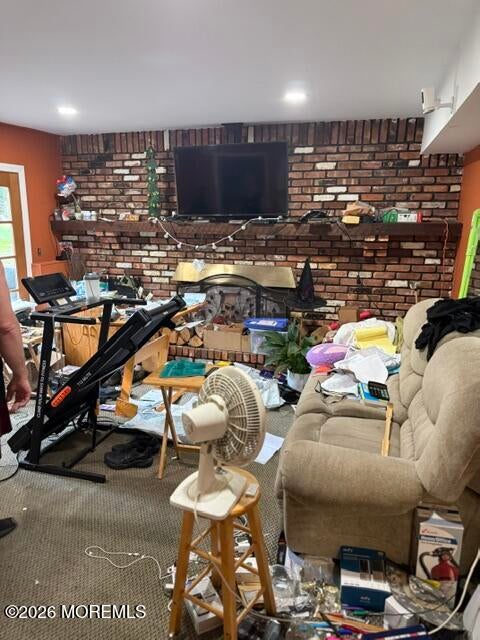
Save
Ask
Tour
Hide
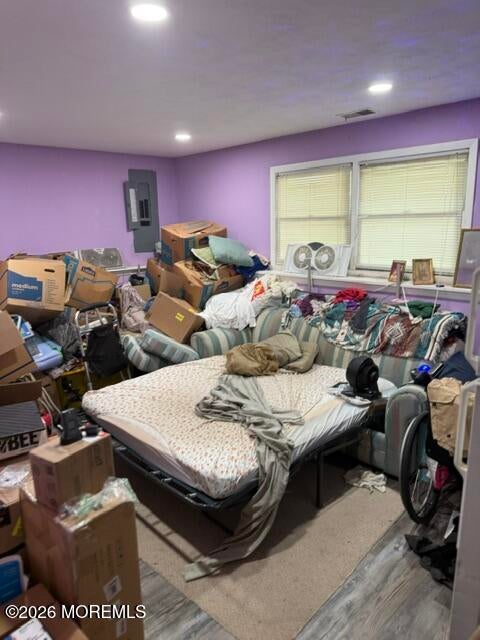
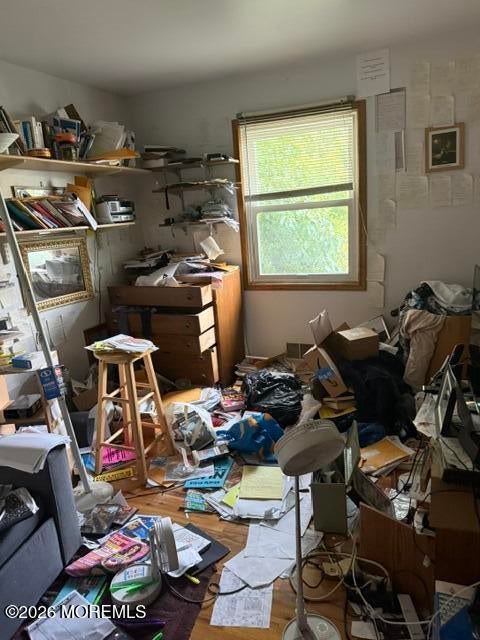
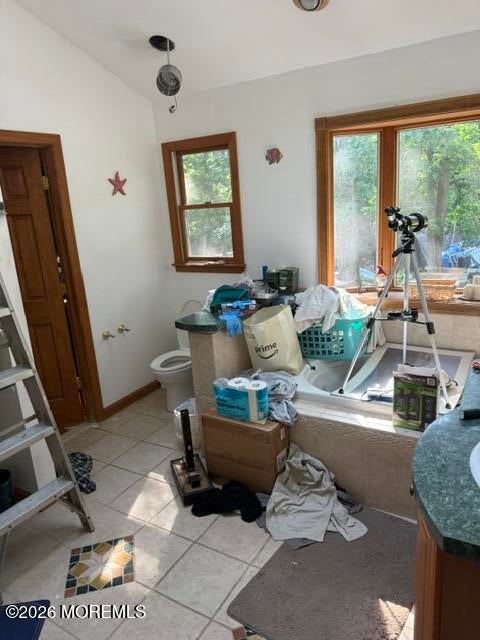
ATTENTION INVESTORS, CONTRACTORS & FIXER-UPPER BUYERS! Opportunity awaits at 935 Woodlane Road in Jackson. Situated on 2.54 acres, this 3-bedroom, 2-bath home offers approximately 2,207 sq. ft. and tremendous potential. The home is in need of extensive renovation and updating and is being sold strictly AS-IS. Bring your vision and transform it into your next flip, renovation project or customized home. The oversized property offers space, privacy and plenty of possibilities in a desirable Jackson location. Buyer responsible for all due diligence. Seller makes no representations regarding condition. Bring your contractor and imagination!
Save
Ask
Tour
Hide
Listing Snapshot
Price
$599,000
Days On Site
1 Day
Bedrooms
4
Inside Area (SqFt)
2,205 sqft
Total Baths
2
Full Baths
2
Partial Baths
N/A
Lot Size
2.54 Acres
Year Built
1972
MLS® Number
22627934
Status
Active
Property Tax
$10,270
HOA/Condo/Coop Fees
N/A
Sq Ft Source
N/A
Friends & Family
Recent Activity
| yesterday | Listing first seen on site | |
| yesterday | Listing updated with changes from the MLS® |
General Features
Acres
2.54
Attached Garage
Yes
Garage
Yes
Garage Spaces
2
Parking
Direct AccessDrivewayOversizedAttached
Property Sub Type
Single Family Residence
Sewer
Public Sewer
SqFt Total
2205
Water Source
Public
Zoning
Residential
Interior Features
Appliances
DishwasherDryerMicrowaveRefrigeratorCooktopWasherGas Water Heater
Basement
Other
Cooling
Central Air
Fireplace
Yes
Flooring
Ceramic TileWood
Heating
Natural GasForced Air
Window Features
Skylight(s)
Bedroom
Dimensions - 12.0 x 10.0Level - Second
Dining Room
Dimensions - 14.0 x 11.0Level - Second
Family Room
Dimensions - 16.0 x 13.0Level - First
Foyer
Dimensions - 5.0 x 4.0Level - First
Kitchen
Dimensions - 13.0 x 11.0Level - Second
Laundry
Level - First
Living Room
Dimensions - 18.0 x 16.0Level - Second
Primary Bedroom
Dimensions - 14.0 x 14.0Level - Second
Save
Ask
Tour
Hide
Exterior Features
Lot Features
Wooded
Patio And Porch
Patio
Windows/Doors
Skylight(s)
Community Features
Financing Terms Available
ConventionalCash
MLS Area
Jackson Twnsp
Schools
School District
Unknown
Elementary School
Unknown
Middle School
Christa McAuliffe
High School
Jackson Memorial
Listing courtesy of Kevin Stewart of Keller Williams Preferred Properties, Ship Bottom

Properties marked with this logo are courtesy of the Monmouth Ocean Regional MLS. Data deemed reliable but not guaranteed. Monmouth Ocean Regional REALTORS ®
Properties marked with this logo are courtesy of the Monmouth Ocean Regional MLS. Data deemed reliable but not guaranteed. Monmouth Ocean Regional REALTORS ®
Neighborhood & Commute
Source: Walkscore
Save
Ask
Tour
Hide
Did you know? You can invite friends and family to your search. They can join your search, rate and discuss listings with you.