
Save
Ask
Tour
Hide
$799,999
2 Days On Site
415 Navesink AvenueAtlantic Highlands, NJ 07716
For Sale|Single Family Residence|Active
3
Beds
3
Total Baths
2
Full Baths
1
Partial Bath
1,890
SqFt
$423
/SqFt
1975
Built
Subdivision:
None
County:
Monmouth
Call Now: 732-233-1891
Is this the listing for you? We can help make it yours.
732-233-1891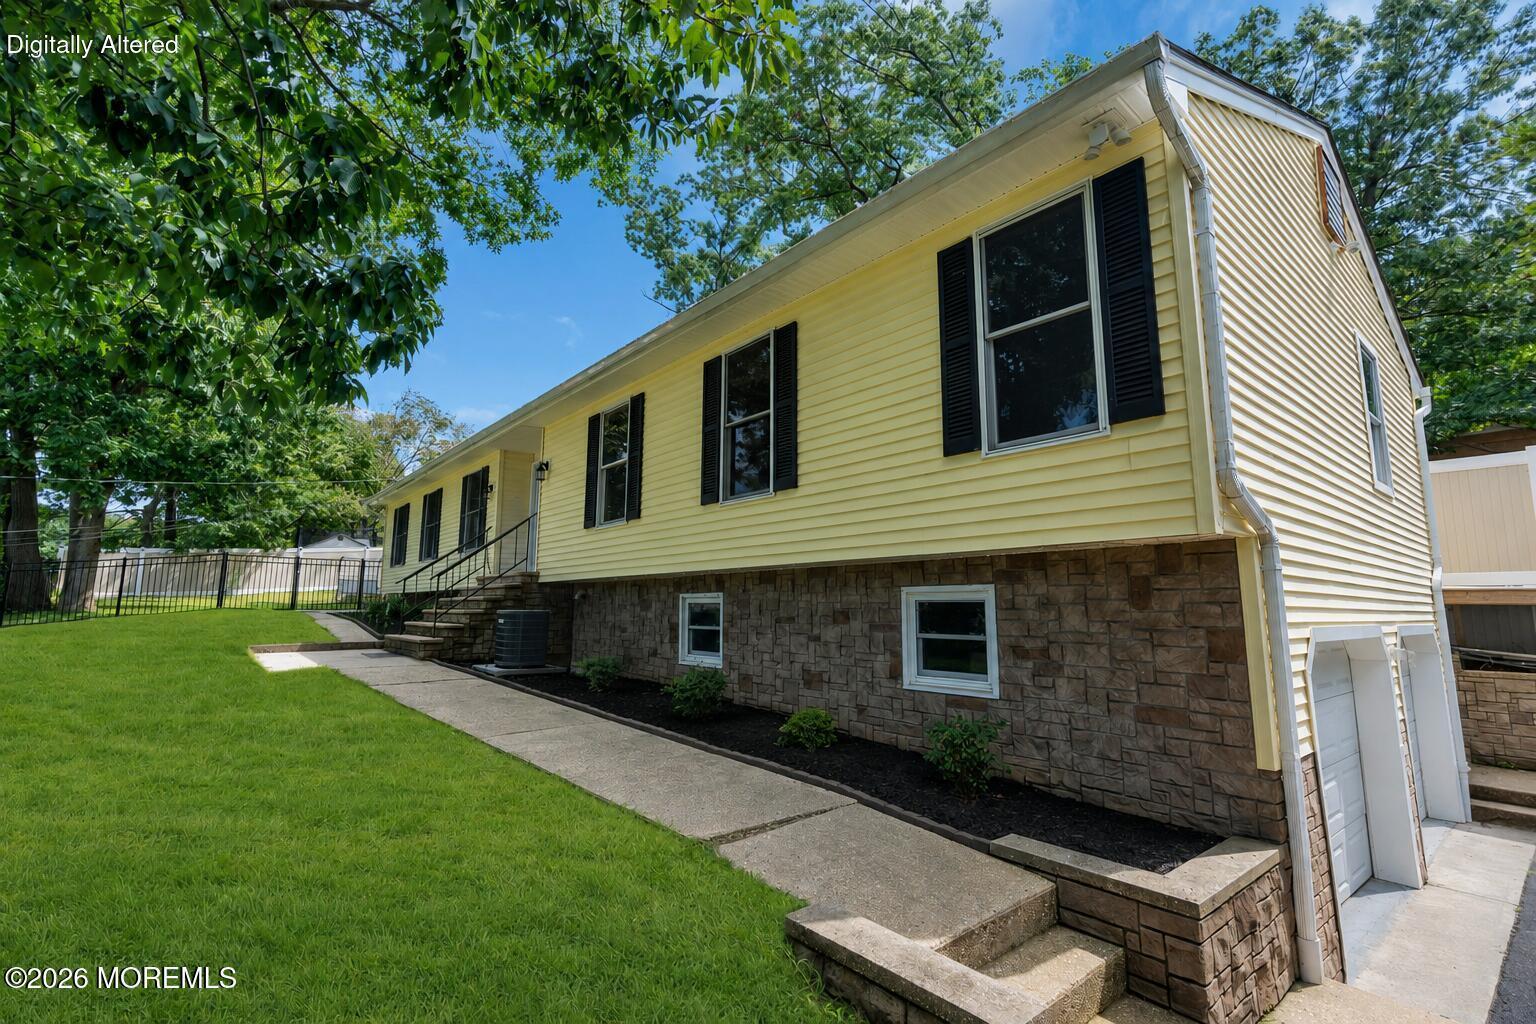
Save
Ask
Tour
Hide
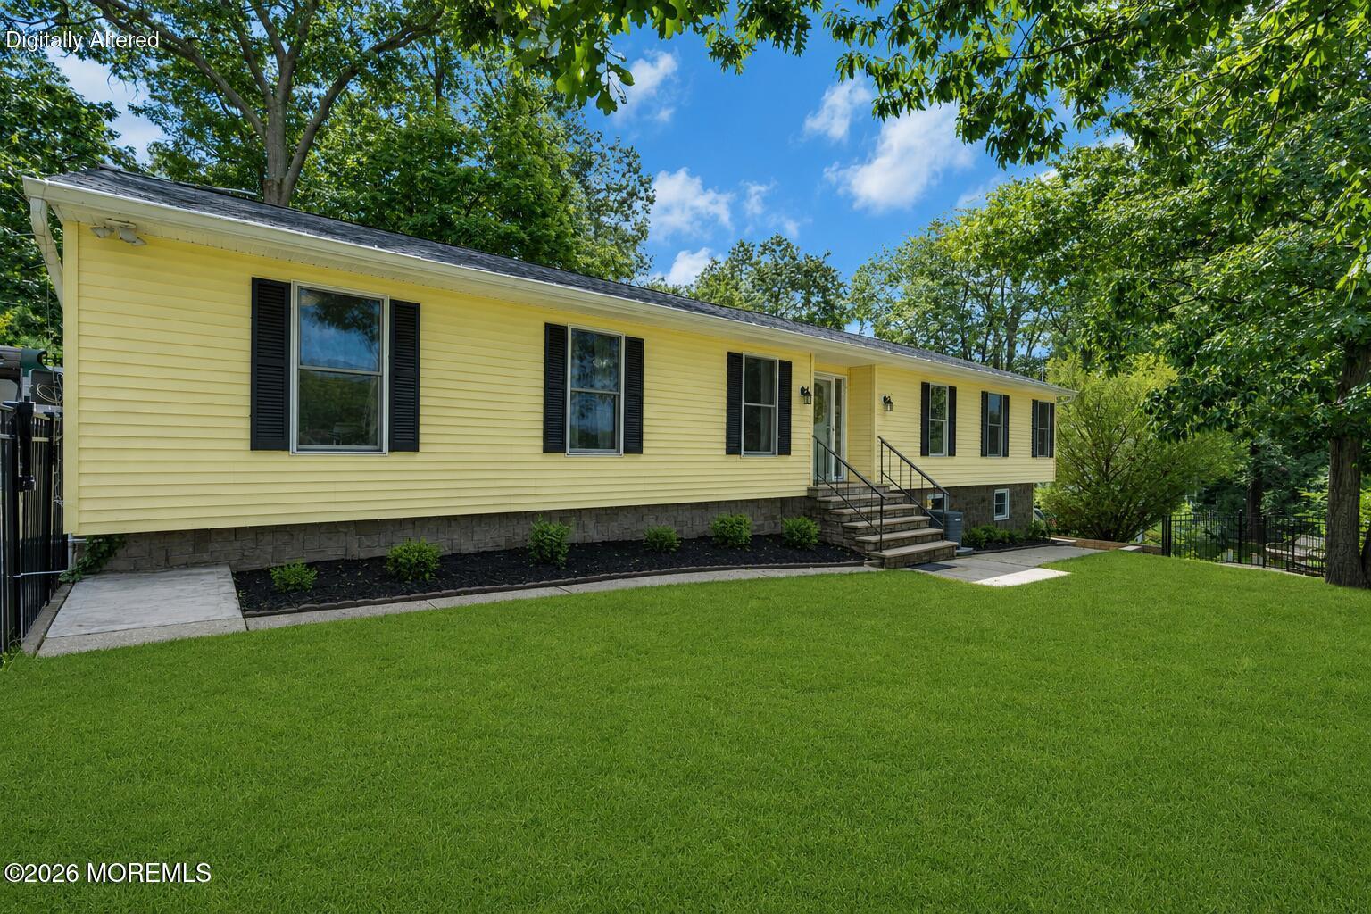
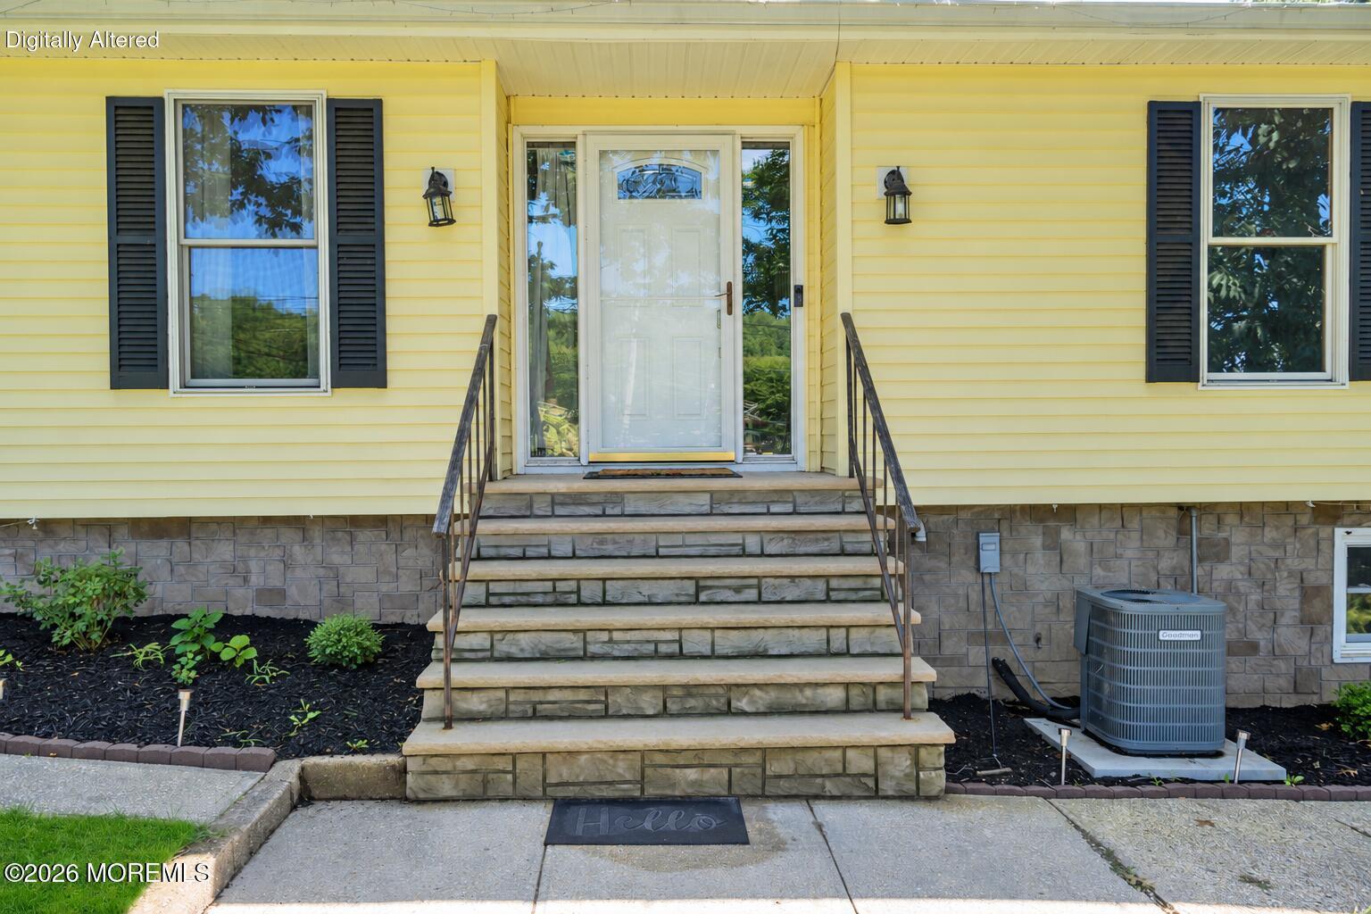
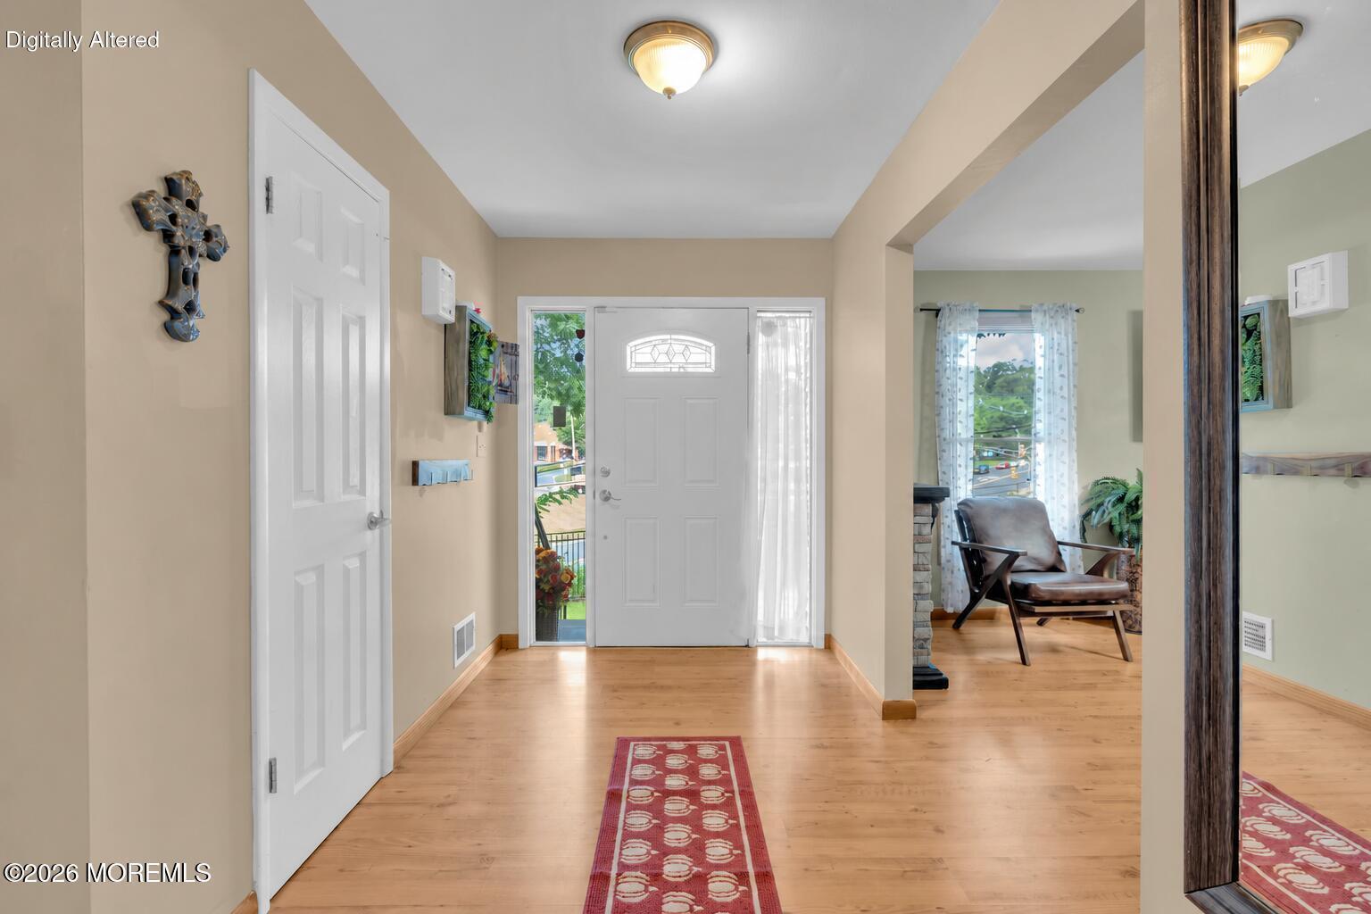
Welcome to 415 Navesink Ave, a charming home in the sought-after coastal community of Atlantic Highlands. This inviting property offers a comfortable and versatile layout with plenty of space to relax, entertain, and enjoy everyday living. The flexible floor plan provides mother-daughter style potential, ideal for extended living, guests, or added privacy. An oversized lot offers abundant outdoor space with possibilities for entertaining, gardening, recreation, or future improvements. Just minutes from downtown Highlands, local shops, restaurants, beaches, parks, the marina, waterfront activities, and the SeaStreak Ferry to Manhattan, this home is an excellent opportunity to enjoy the Shore lifestyle year-round or as a weekend retreat.
Save
Ask
Tour
Hide
Listing Snapshot
Price
$799,999
Days On Site
2 Days
Bedrooms
3
Inside Area (SqFt)
1,890 sqft
Total Baths
3
Full Baths
2
Partial Baths
1
Lot Size
0.34 Acres
Year Built
1975
MLS® Number
22627937
Status
Active
Property Tax
$11,298
HOA/Condo/Coop Fees
N/A
Sq Ft Source
N/A
Friends & Family
Recent Activity
| 2 days ago | Listing first seen on site | |
| 2 days ago | Listing updated with changes from the MLS® |
General Features
Acres
0.34
Attached Garage
Yes
Garage
Yes
Garage Spaces
2
Parking
Direct AccessAsphaltDrivewayAttached
Property Sub Type
Single Family Residence
Sewer
Public Sewer
SqFt Total
1890
Style
Ranch
Water Source
Public
Zoning
Residential
Interior Features
Appliances
DishwasherDryerWasherGas Water Heater
Basement
Finished
Cooling
Central Air
Flooring
Ceramic TileLaminate
Heating
Natural GasForced Air
Bedroom
Dimensions - 13.0 x 10.0Level - First
Dining Room
Dimensions - 14.0 x 12.0Level - First
Family Room
Dimensions - 18.0 x 12.0Level - First
Kitchen
Dimensions - 18.0 x 11.0Level - First
Living Room
Dimensions - 18.0 x 14.0Level - First
Primary Bedroom
Dimensions - 16.0 x 11.0Level - First
Save
Ask
Tour
Hide
Exterior Features
Other Structures
Shed(s)
Patio And Porch
Patio
Pool Features
See RemarksAbove Ground
Roof
Shingle
Windows/Doors
Sliding Doors
Community Features
Financing Terms Available
FHAConventionalCashVA Loan
MLS Area
Middletown
Schools
School District
Unknown
Elementary School
Navesink Elementary
Middle School
Bayshore
High School
Middle South
Listing courtesy of Alexa DiPietro of EXP Realty

Properties marked with this logo are courtesy of the Monmouth Ocean Regional MLS. Data deemed reliable but not guaranteed. Monmouth Ocean Regional REALTORS ®
Properties marked with this logo are courtesy of the Monmouth Ocean Regional MLS. Data deemed reliable but not guaranteed. Monmouth Ocean Regional REALTORS ®
Neighborhood & Commute
Source: Walkscore
Save
Ask
Tour
Hide
Did you know? You can invite friends and family to your search. They can join your search, rate and discuss listings with you.