
2 Cindy CourtHolmdel, NJ 07733
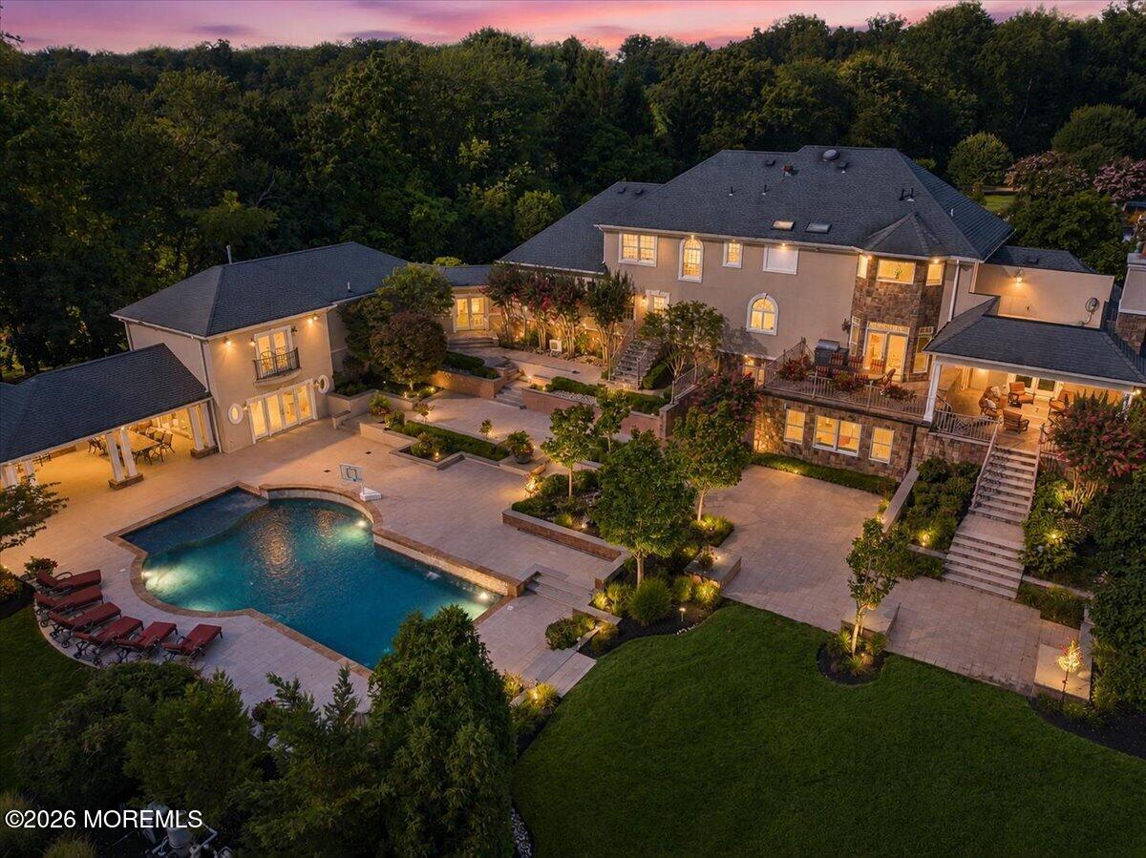
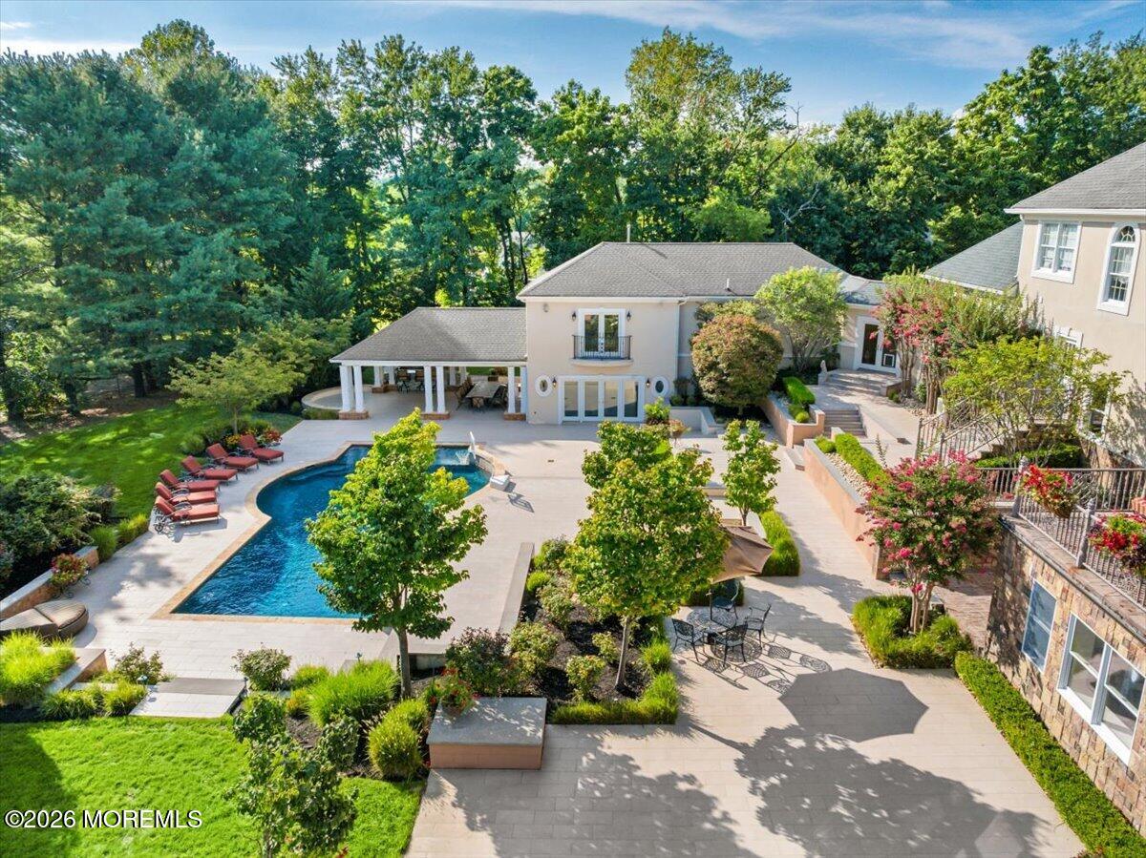
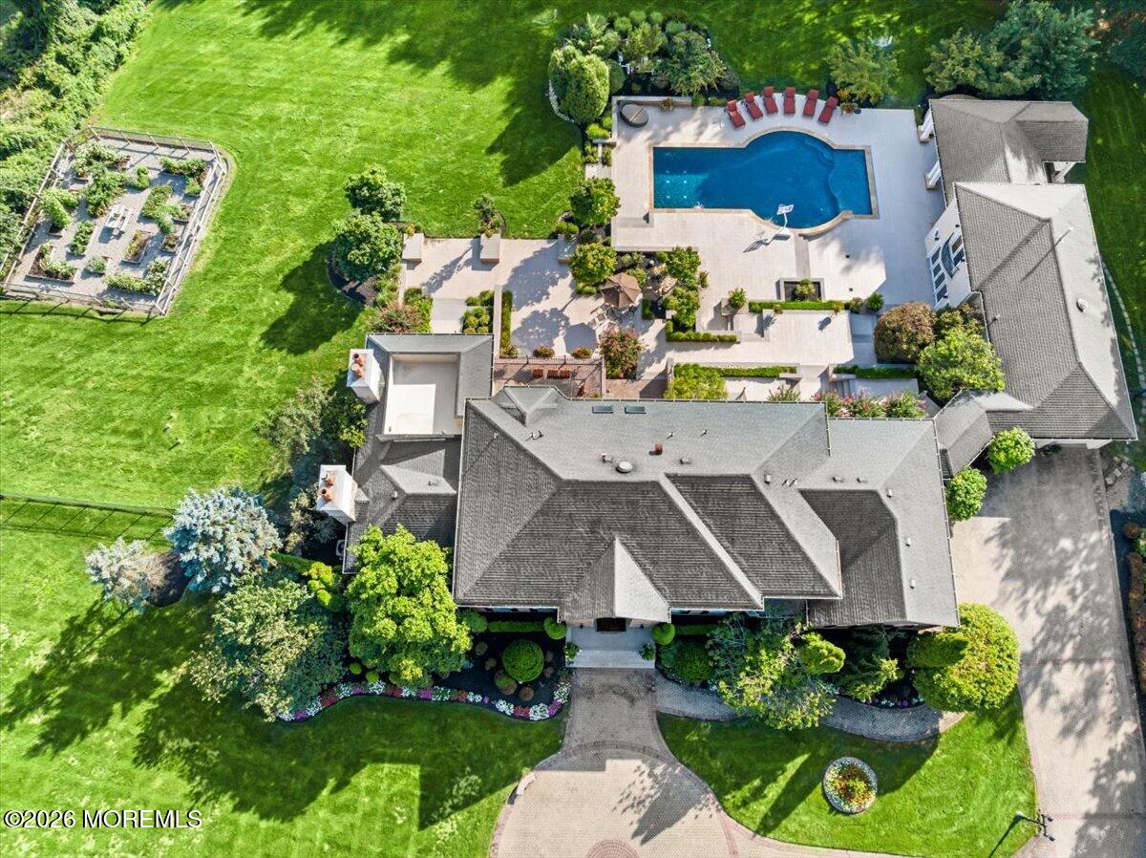
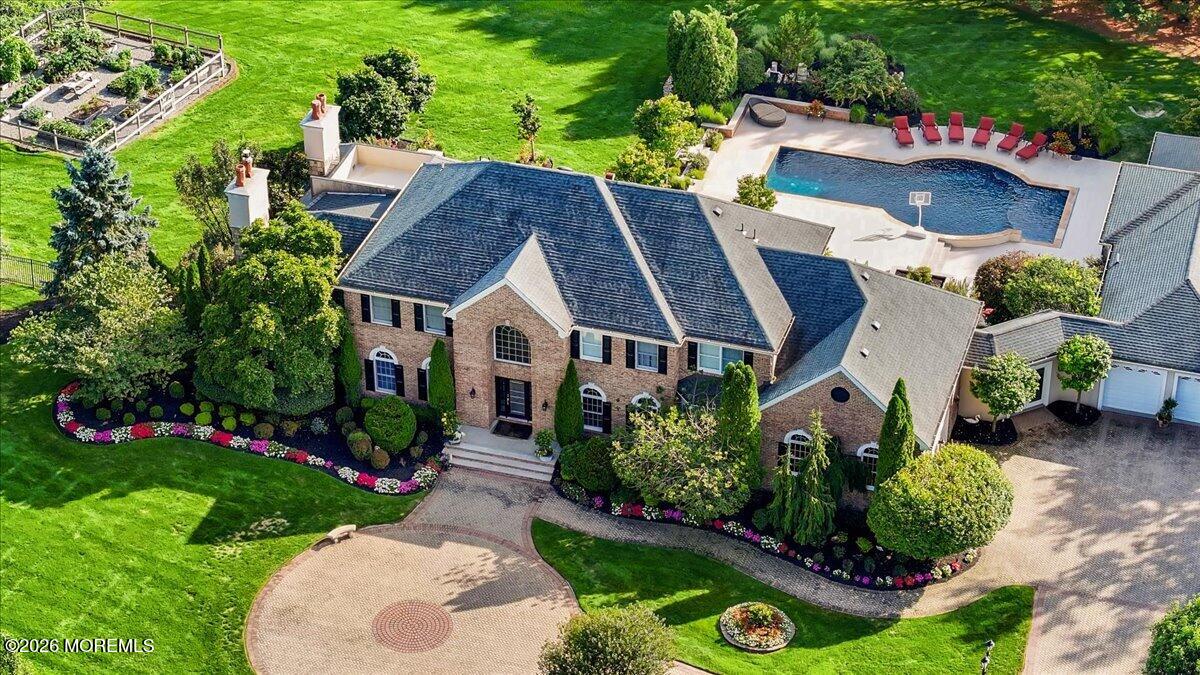
This is a COMING SOON/CANNOT BE SHOWN UNTIL Monday 9/7/26. A Private Estate & Backyard Oasis Like No Other! Welcome to this spectacular private estate where timeless elegance, exceptional amenities & resort style living come together. Set beyond a long, commanding tree lined paver driveway, this extraordinary property reveals a backyard oasis unlike anything you have seen, complete with a luxurious pool, 2-story Pool/Guest House, tranquil vegetable and herb garden, expansive terraces & multiple covered outdoor living spaces designed for unforgettable entertaining. A welcoming entry with a grand staircase sets the tone for the impressive interiors, leading to a handsome Library with custom walnut built-ins and trim, elegant Dining Room & inviting Family Room featuring a gas fireplace, tray ceiling & doors to a covered outdoor terrace. At the heart of the home, the Gourmet Kitchen is appointed with Viking appliances; including an 8 burner stove top; a spacious eat-in area & direct access to the outdoor terrace, creating an effortless flow for indoor outdoor living and entertaining. The main level also offers a private Playroom/Guest Bedroom with a convenient full bath, along with a Laundry Room and spacious Mudroom with custom built-ins. Two separate attached two car garages provide an exceptional four car garage setup through an enclosed breezeway.. Upstairs, the luxurious Primary Suite is a retreat of its own, featuring an expansive walk-in closet with center island & custom built-ins and a beautifully appointed luxurious Primary Bath. Enjoy the private patio for morning coffee and relaxing evenings overlooking the breathtaking backyard. Three additional spacious bedrooms share a full hall bath. The finished walk out Lower Level provides even more space for living & entertaining, complete with a private gym & full bath. Just steps from the pool sits the showstopping TWO STORY POOL HOUSE & GUEST HOUSE, connected to the main residence by a breezeway. Truly unlike anything you have seen, this incredible space features generous living areas, kitchenette, Guest Suite, two full baths & its own Laundry Room. Doors open to yet another covered terrace overlooking the spectacular grounds, creating the ultimate setting for guests, entertaining & relaxed summer living. From the commanding approach to the resort like pool, gardens, terraces & extraordinary Pool/Guest house, every element of this one of a kind property has been designed for exceptional living. This is a home you truly must see to believe & experience to fully appreciate.
| 13 hours ago | Listing first seen on site | |
| yesterday | Listing updated with changes from the MLS® |

Properties marked with this logo are courtesy of the Monmouth Ocean Regional MLS. Data deemed reliable but not guaranteed. Monmouth Ocean Regional REALTORS ®
Did you know? You can invite friends and family to your search. They can join your search, rate and discuss listings with you.