
158 Arborridge DriveForked River, NJ 08731
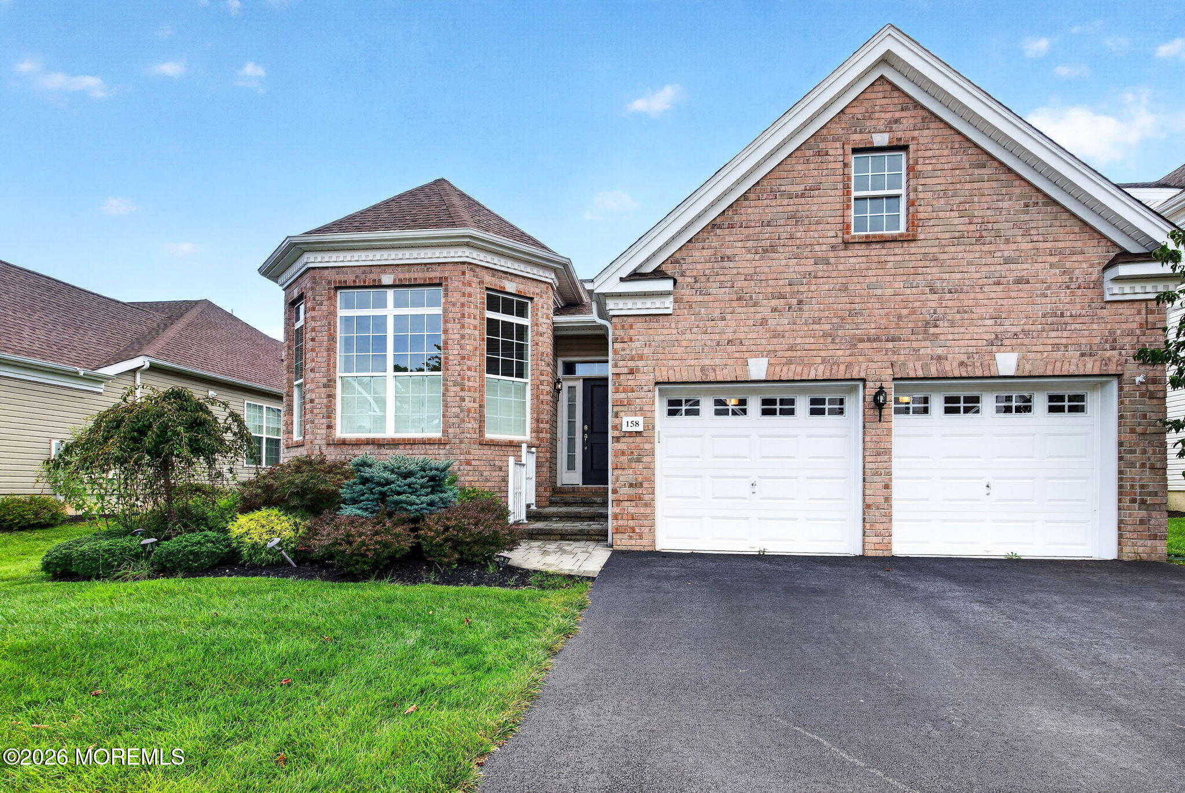
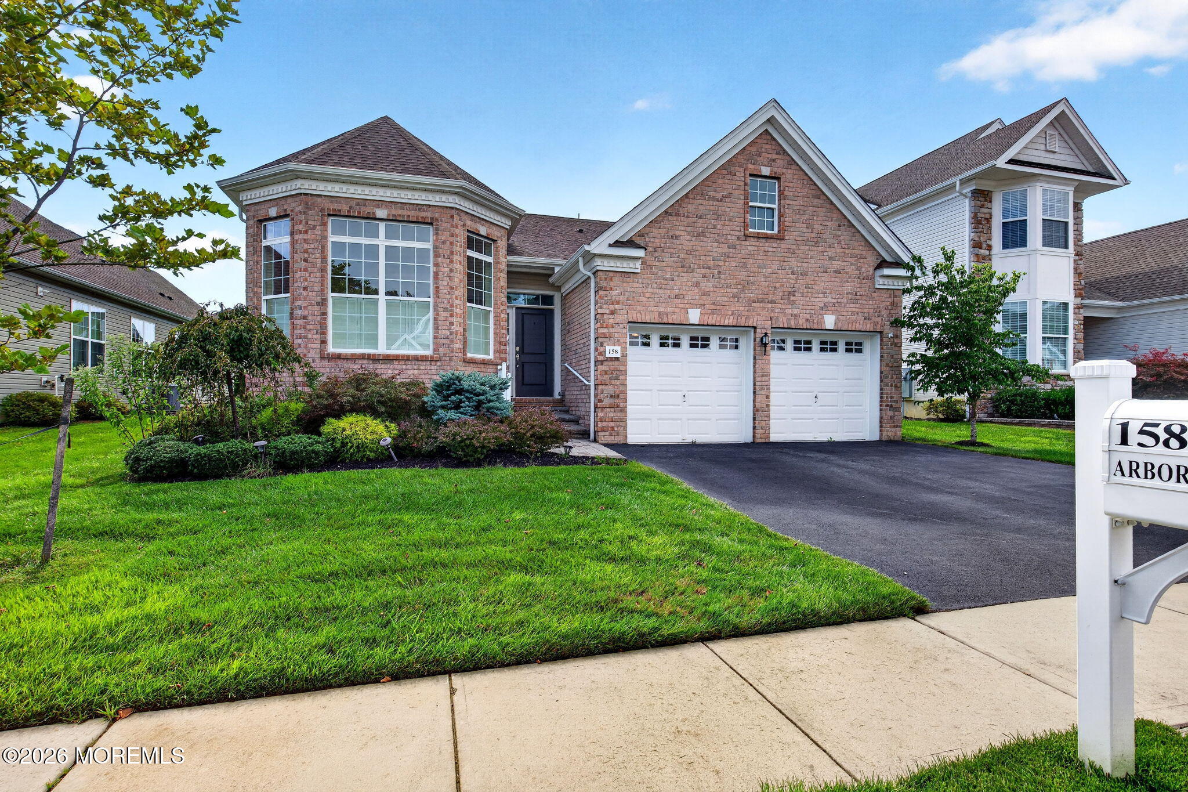
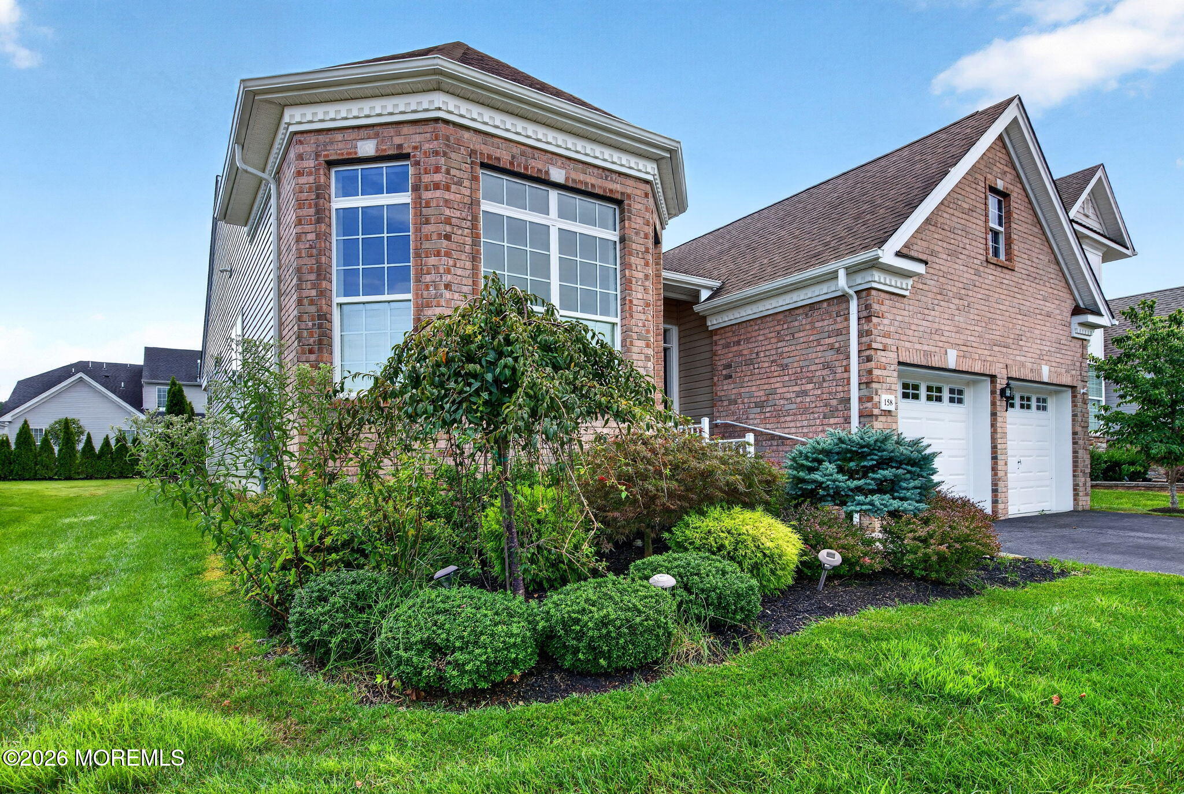
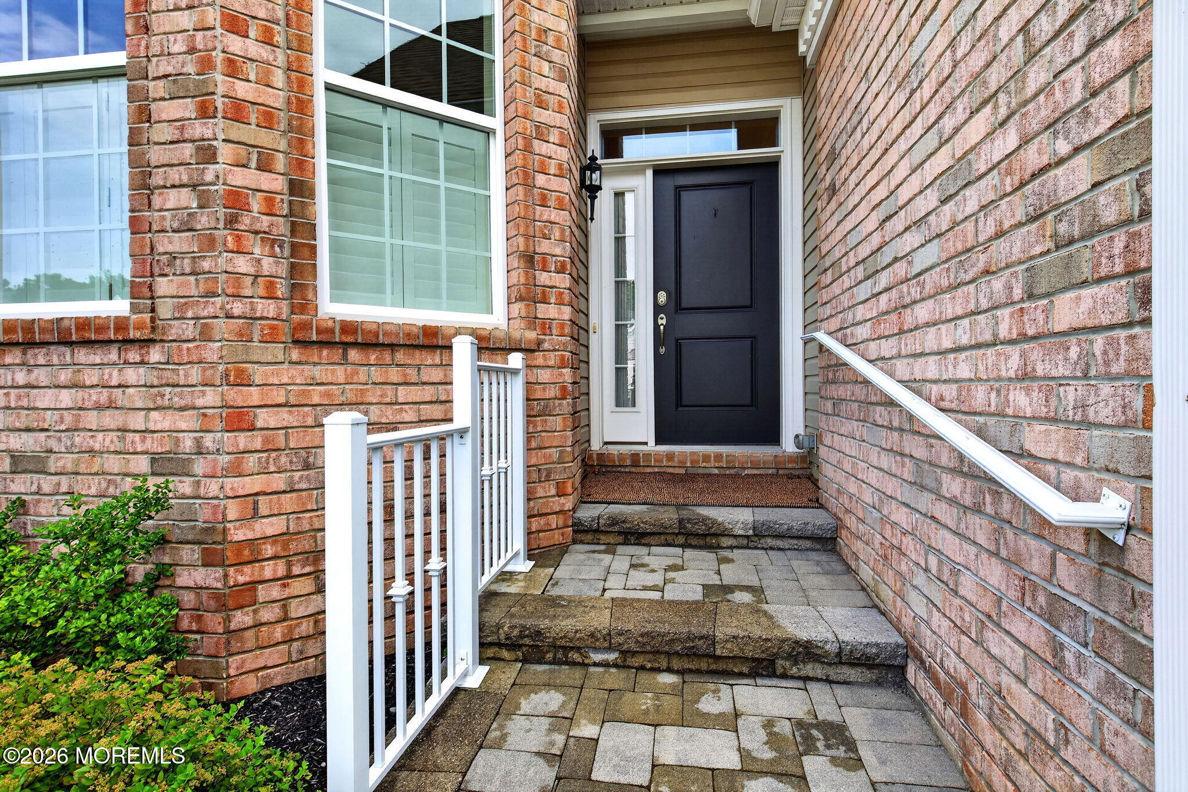
This is a Coming Soon listing and cannot be shown until 9/9. Experience coastal luxury in this exceptional 2,000 sq. ft. ranch in sought-after Sea Breeze at Lacey. Designed for effortless living, this home features 10-ft ceilings, hardwood floors, decorative molding, custom window treatments, and abundant natural light. The gourmet eat-in kitchen offers granite countertops, center island, exhaust fan, gas cooking, and tiled backsplash. Relax in the spacious primary suite with walk-in closet and spa-like bath. Enjoy a formal dining room, expansive living room, family room, guest bedroom, full bath, and 2-car garage with attic storage. Beautifully landscaped with a covered paver patio. Gated adult community amenities include pool, tennis, pickleball, bocce, and a new clubhouse. Experience effortless coastal luxury living in this exceptional ranch home at Sea Breeze at Lacey in Forked River. Offering 2,000 square feet of thoughtfully designed living space, this residence combines elegance, comfort, and resort-style amenities. The open layout showcases soaring 10-foot ceilings, rich wood flooring, custom window treatments, decorative molding, neutral color palette, and abundant natural light. A chef-inspired eat in kitchen features expansive granite countertops, a spacious center island with seating for four, double ovens, recessed lighting, gas cooking, a kitchen exhaust fan and a stylish tiled backsplash. Relax in the luxurious primary suite, complete with a large walk-in closet and spa-like bath featuring dual vanities and a custom shower with built-in bench. Outside, enjoy professionally landscaped grounds and a beautifully designed partially covered "L" shaped paver patio perfect for gatherings. The thoughtfully designed floor plan offers a seamless flow for both entertaining and everyday living. Guests will appreciate the elegant formal dining room, while the massive living room provides abundant space for gatherings and relaxation. A charming semi-circular family room adds architectural interest and warmth, creating the perfect space to unwind. A generously sized second bedroom and a full guest bath ensure comfort and privacy for family and visitors alike. The two car garage with attic space offers plenty of storage options as well. Nestled within a gated adult community offering tennis, pickleball, bocce, an outdoor pool, and a new clubhouse opening soon, this home is just minutes from shopping, major roadways, and the Jersey Shore beaches.
| 13 hours ago | Listing first seen on site | |
| 13 hours ago | Listing updated with changes from the MLS® |

Properties marked with this logo are courtesy of the Monmouth Ocean Regional MLS. Data deemed reliable but not guaranteed. Monmouth Ocean Regional REALTORS ®
Did you know? You can invite friends and family to your search. They can join your search, rate and discuss listings with you.