Save
Ask
Tour
Hide
Share
$1,500,000
1 Day On Site

289 Roosevelt Avenue
Oakhurst, NJ 07755

For Sale|Single Family Residence|Active
3
Beds
2
Total Baths
1
Full Bath
1
Partial Bath
1951
Built
Subdivision:
None
County:
Monmouth
Call Now: 732-233-1891
Is this the listing for you? We can help make it yours.
732-233-1891
289 Roosevelt Avenue289 Roosevelt Avenue289 Roosevelt Avenue289 Roosevelt Avenue
Save
Ask
Tour
Hide
Share

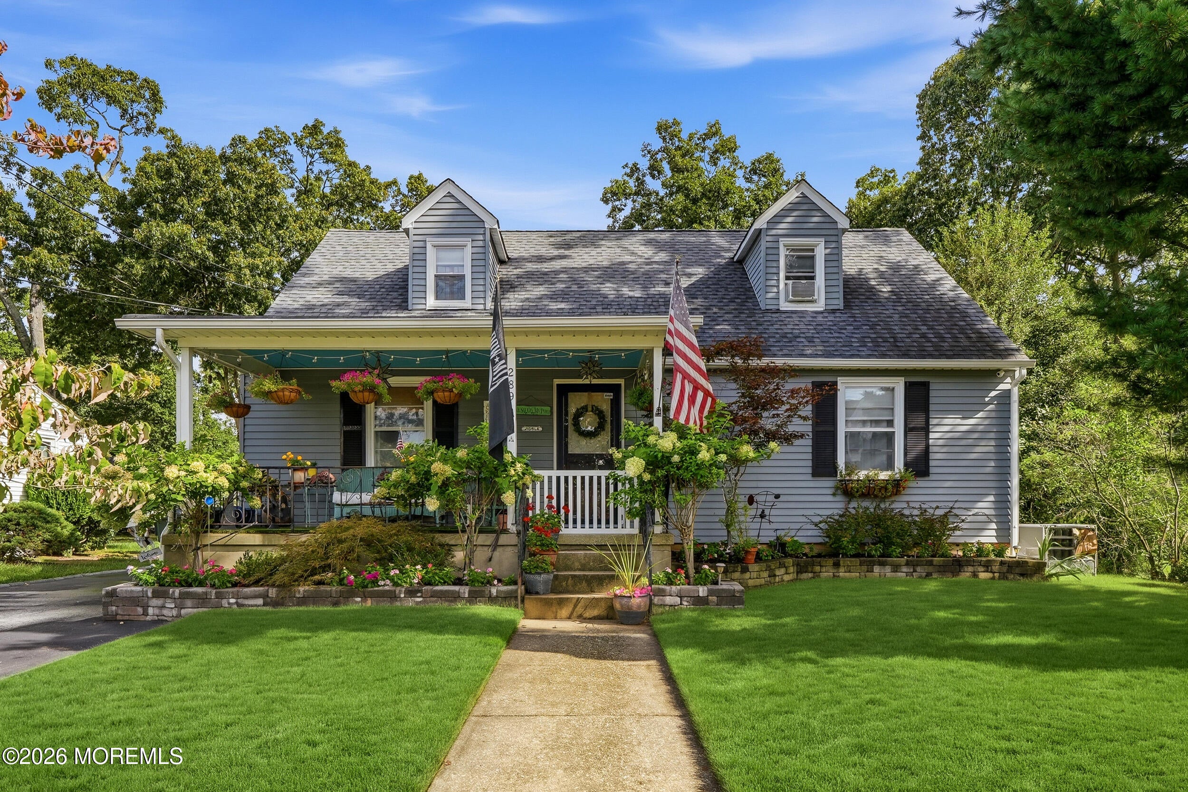
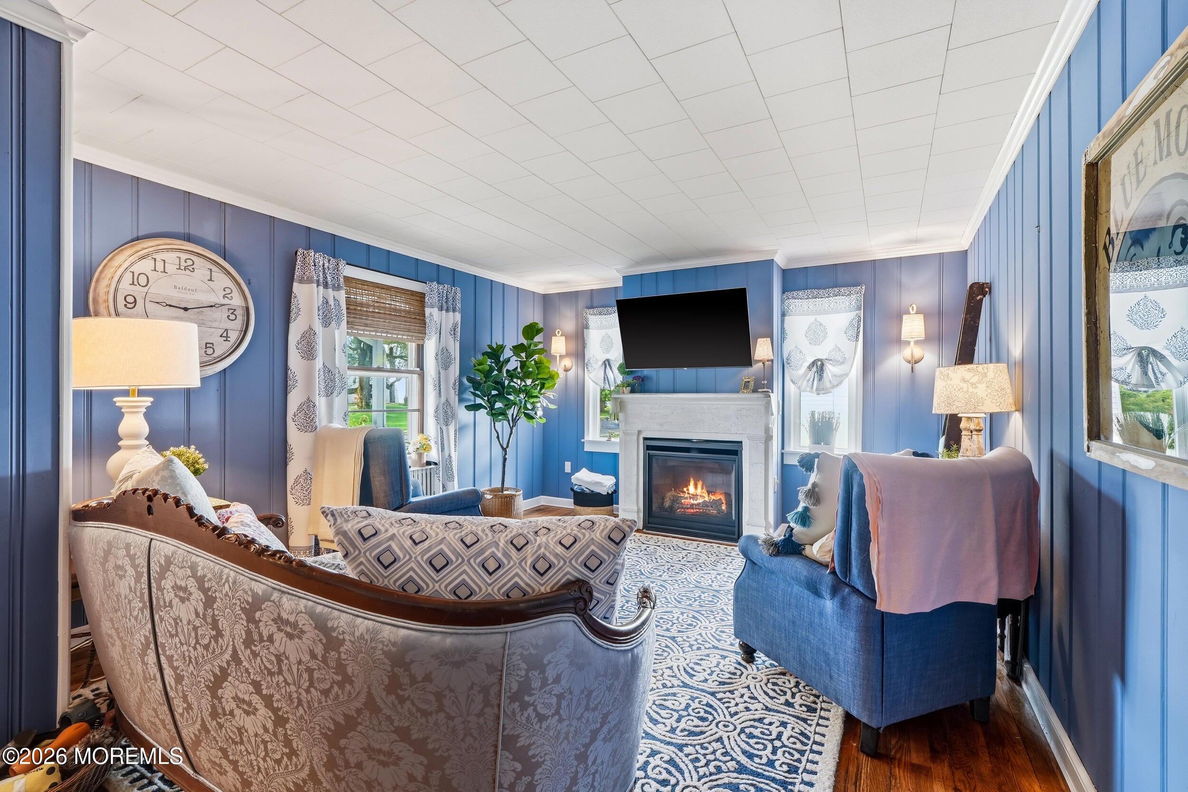
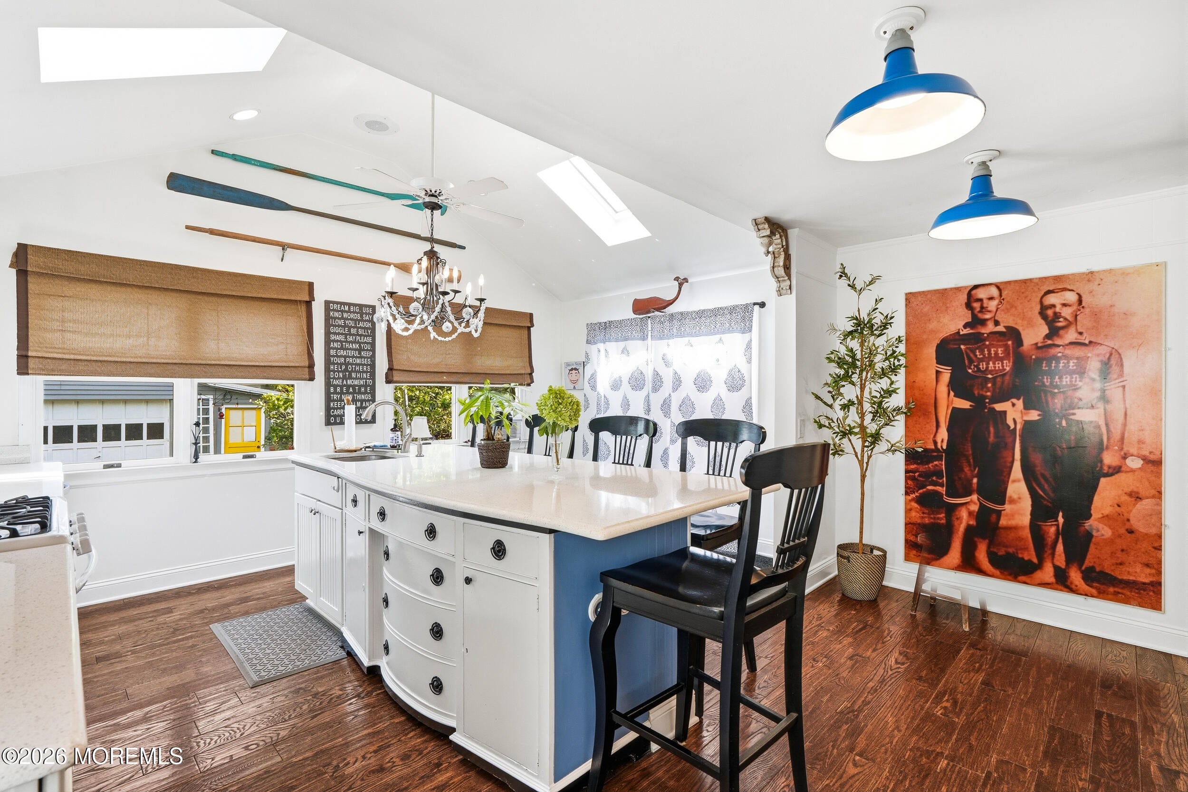
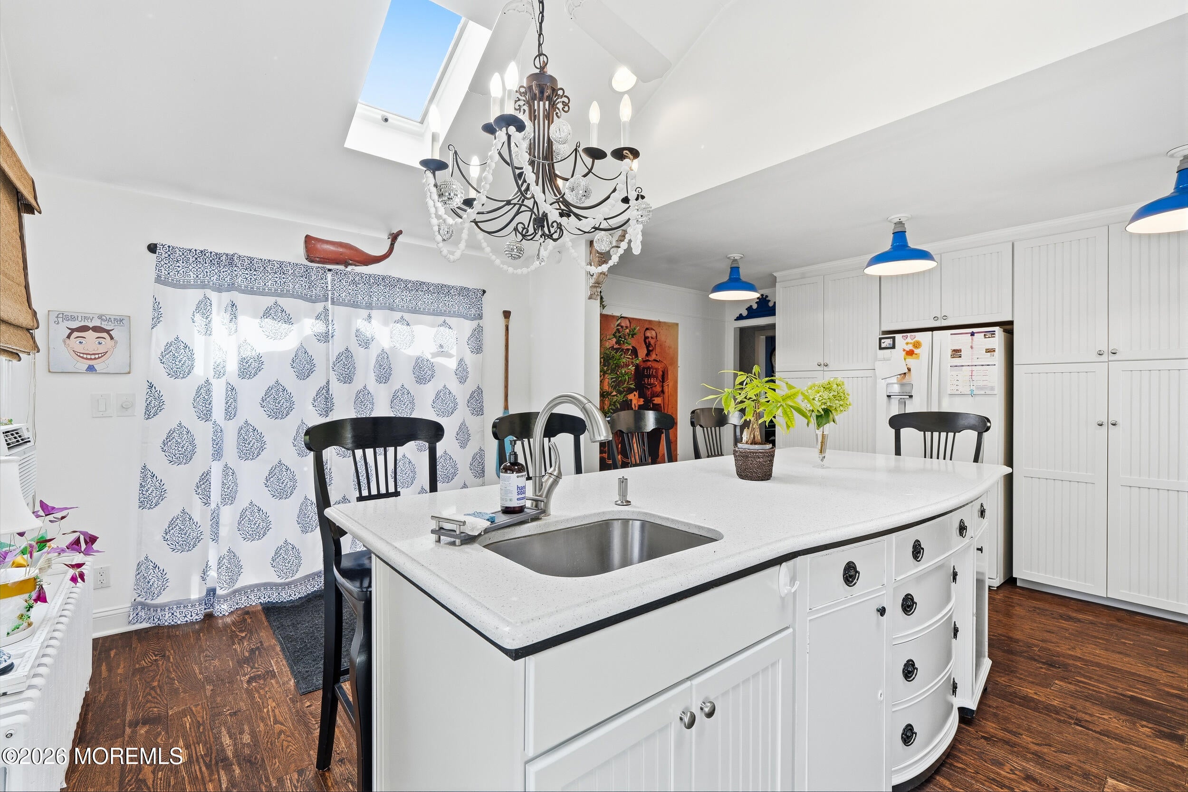
Oakhurst located on Deal border in much sought-after Elberon Park section, 1 mile from the Deal beaches. Set on nice deep lot w/ fenced yard, home offers 2 car garage & long paved driveway for plenty of off-street parking. Relax on covered front porch & enjoy ocean breezes. Inside, the expansive updated kitchen features giant center island, full wall of pantry cabinetry, quartz countertops, cathedral ceiling w/ skylights, & sliders leading to great deck. There's an oversized bath on 1st floor, living room w/ newer gas fireplace, & also office. The full, partially finished basement offers large family/recreation area, plus workshop & laundry/utility room. Also features maintenance-free artificial turf in fenced backyard, gas line for portable generator & hookups to electrical panel.

Save
Ask
Tour
Hide
Share
Listing Snapshot
Price 
$1,500,000
Days On Site 
1 Day
Bedrooms 
3
Inside Area (SqFt) 
N/A
Total Baths 
2
Full Baths 
1
Partial Baths 
1
Lot Size 
N/A
Year Built 
1951
MLS® Number 
22627984
Status 
Active
Property Tax 
$10,060
HOA/Condo/Coop Fees 
N/A
Sq Ft Source 
N/A
Friends & Family
Recent Activity
yesterdayListing first seen on site
yesterdayListing updated with changes from the MLS®
General Features
Garage 
Yes
Garage Spaces 
2
Parking 
PavedDriveway
Property Sub Type 
Single Family Residence
Security 
Security System
Sewer 
Public Sewer
Style 
DetachedCape
Water Source 
Public
Zoning 
Residential
Interior Features
Appliances 
DishwasherMicrowaveRefrigeratorGas Water HeaterTankless Water Heater
Basement 
Partially Finished
Cooling 
Ceiling Fan(s)Other
Fireplace 
Yes
Fireplaces 
1
Flooring 
Wood
Heating 
Natural GasRadiantHot Water
Interior 
Eat-in KitchenRecessed Lighting
Window Features 
Skylight(s)
Bathroom 
Dimensions - 10.0 x 9.0Level - First
Bedroom 
Dimensions - 16.0 x 14.0Level - Second
Foyer 
Dimensions - 5.0 x 4.0Level - First
Kitchen 
Dimensions - 19.0 x 15.0Level - First
Living Room 
Dimensions - 19.0 x 13.0Level - FirstDescription - newer Gas FPL
Office 
Dimensions - 9.0 x 8.0Level - First
Primary Bedroom 
Dimensions - 14.0 x 13.0Level - First
Rec Room 
Dimensions - 25.0 x 17.0Level - Basement
Work Room 
Dimensions - 13.0 x 11.0Level - Basement
Save
Ask
Tour
Hide
Share
Exterior Features
Exterior 
Storage
Patio And Porch 
DeckPorch
Roof 
Shingle
Windows/Doors 
Skylight(s)
Community Features
Financing Terms Available 
ConventionalCash
MLS Area 
Elberon Park
Schools
School District
Unknown
Elementary School
Ocean Twnshp
Middle School
Ocean
High School
Ocean Twp
Listing courtesy of Timothy Siciliano of C21/ Solid Gold Realty


Properties marked with this logo are courtesy of the Monmouth Ocean Regional MLS. Data deemed reliable but not guaranteed. Monmouth Ocean Regional REALTORS ®

Neighborhood & Commute
Source: Walkscore
Save
Ask
Tour
Hide
Share