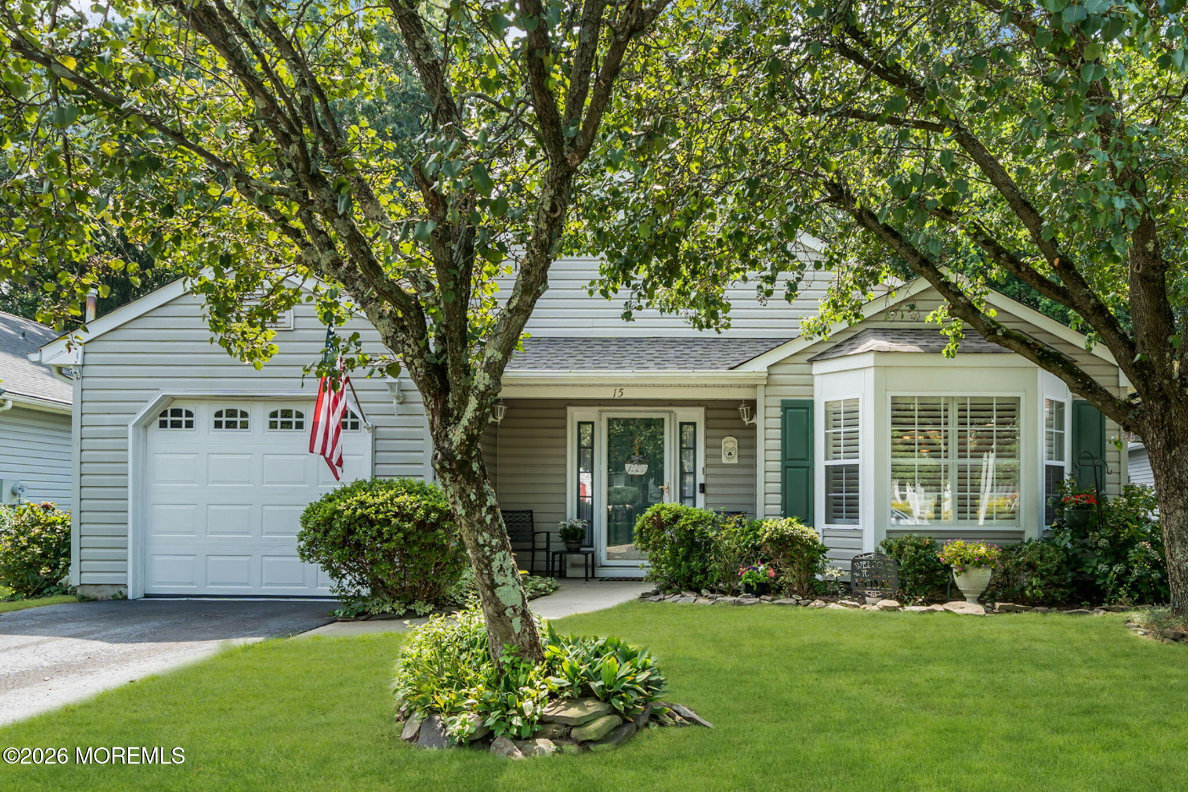
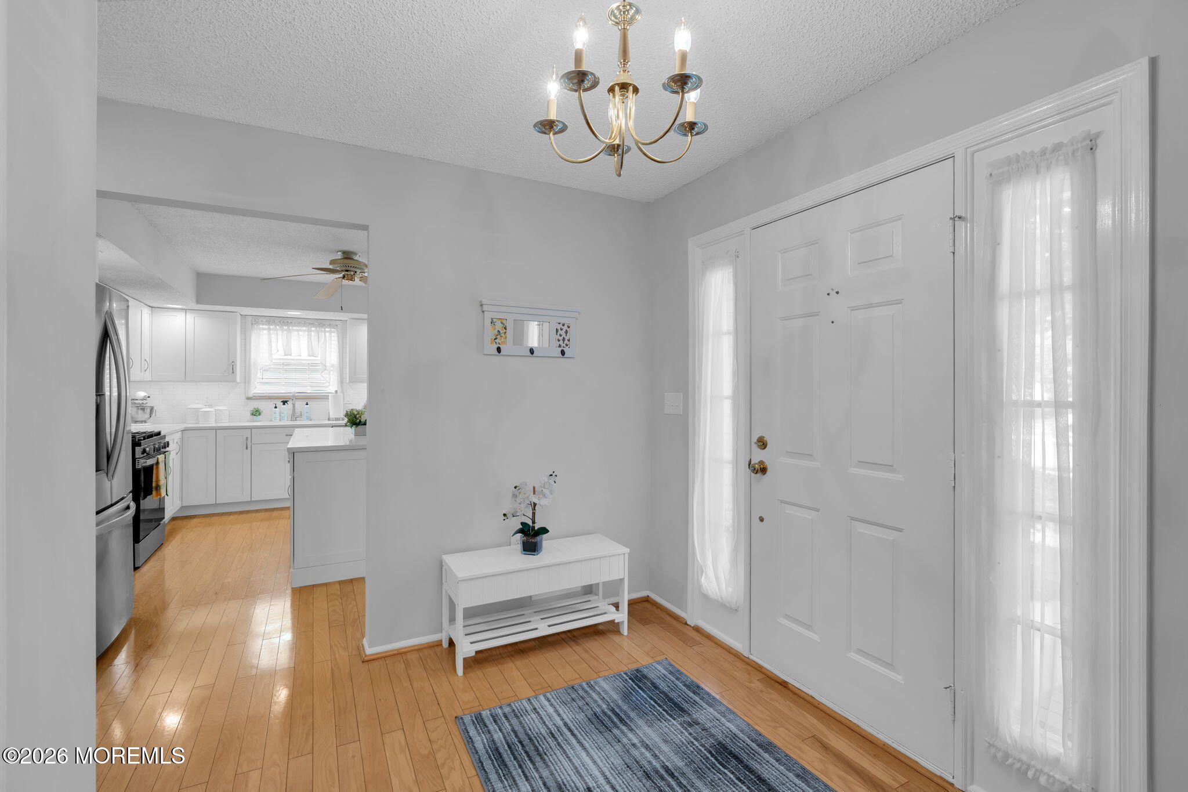
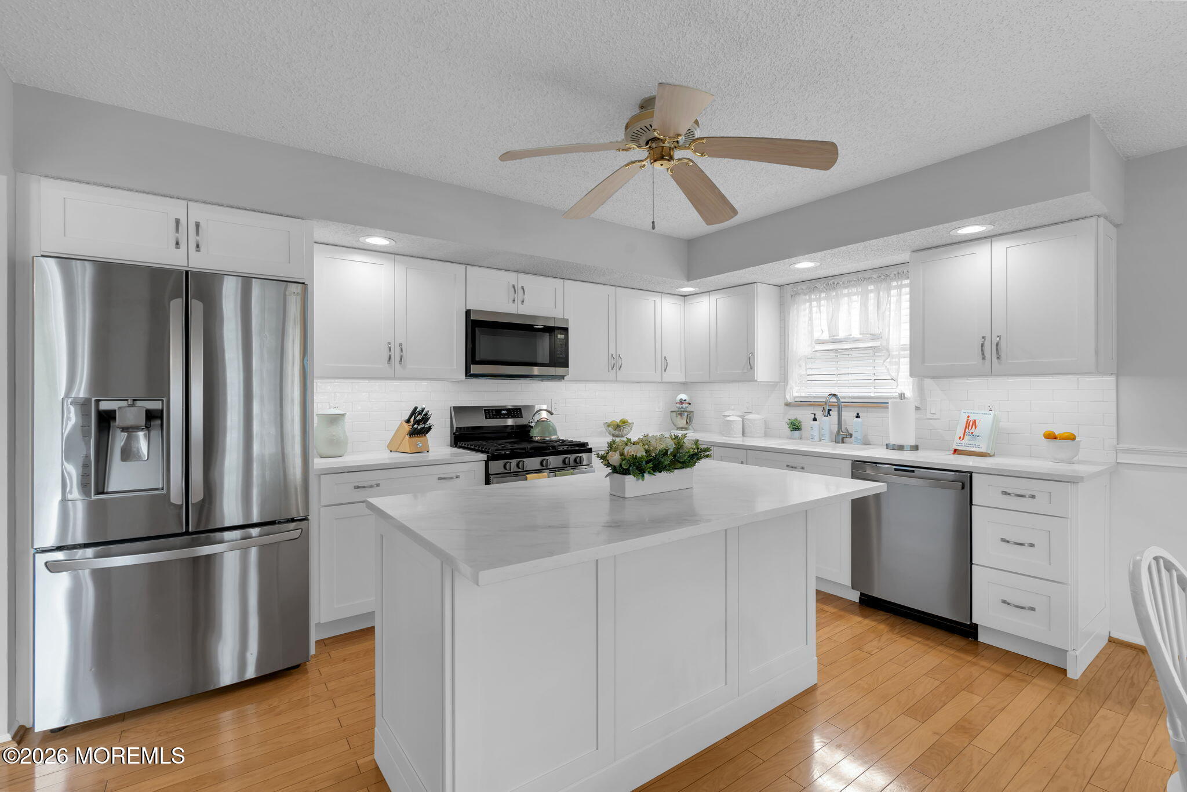
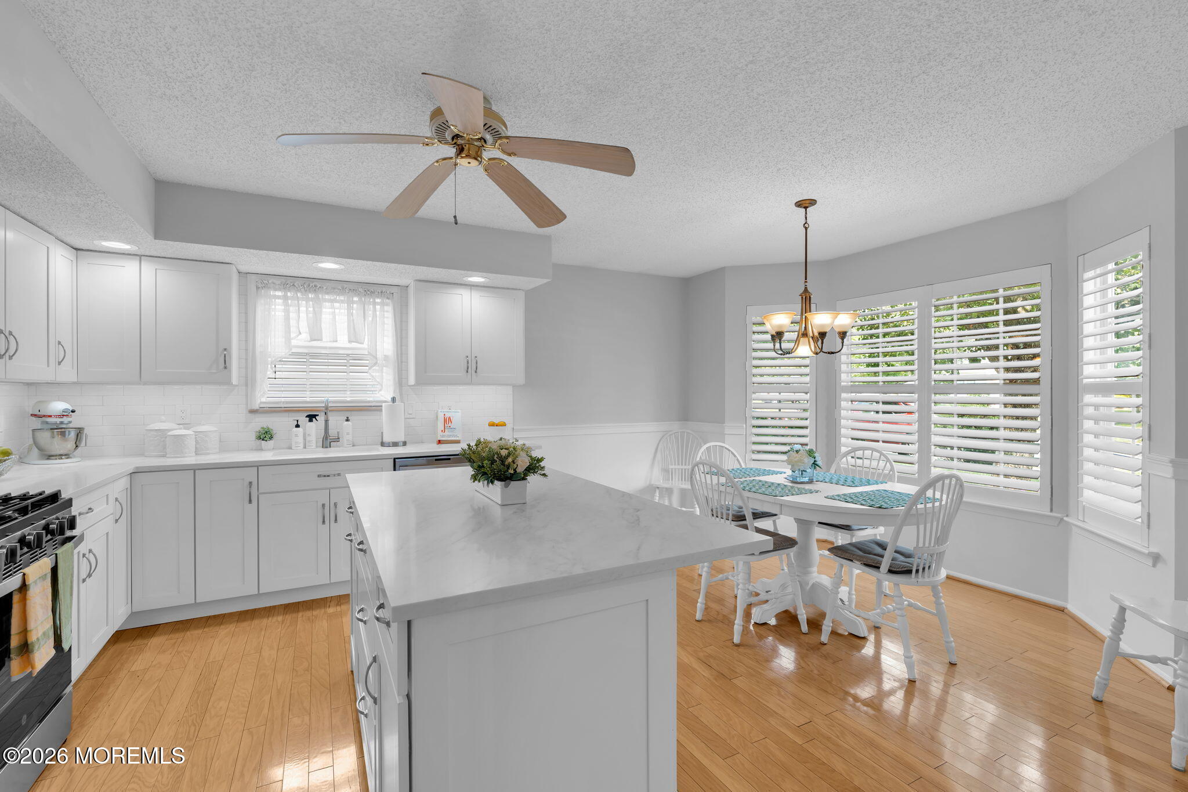
Welcome Home! Beautifully Renovated Covington model in Princeton Commons! Recent Updates include a NEW Kitchen & Bath (2025), New Roof (2024), New HVAC system (2025) & freshly painted in 2026! Coastal-inspired kitchen with Plantation Shutters, quartz countertops, stainless steel appliances & large center island w/roll out cabinet drawers for maximum storage! The Great Room w/cathedral ceiling, skylights & wood flooring is the heart of this family home while the sunroom offers additional space for a home office, den or visiting guests. Enjoy evenings on the private backyard patio! Princeton Commons is only minutes from local restaurants, beaches, Windward Beach Park & shopping! The Club house, heated pool, banquet rm, gym, pickleball courts & travel club are a few of the amenities offered!
Listing Snapshot
Inside Area (SqFt)
1,463 sqft
HOA/Condo/Coop Fees
$150 monthly
Recent Activity
| 10 hours ago | | Listing first seen on site |
| 10 hours ago | | Listing updated with changes from the MLS® |
General Features
Green Energy Efficient
Thermostat
Parking
Direct AccessPavedDrivewayOff StreetOn StreetAttached
Property Sub Type
Single Family Residence
Zoning
Residential, Single Family, Neighborhood
Interior Features
Appliances
DishwasherDryerMicrowaveRefrigeratorCooktopWasherGas Water Heater
Cooling
Ceiling Fan(s)Central Air
Window Features
Window CoveringsSkylight(s)
Bedroom
Dimensions - 14.0 x 12.0Level - First
Garage
Dimensions - 20.0 x 11.0Level - First
Great Room
Dimensions - 25.0 x 18.0Level - First
Kitchen
Dimensions - 18.0 x 14.0Level - FirstDescription - NEW!
Laundry
Dimensions - 10.0 x 6.0Level - First
Primary Bedroom
Dimensions - 18.0 x 12.0Level - First
Sunroom
Dimensions - 18.0 x 7.0Level - First
Exterior Features
Other Structures
Pool House
Pool Features
FencedIn Ground
Windows/Doors
Window CoveringsSkylight(s)
Community Features
Association Amenities
PoolShuffleboard CourtManagementClubhouseLandscapingFitness CenterSport Court
Financing Terms Available
FHAConventionalCash
HOA Fee Frequency
Monthly
Listing courtesy of Aileen Starkey-Casalino of Childers Sotheby's Intl Realty

Properties marked with this logo are courtesy of the Monmouth Ocean Regional MLS. Data deemed reliable but not guaranteed. Monmouth Ocean Regional REALTORS ®
Source: Walkscore

Did you know? You can invite friends and family to your search. They can join your search, rate and discuss listings with you.