Save
Ask
Tour
Hide
Share
$399,900
1 Day On Site

83 Red Hill Road
Manchester, NJ 08759

For Sale|Single Family Residence|Active
2
Beds
2
Total Baths
2
Full Baths
1,616
SqFt
$247
/SqFt
1981
Built
Subdivision:
Leisure Knoll
County:
Ocean
Call Now: 732-233-1891
Is this the listing for you? We can help make it yours.
732-233-1891
83 Red Hill Road83 Red Hill Road83 Red Hill Road83 Red Hill Road
Save
Ask
Tour
Hide
Share

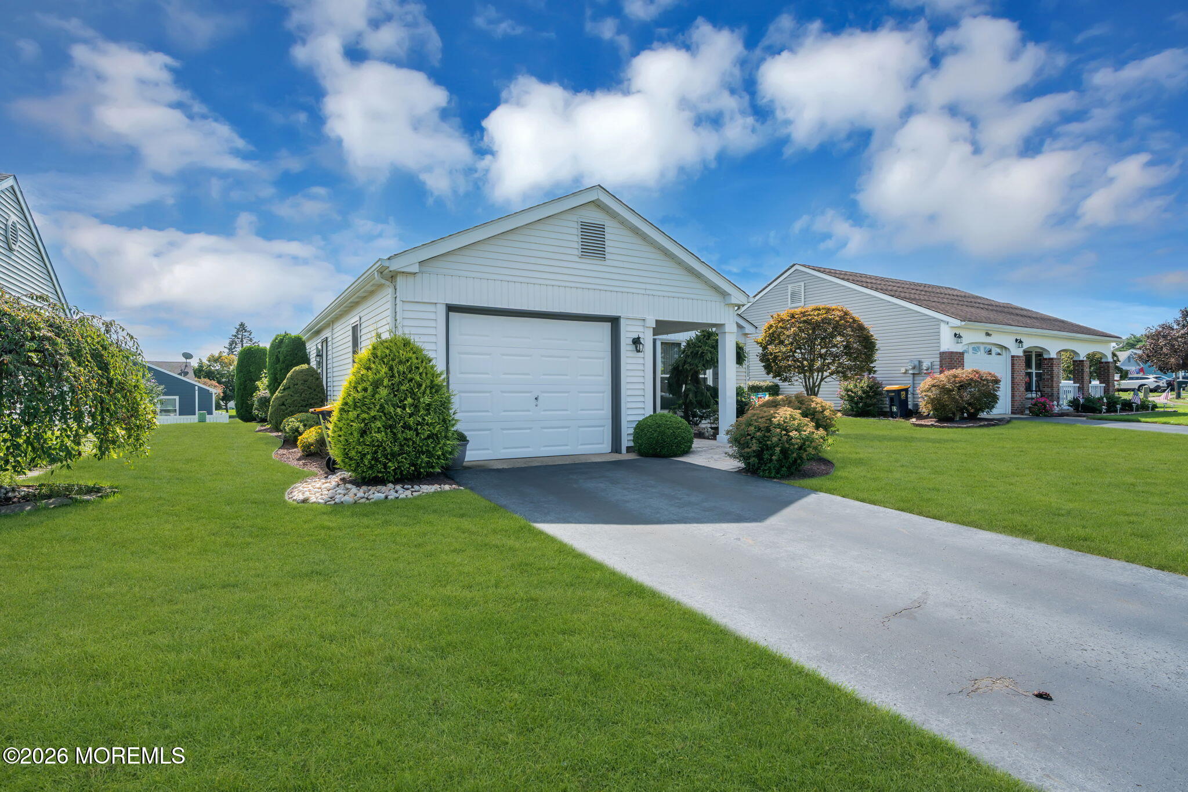
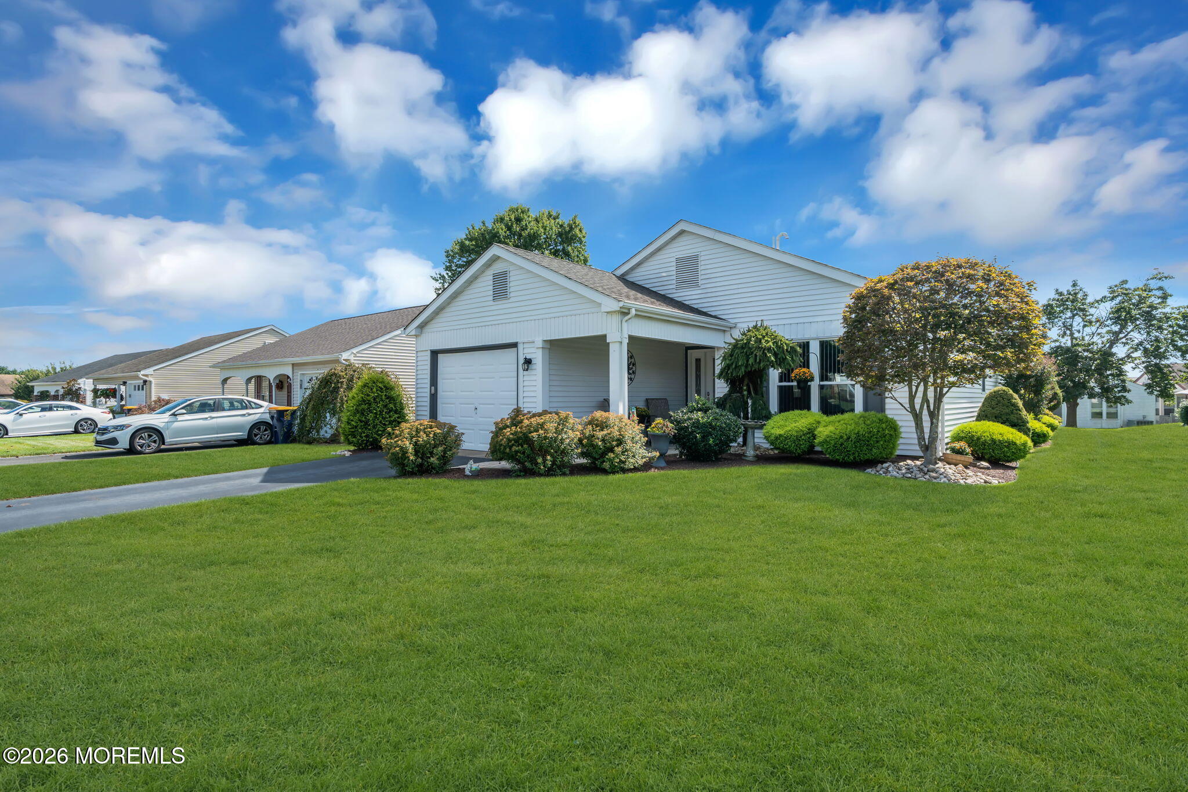
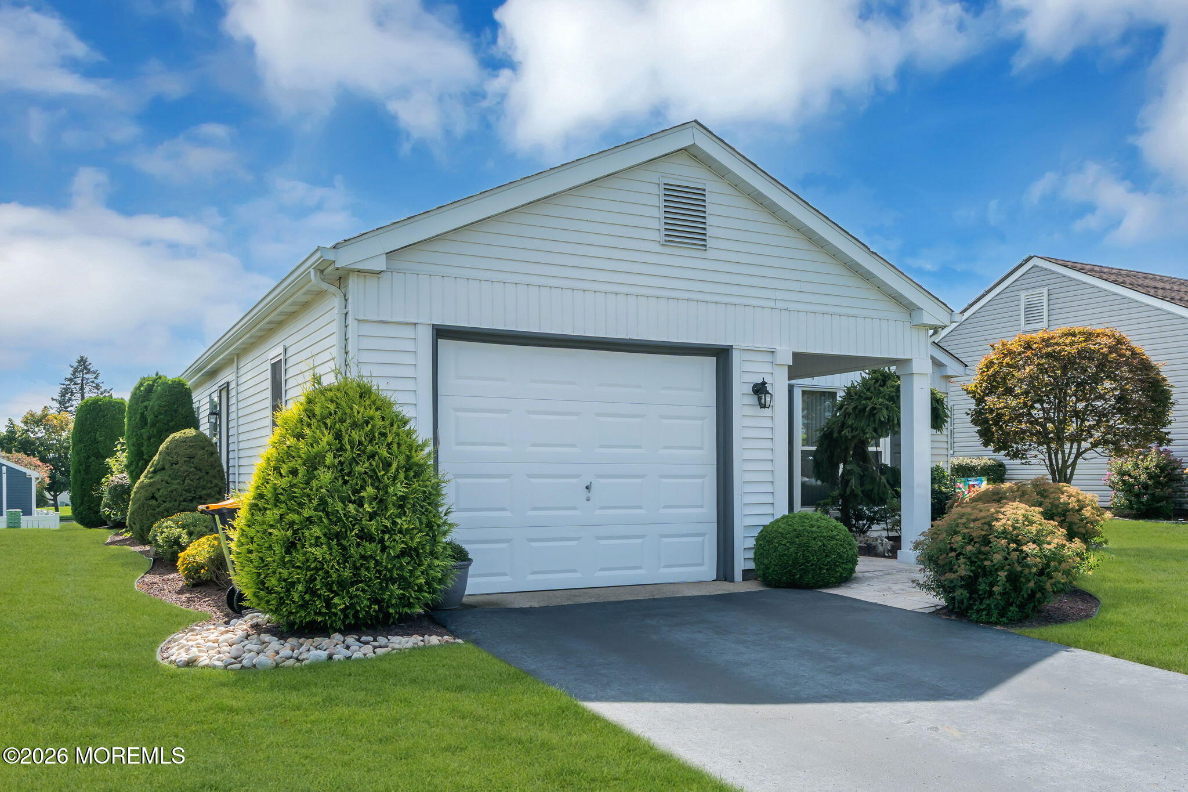
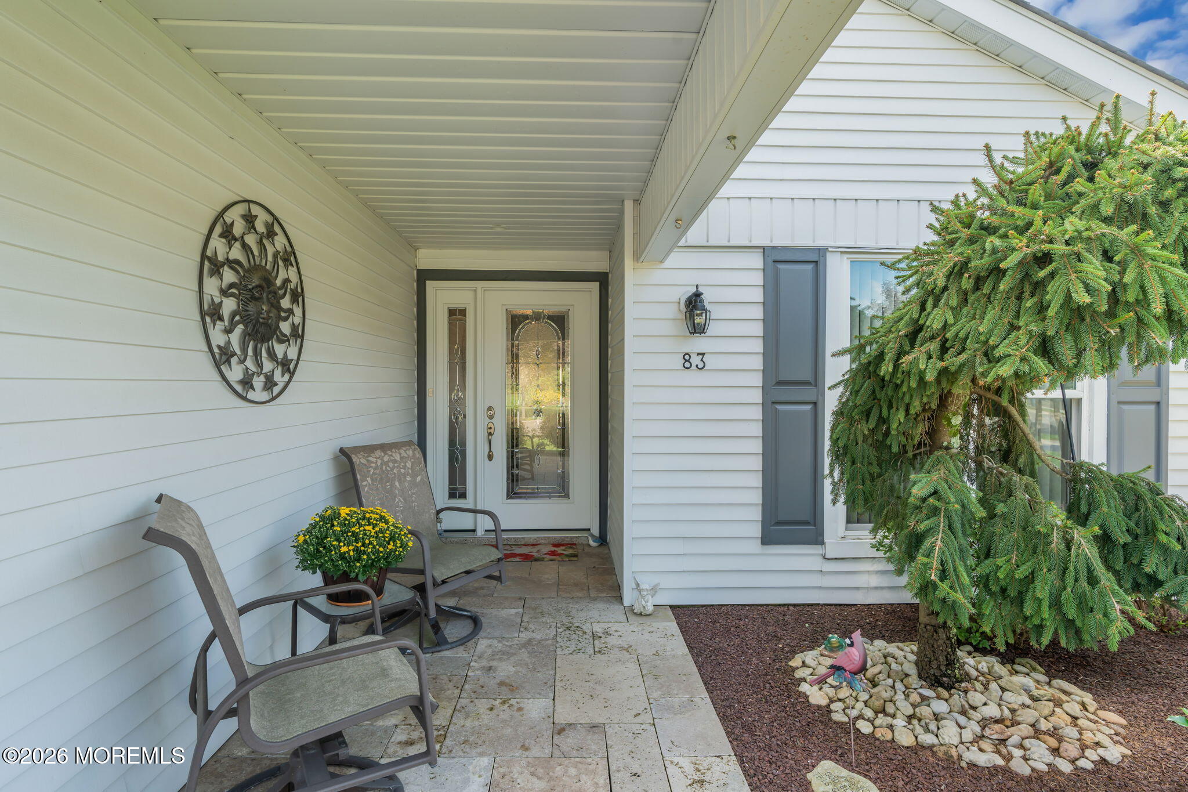
POPULAR 1,616 SQ. FT. HEATHER MODEL in the gated 55+ community of Leisure Knoll! This move-in-ready home offers 2 spacious bedrooms, 2 updated full baths, living room, dining room, bright kitchen, and a comfortable den. Nicely landscaped lot, white kitchen cabinetry, stainless steel appliances, tile flooring, four ceiling fans, and individual room thermostats add to the appeal. Both full baths have been tastefully updated with vanities, tile, mirrors, and lighting. A 30-year Timberline roof was installed in 2005. This well-maintained home is ready for its new owner to move in and enjoy! Leisure Knoll is a popular gated active-adult community offering a clubhouse, swimming pool, tennis, bocce, ballroom, and an abundance of clubs and activities. Conveniently located approximately 15 minutes from the Garden State Parkway, 30 minutes from the Jersey Shore, and about an hour from Atlantic City. Comfortable, well maintained, and ready for its new owner—this Heather model is one you'll want to see!

Save
Ask
Tour
Hide
Share
Listing Snapshot
Price 
$399,900
Days On Site 
1 Day
Bedrooms 
2
Inside Area (SqFt) 
1,616 sqft
Total Baths 
2
Full Baths 
2
Partial Baths 
N/A
Lot Size 
0.13 Acres
Year Built 
1981
MLS® Number 
22627997
Status 
Active
Property Tax 
$4,618
HOA/Condo/Coop Fees 
$252 monthly
Sq Ft Source 
N/A
Friends & Family
Recent Activity
yesterdayListing first seen on site
yesterdayListing updated with changes from the MLS®
General Features
Acres 
0.13
Attached Garage 
Yes
Foundation 
Slab
Garage 
Yes
Garage Spaces 
1
Parking 
Garage Door OpenerDrivewayAttached
Pets 
Dogs OKCats OK
Property Sub Type 
Single Family Residence
Security 
Security Guard
Sewer 
Public Sewer
SqFt Total 
1616
Style 
Detached
Water Source 
Public
Zoning 
Planned Residential, Residential
Interior Features
Appliances 
DishwasherDisposalDryerMicrowaveRefrigeratorCooktopWasherElectric Water Heater
Basement 
None
Cooling 
Attic FanCeiling Fan(s)ElectricCentral Air
Flooring 
CarpetVinylCeramic Tile
Heating 
Natural GasForced Air
Interior 
Recessed Lighting
Window Features 
Window Coverings
Bedroom 
Dimensions - 13.0 x 10.0Level - First
Den 
Dimensions - 16.0 x 10.0Level - First
Dining Room 
Dimensions - 12.0 x 11.0Level - First
Kitchen 
Dimensions - 12.0 x 11.0Level - FirstDescription - Eat-In-Kitchen
Living Room 
Dimensions - 18.0 x 16.0Level - First
Primary Bedroom 
Dimensions - 15.0 x 13.0Level - First
Save
Ask
Tour
Hide
Share
Exterior Features
Construction Details 
Aluminum Siding
Patio And Porch 
PatioPorchCovered
Windows/Doors 
Window Coverings
Community Features
Association Amenities 
PoolTennis Court(s)Shuffleboard CourtClubhouseLandscapingFitness Center
Association Dues 
252
Financing Terms Available 
ConventionalCash
HOA Fee Frequency 
Monthly
MLS Area 
None
Senior Community 
Yes
Schools
School District
Unknown
Elementary School
Unknown
Middle School
Manchester TWP
High School
Manchester Twnshp
Listing courtesy of Bernard J Czech of Crossroads Realty, Inc.


Properties marked with this logo are courtesy of the Monmouth Ocean Regional MLS. Data deemed reliable but not guaranteed. Monmouth Ocean Regional REALTORS ®

Neighborhood & Commute
Source: Walkscore
Save
Ask
Tour
Hide
Share