Save
Ask
Tour
Hide
Share
$649,000
New Listing

850 Arnold Avenue
Point Pleasant, NJ 08742

For Sale|Single Family Residence|Active
3
Beds
2
Total Baths
1
Full Bath
1
Partial Bath
1,192
SqFt
$544
/SqFt
1926
Built
Subdivision:
None
County:
Ocean
Call Now: 732-233-1891
Is this the listing for you? We can help make it yours.
732-233-1891
850 Arnold Avenue850 Arnold Avenue850 Arnold Avenue850 Arnold Avenue
Save
Ask
Tour
Hide
Share

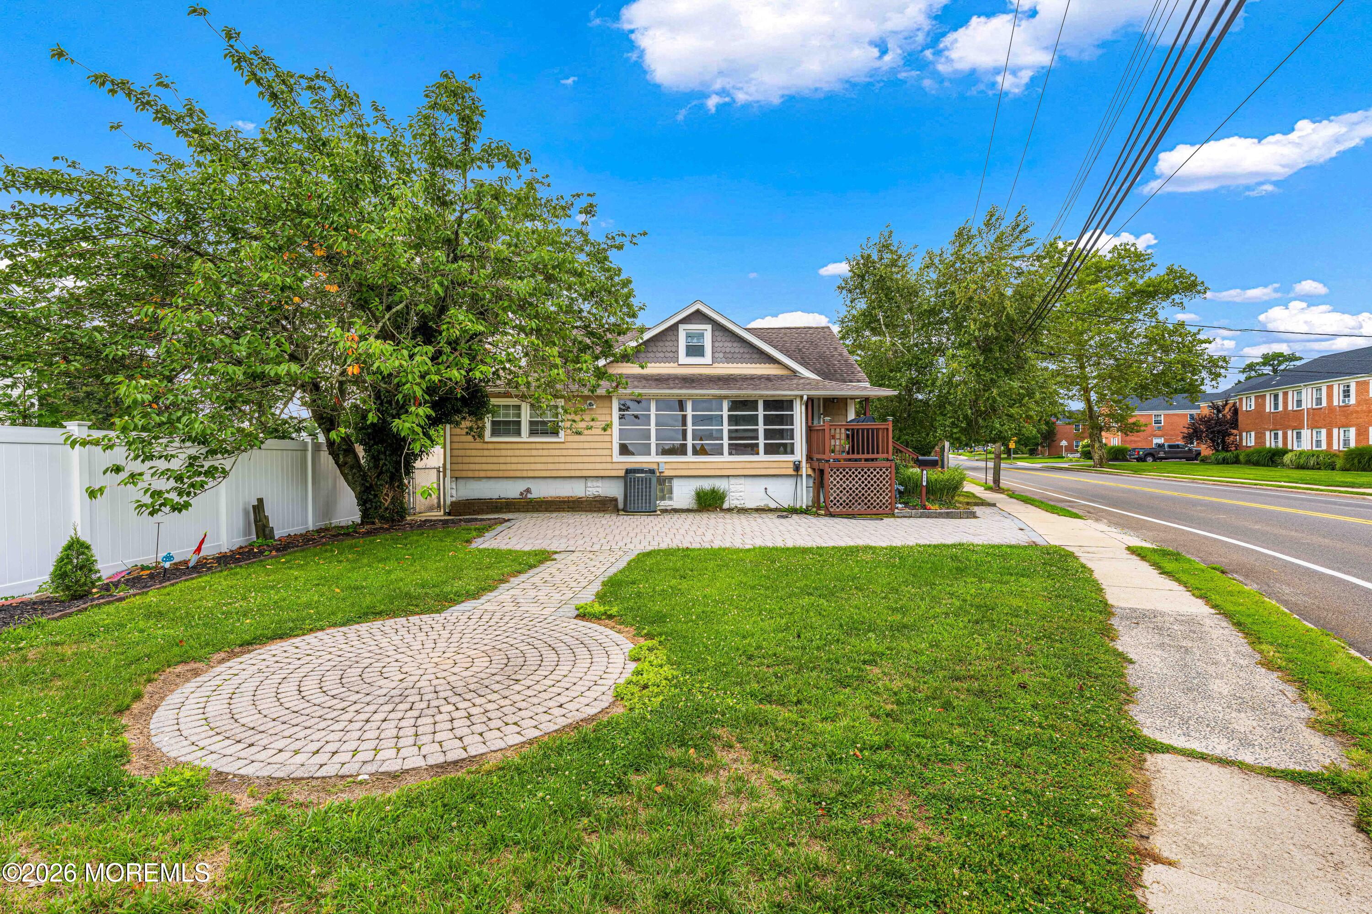
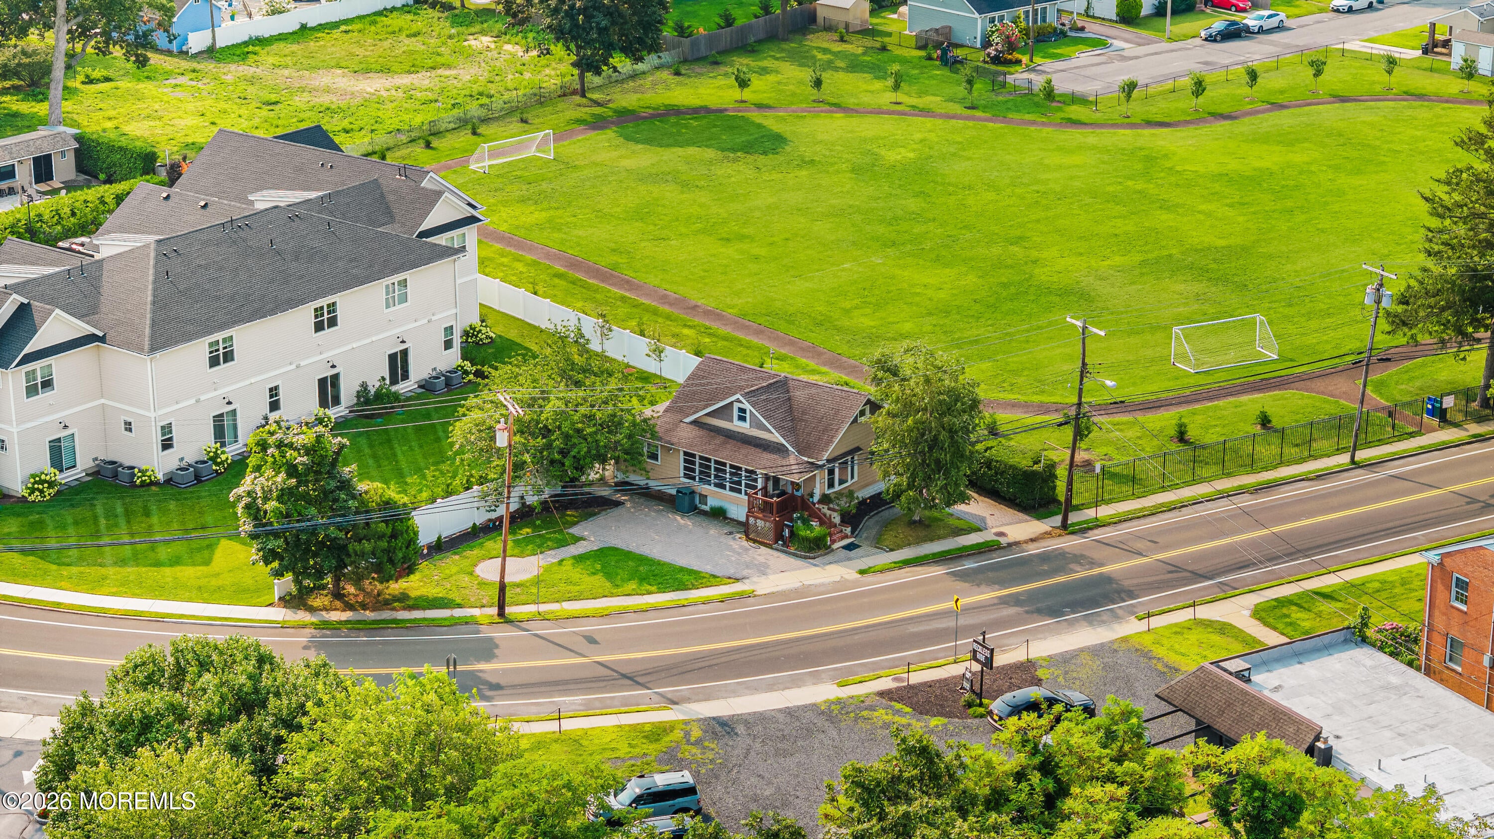
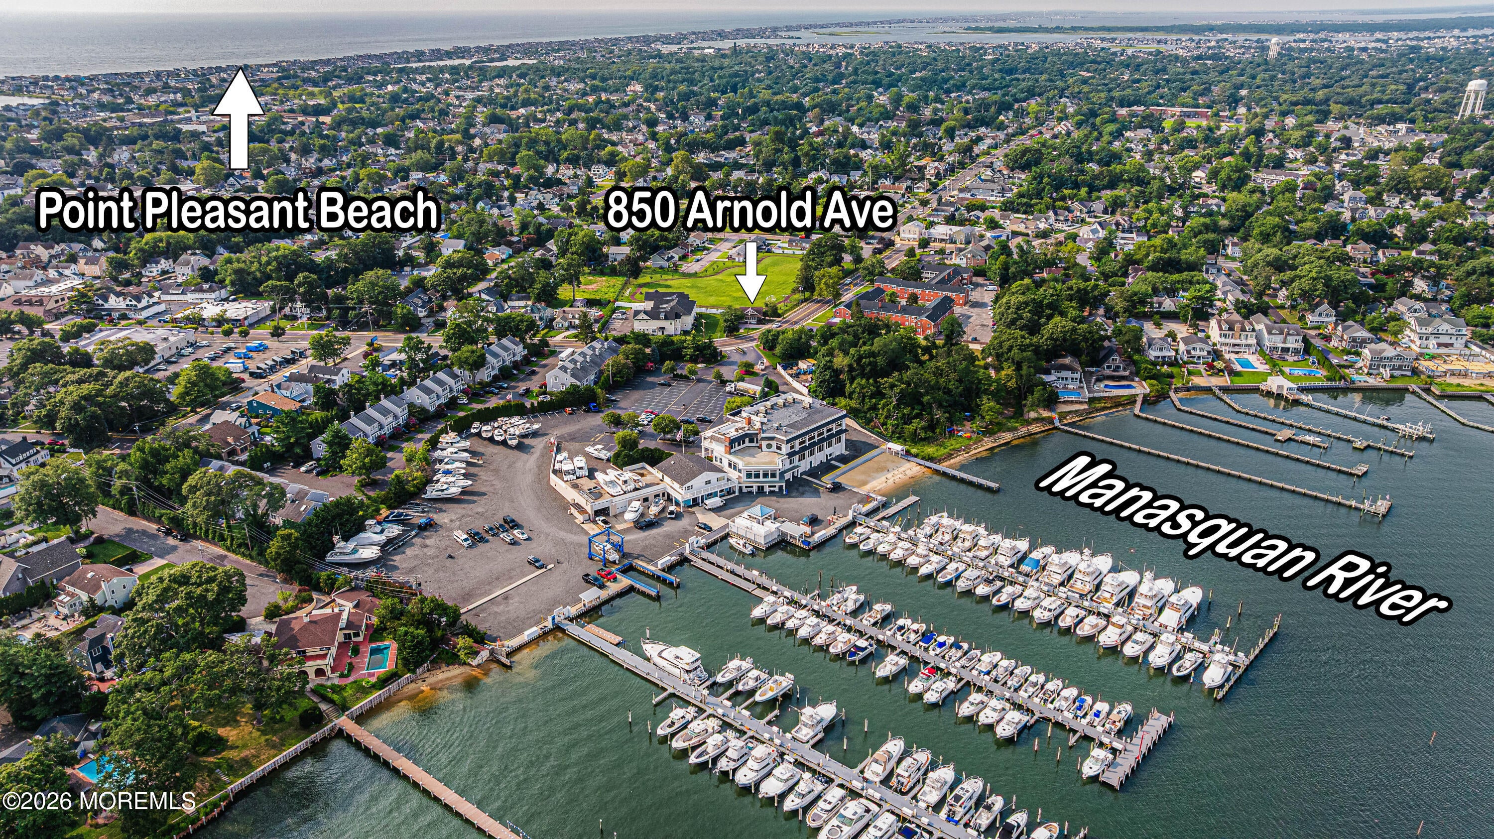
Location, lifestyle and opportunity come together at 850 Arnold Avenue. Ideally situated just steps from downtown Point Pleasant Beach and less than a mile to the beach and boardwalk, this charming Cape offers convenient access to restaurants, shopping, the train station, waterfront dining and local marinas. The home features 2 bedrooms, 1.5 baths, hardwood flooring, a flexible loft area in addition to the listed square footage for additional living or sleeping space, an enclosed porch, full basement, outdoor shower, deck, off-street parking with a paver driveway, and an electric vehicle charging station. Whether used as a primary residence or shore getaway, this property offers the chance to create something special in a highly convenient location

Save
Ask
Tour
Hide
Share
Listing Snapshot
Price 
$649,000
Days On Site 
0 Days
Bedrooms 
3
Inside Area (SqFt) 
1,192 sqft
Total Baths 
2
Full Baths 
1
Partial Baths 
1
Lot Size 
0.07 Acres
Year Built 
1926
MLS® Number 
22628004
Status 
Active
Property Tax 
$6,625
HOA/Condo/Coop Fees 
N/A
Sq Ft Source 
N/A
Friends & Family
Recent Activity
8 hours agoListing first seen on site
9 hours agoListing updated with changes from the MLS®
General Features
Acres 
0.07
Parking 
Paver BlockConcreteNone
Property Sub Type 
Single Family Residence
Sewer 
Public Sewer
SqFt Total 
1192
Style 
Cape
Water Source 
Public
Zoning 
Residential, Single Family
Interior Features
Appliances 
RefrigeratorGas Water Heater
Basement 
Full
Cooling 
Ceiling Fan(s)Central Air
Flooring 
LaminateWood
Heating 
Natural Gas
Window Features 
Storm Window(s)
Bathroom 
Dimensions - 6.0 x 3.0Level - FirstDescription - Half
Bedroom 
Dimensions - 12.0 x 9.0Level - First
Enclosed 
Dimensions - 15.0 x 6.0Level - First
Family Room 
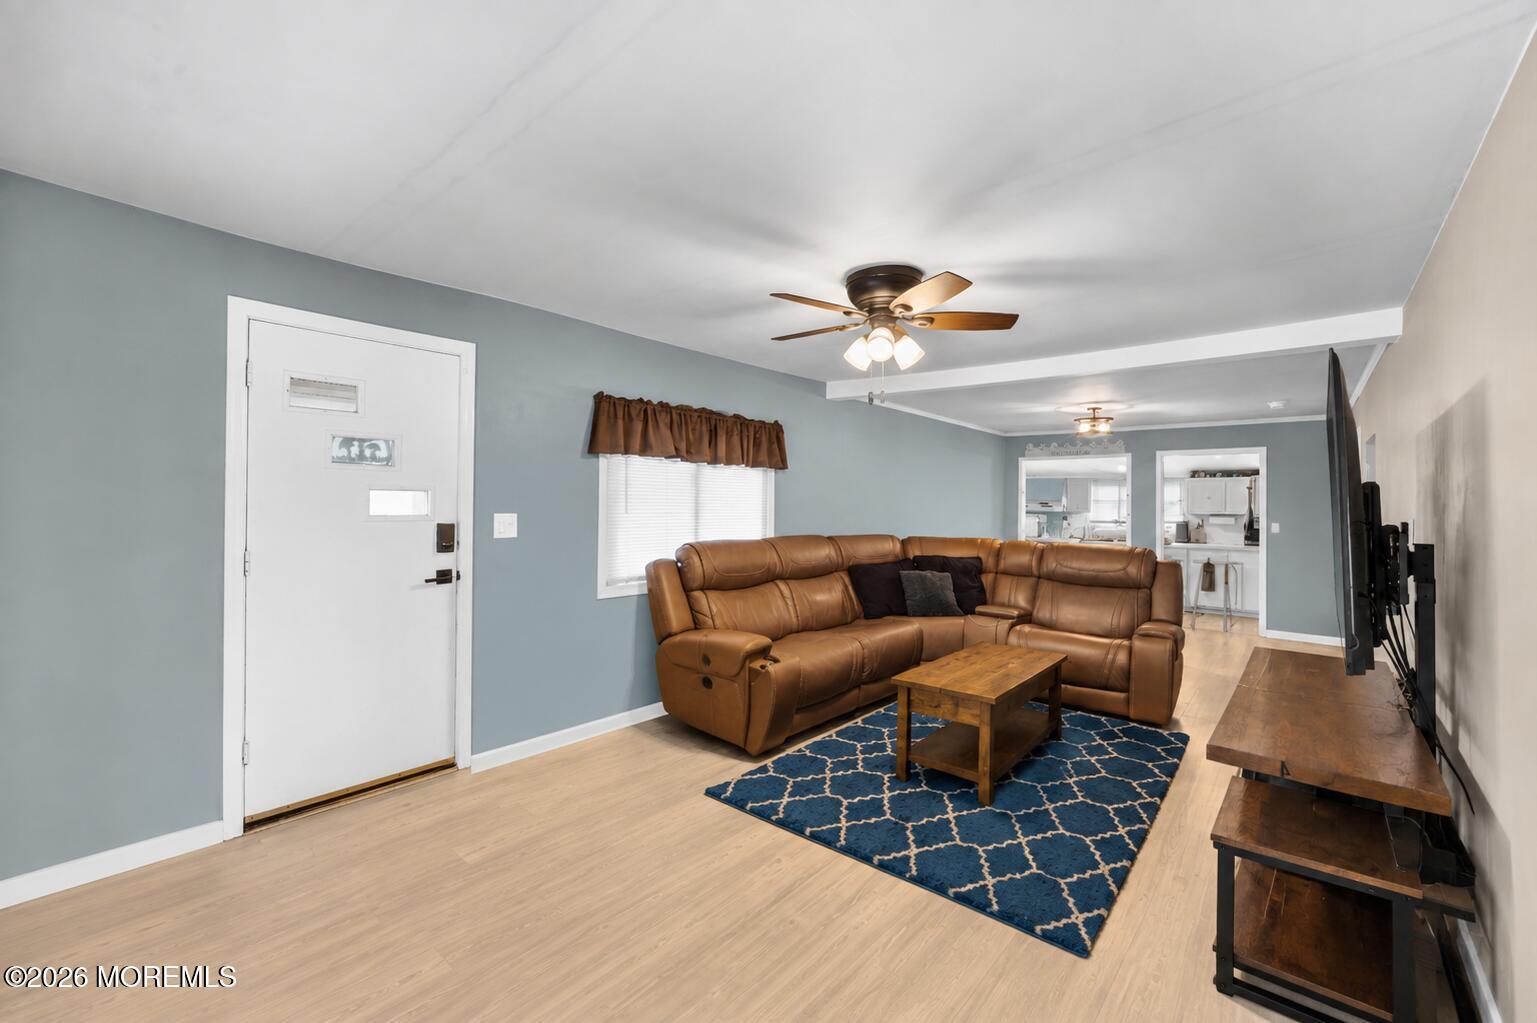
Dimensions - 23.0 x 11.0Level - First
Kitchen 
Dimensions - 17.0 x 5.0Level - First
Laundry 
Dimensions - 10.0 x 5.0Level - First
Loft 
Level - Second
Save
Ask
Tour
Hide
Share
Exterior Features
Construction Details 
Cedar
Exterior 
Outdoor Shower
Lot Features 
See RemarksOther
Patio And Porch 
DeckPatioPorchEnclosed
Windows/Doors 
Storm Window(s)
Community Features
MLS Area 
Riverwood Park
Schools
School District
Unknown
Elementary School
Unknown
Middle School
Memorial
High School
Unknown
Listing courtesy of Jeffrey Bamond of Goldstone Realty


Properties marked with this logo are courtesy of the Monmouth Ocean Regional MLS. Data deemed reliable but not guaranteed. Monmouth Ocean Regional REALTORS ®

Neighborhood & Commute
Source: Walkscore
Save
Ask
Tour
Hide
Share