Save
Ask
Tour
Hide
Share
$319,900
1 Day On Site

706 Christopher Court
Brick, NJ 08724

For Sale|Condominium|Active
2
Beds
2
Total Baths
1
Full Bath
1
Partial Bath
1,200
SqFt
$267
/SqFt
1979
Built
Subdivision:
Evergreen Woods
County:
Ocean
Call Now: 732-233-1891
Is this the listing for you? We can help make it yours.
732-233-1891
706 Christopher Court706 Christopher Court706 Christopher Court706 Christopher Court
Save
Ask
Tour
Hide
Share

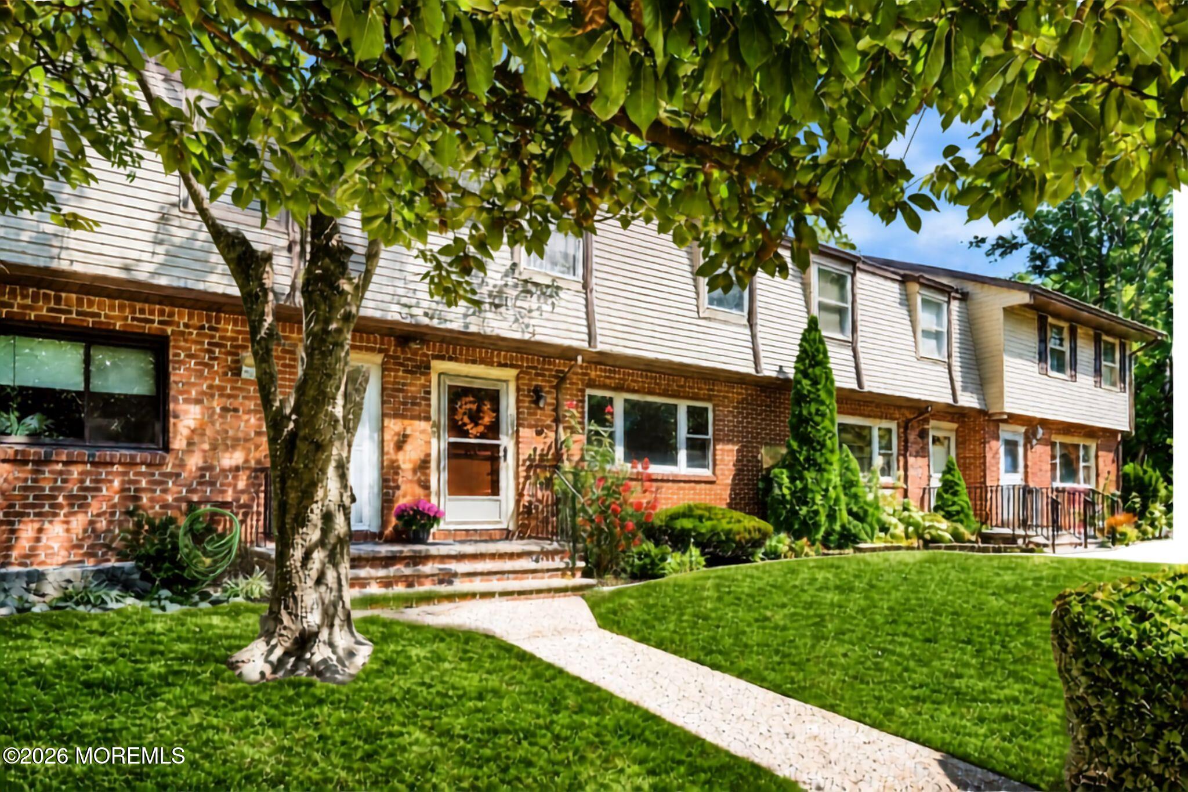
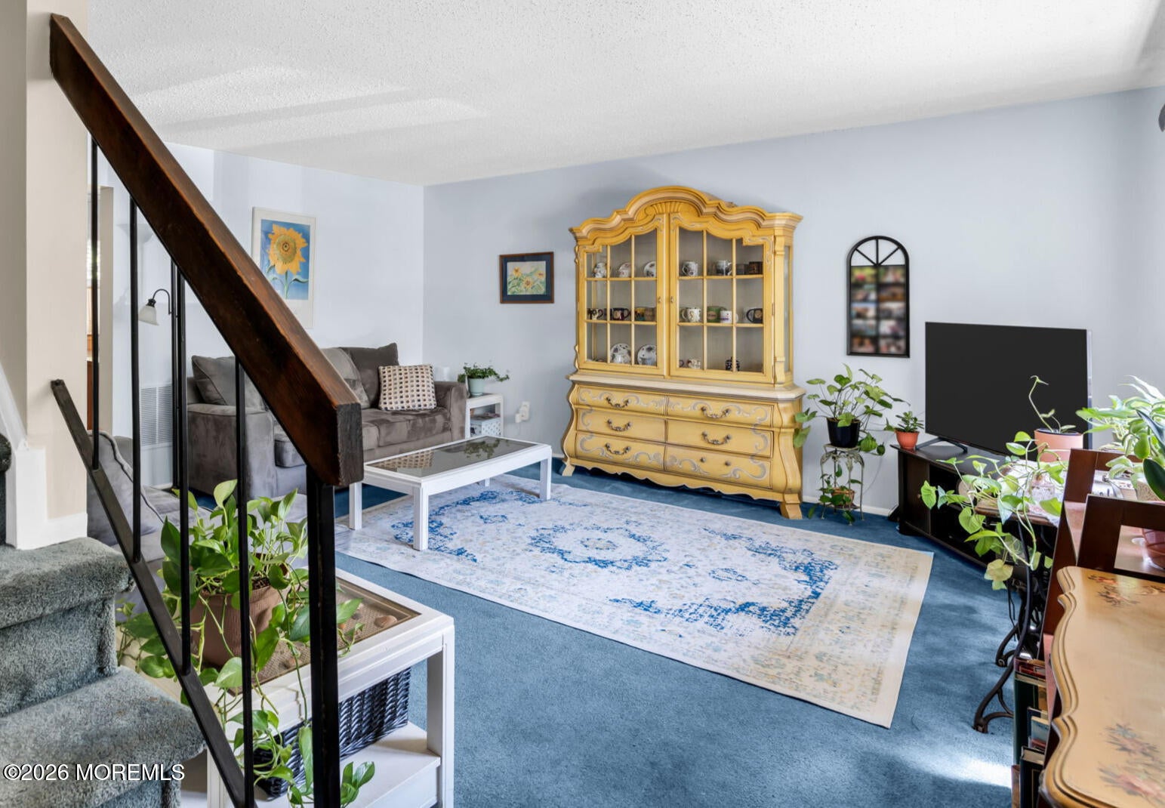
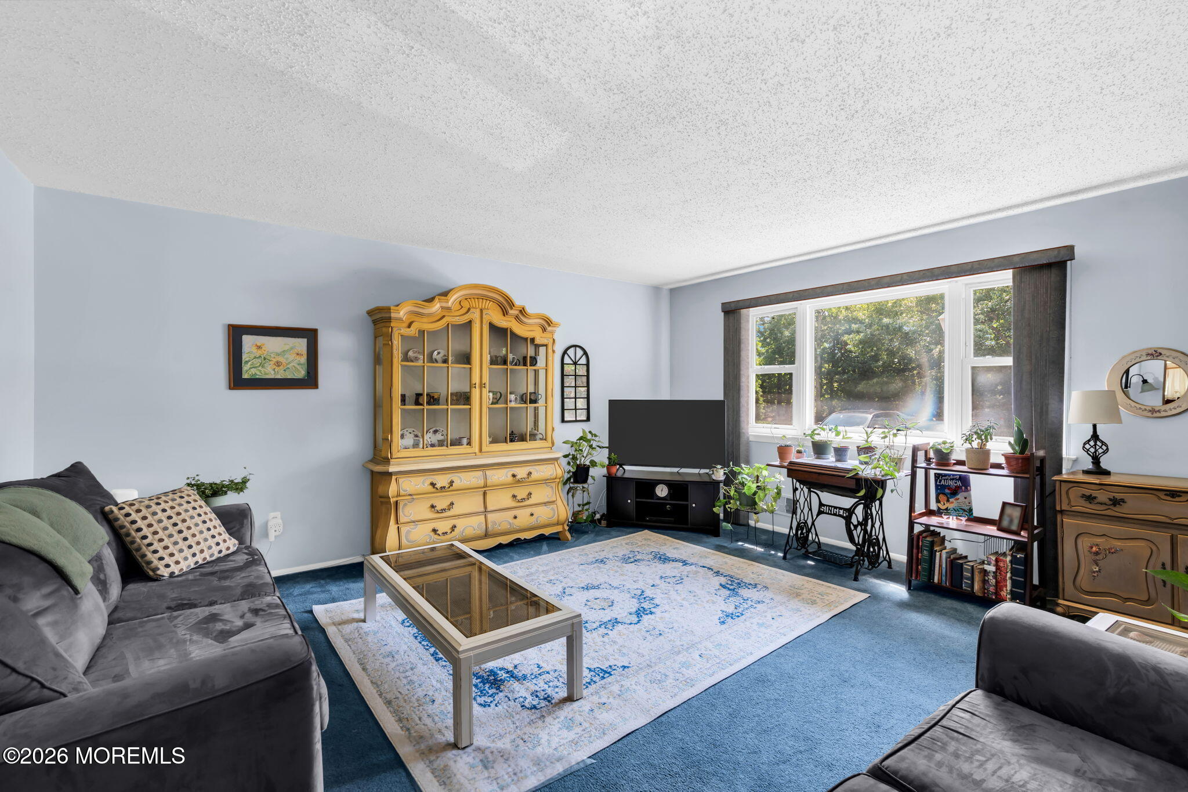
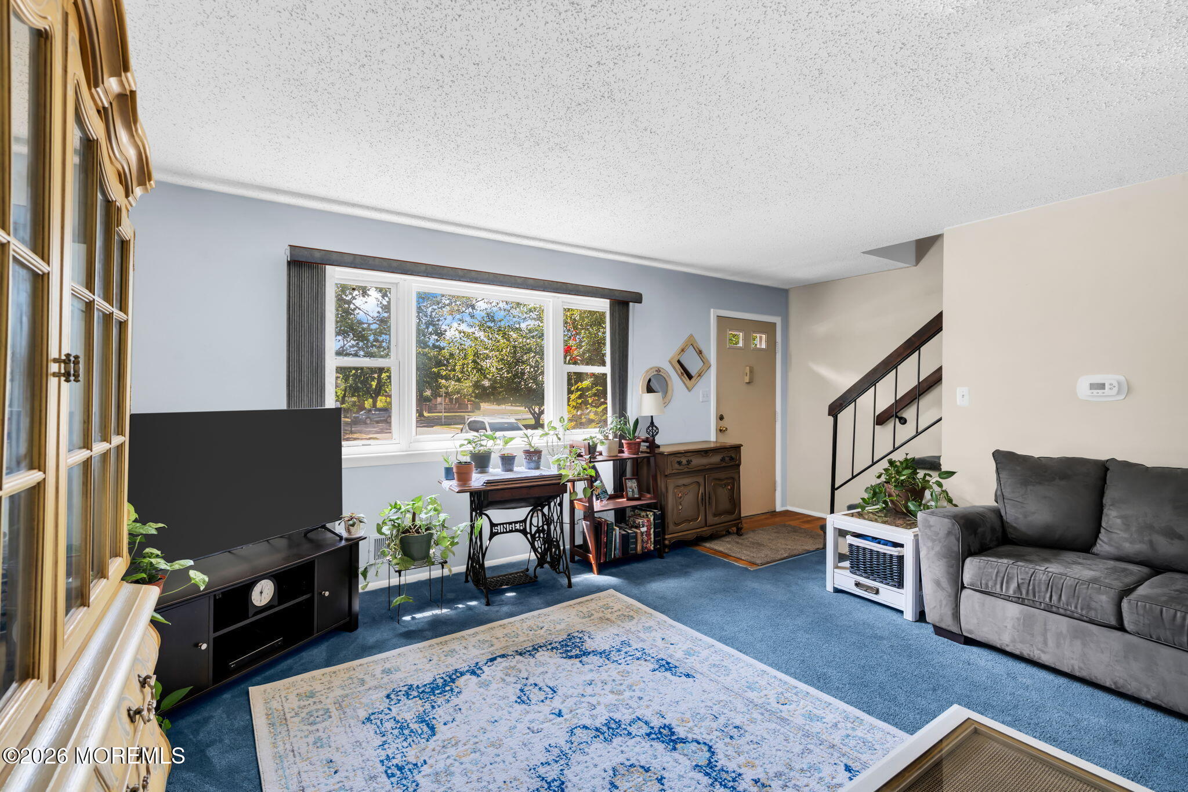
Welcome Home! 706 Christopher Court is a lovely 2 Bedroom, 1.5 Bath townhouse-style condominium located in Evergreen Woods Park. The first floor of this home offers a spacious living room with plenty of natural light, a large eat-in kitchen with pantry and a powder room with new vanity. Upstairs, you'll find 2 generously sized bedrooms and a fully renovated, coastal-inspired bathroom! The partially finished basement level offers an over-sized laundry area, extra storage space & additional living space for home office, den, gym or visiting guests. Evergreen Woods is conveniently located close to the Garden State Parkway, Interstate 195, Shopping, Restaurants and Beaches! Community offers 3 pools, 2 playgrounds & a tennis/basketball court. This could be your, "Home, Sweet, Home"!

Save
Ask
Tour
Hide
Share
Listing Snapshot
Price 
$319,900
Days On Site 
1 Day
Bedrooms 
2
Inside Area (SqFt) 
1,200 sqft
Total Baths 
2
Full Baths 
1
Partial Baths 
1
Lot Size 
0.12 Acres
Year Built 
1979
MLS® Number 
22628009
Status 
Active
Property Tax 
$4,771
HOA/Condo/Coop Fees 
$280 monthly
Sq Ft Source 
N/A
Friends & Family
Recent Activity
yesterdayListing first seen on site
yesterdayListing updated with changes from the MLS®
General Features
Acres 
0.12
Green Energy Efficient 
Thermostat
Parking 
PavedSee RemarksAsphaltAssignedCommonGuestNone
Pets 
Dogs OKCats OK
Property Sub Type 
Condominium
Sewer 
Public Sewer
SqFt Total 
1200
Water Source 
Public
Zoning 
Residential, Neighborhood
Interior Features
Appliances 
DishwasherDryerRefrigeratorCooktopWasherGas Water Heater
Basement 
Dimensions - 16.0 x 17.0Level - Basement
Cooling 
Ceiling Fan(s)Central Air
Flooring 
CarpetLinoleumVinylTileWood
Heating 
Natural GasForced Air
Bathroom 
Level - First
Bedroom 
Dimensions - 15.0 x 11.0Level - Second
Kitchen 
Dimensions - 13.0 x 11.6Level - First
Laundry 
Dimensions - 11.0 x 10.0Level - Basement
Living Room 
Dimensions - 16.6 x 15.0Level - First
Primary Bathroom 
Dimensions - 12.0 x 5.0Level - SecondDescription - NEW!
Primary Bedroom 
Dimensions - 15.6 x 11.0Level - Second
Save
Ask
Tour
Hide
Share
Exterior Features
Construction Details 
Brick
Patio And Porch 
Patio
Pool Features 
See RemarksIn Ground
Roof 
Shingle
Community Features
Association Amenities 
Tennis Court(s)PoolBasketball CourtClubhousePlayground
Association Dues 
280
Community Features 
Pool
Financing Terms Available 
ConventionalContractCash
HOA Fee Frequency 
Monthly
MLS Area 
Herbertsville
Schools
School District
Unknown
Elementary School
Unknown
Middle School
Unknown
High School
Brick Memorial
Listing courtesy of Aileen Starkey-Casalino of Childers Sotheby's Intl Realty


Properties marked with this logo are courtesy of the Monmouth Ocean Regional MLS. Data deemed reliable but not guaranteed. Monmouth Ocean Regional REALTORS ®

Neighborhood & Commute
Source: Walkscore
Save
Ask
Tour
Hide
Share