Save
Ask
Tour
Hide
Share
$450,000
1 Day On Site

2758 Lenox Street
Toms River, NJ 08755

For Sale|Single Family Residence|Active
2
Beds
2
Total Baths
2
Full Baths
1,739
SqFt
$259
/SqFt
1997
Built
Subdivision:
Lake Ridge
County:
Ocean
Call Now: 732-233-1891
Is this the listing for you? We can help make it yours.
732-233-1891
2758 Lenox Street2758 Lenox Street2758 Lenox Street2758 Lenox Street
Save
Ask
Tour
Hide
Share

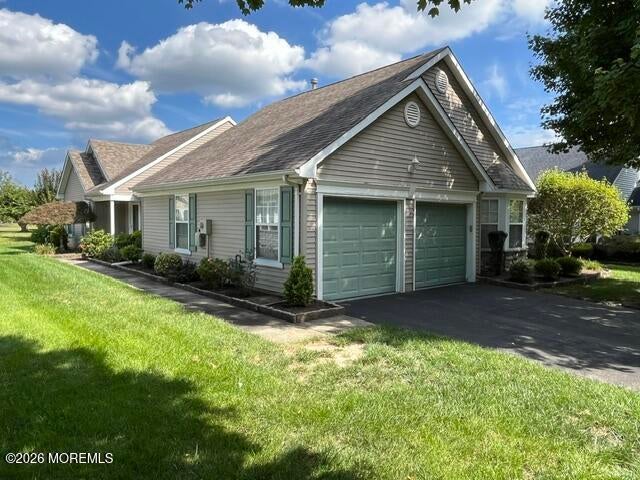
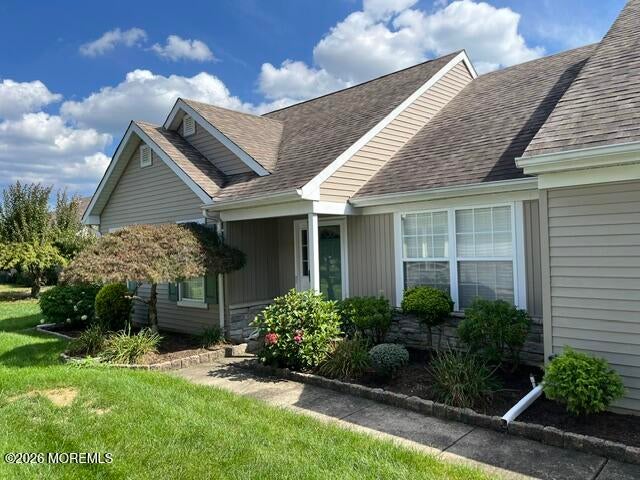
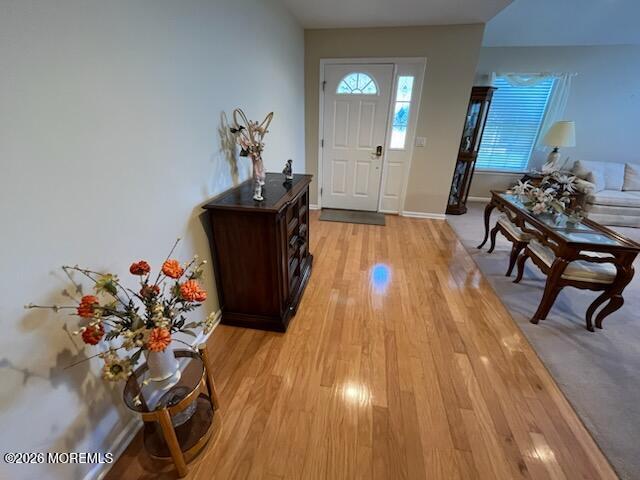
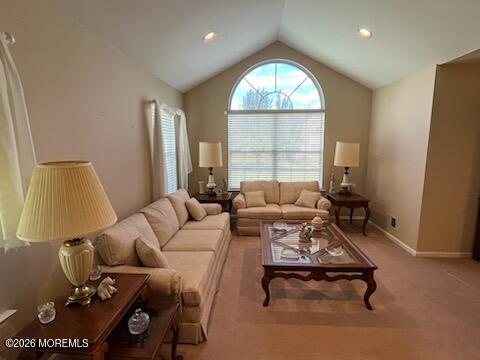
Welcome to this 2-bedroom, 2-bath home in the desirable Lake Ridge community of Toms River. Offering approximately 1,739 square feet & 2 car garage. This home features a bright, comfortable interior with a spacious living area, functional kitchen, and generously sized bedrooms. The open layout provides a comfortable flow throughout the main living spaces and plenty of room for everyday living and entertaining. Residents have access to an impressive variety of activities and amenities, including bocce, cornhole, pickleball, indoor and outdoor pools, volleyball, shuffleboard, and tennis. The community also offers numerous clubs, social groups, and volunteer committees, providing plenty of opportunities to stay active, meet neighbors, and get involved. Move-in ready and make it your own Home

Save
Ask
Tour
Hide
Share
Listing Snapshot
Price 
$450,000
Days On Site 
1 Day
Bedrooms 
2
Inside Area (SqFt) 
1,739 sqft
Total Baths 
2
Full Baths 
2
Partial Baths 
N/A
Lot Size 
0.14 Acres
Year Built 
1997
MLS® Number 
22628716
Status 
Active
Property Tax 
$5,583
HOA/Condo/Coop Fees 
$239 monthly
Sq Ft Source 
N/A
Friends & Family
Recent Activity
yesterdayListing first seen on site
yesterdayListing updated with changes from the MLS®
General Features
Acres 
0.14
Attached Garage 
Yes
Foundation 
Slab
Garage 
Yes
Garage Spaces 
2
Parking 
Garage Door OpenerDirect AccessPavedAsphaltDrivewayAttached
Pets 
Dogs OKCats OK
Property Sub Type 
Single Family Residence
Security 
Security Guard
Sewer 
Public Sewer
SqFt Total 
1739
Style 
RanchDetached
Water Source 
Public
Zoning 
Planned Residential
Interior Features
Appliances 
DishwasherDryerMicrowaveRefrigeratorCooktopWasherGas Water Heater
Cooling 
Ceiling Fan(s)Central Air
Flooring 
Ceramic TileLaminate
Heating 
Natural GasForced Air
Window Features 
Window Coverings
Bedroom 
Dimensions - 10.11 x 11.0Level - First
Dining Room 
Dimensions - 9.2 x 12.0Level - First
Family Room 
Dimensions - 20.0 x 10.0Level - First
Foyer 
Dimensions - 17.0 x 7.3Level - First
Kitchen 
Dimensions - 11.1 x 18.0Level - FirstDescription - Eat-In-Kitchen
Laundry 
Level - First
Living Room 
Dimensions - 11.9 x 17.5Level - First
Primary Bedroom 
Dimensions - 12.8 x 17.0Level - First
Save
Ask
Tour
Hide
Share
Exterior Features
Patio And Porch 
Patio
Roof 
Shingle
Windows/Doors 
Window Coverings
Community Features
Association Amenities 
PoolTennis Court(s)Shuffleboard CourtManagementClubhouseJogging PathLandscapingFitness CenterSport CourtRecreation Facilities
Association Fee 
$717.0
Association Fee Frequency 
Quarterly
MLS Area 
None
Senior Community 
Yes
Financing Terms Available 
FHAConventionalCashVA Loan
Listing courtesy of Joseph Capriglione of Weichert Realtors-Pt.Pl.Beach


Properties marked with this logo are courtesy of the Monmouth Ocean Regional MLS. Data deemed reliable but not guaranteed. Monmouth Ocean Regional REALTORS ®

Neighborhood & Commute
Source: Walkscore
Save
Ask
Tour
Hide
Share