Save
Ask
Tour
Hide
Share
$695,000
1 Day On Site

55 Concord Circle
Howell, NJ 07731

Single Family Residence|Coming Soon
4
Beds
3
Total Baths
2
Full Baths
1
Partial Bath
1,776
SqFt
$391
/SqFt
1985
Built
Subdivision:
Tanglewood
County:
Monmouth
Call Now: 732-233-1891
Is this the listing for you? We can help make it yours.
732-233-1891
55 Concord Circle55 Concord Circle55 Concord Circle55 Concord Circle
Save
Ask
Tour
Hide
Share

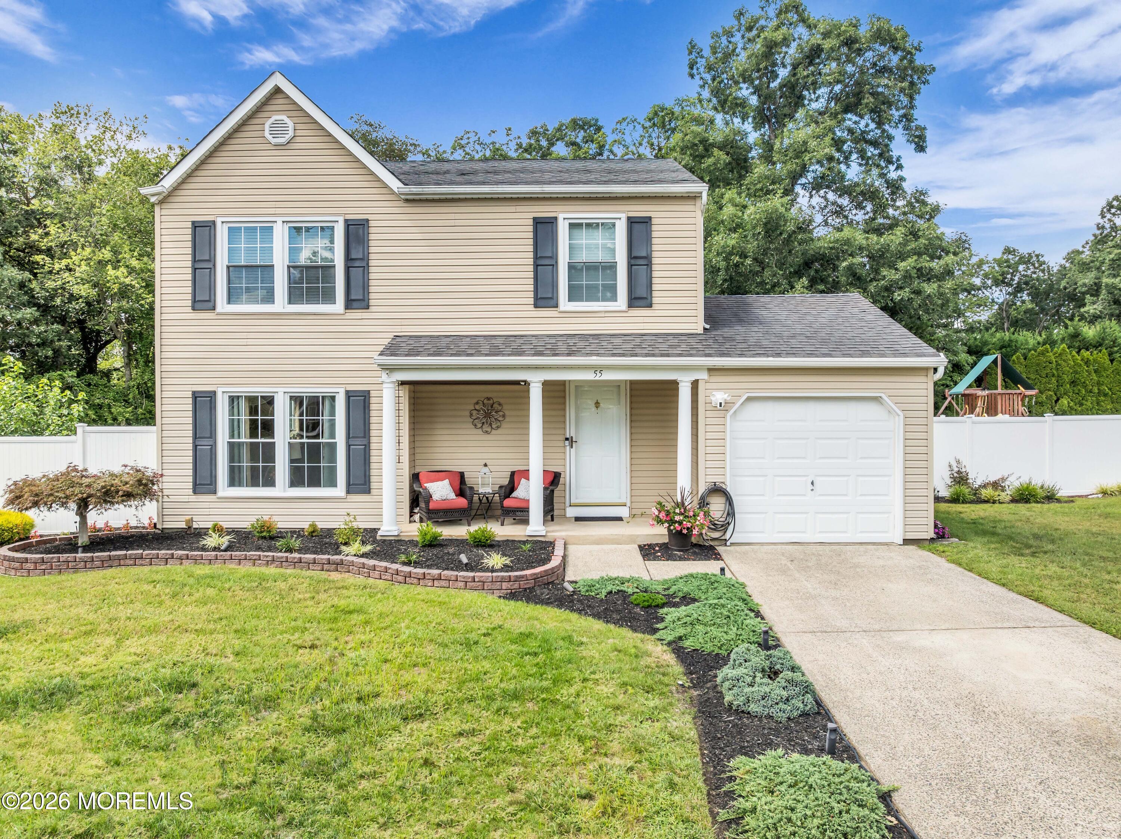
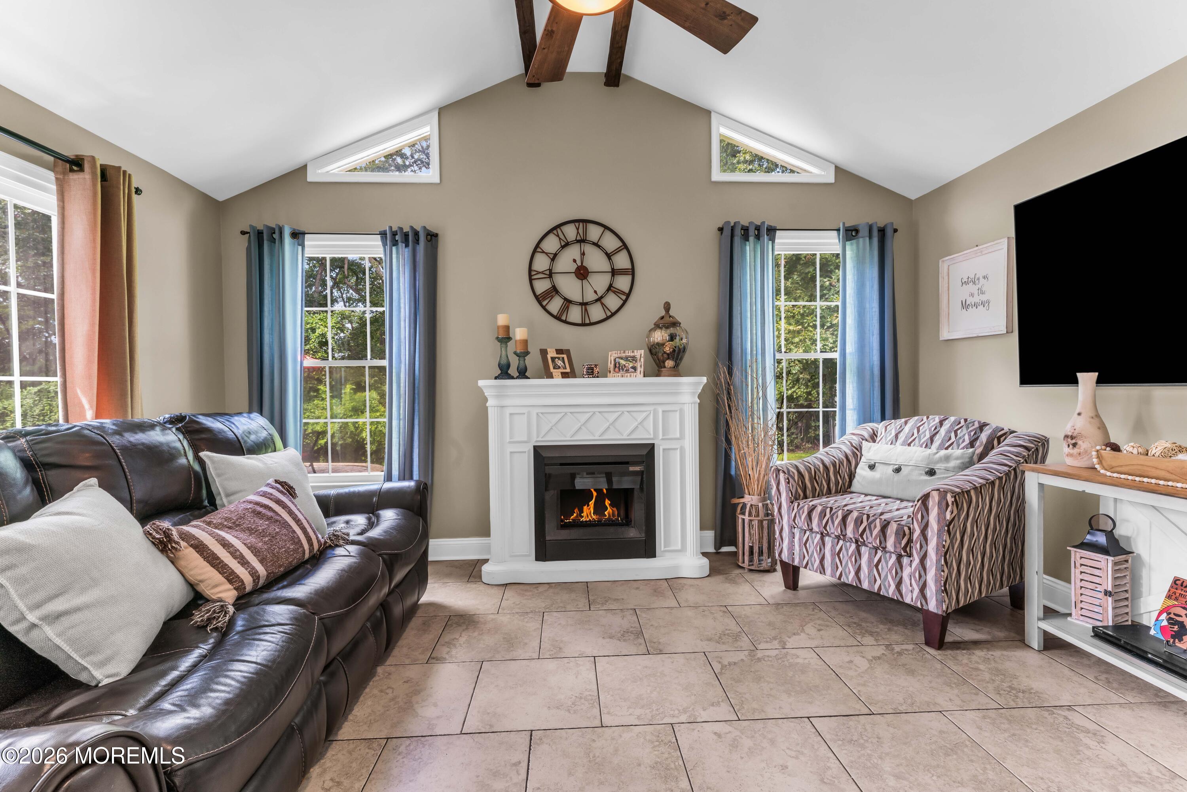
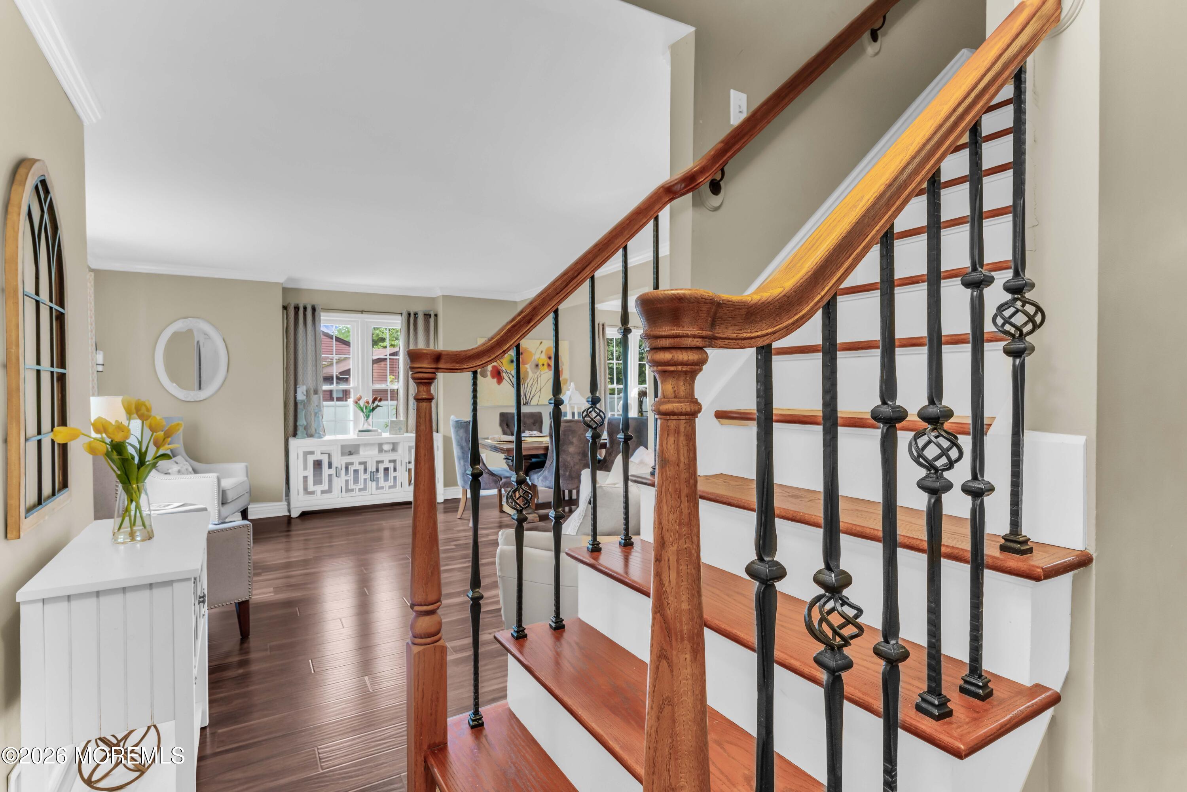
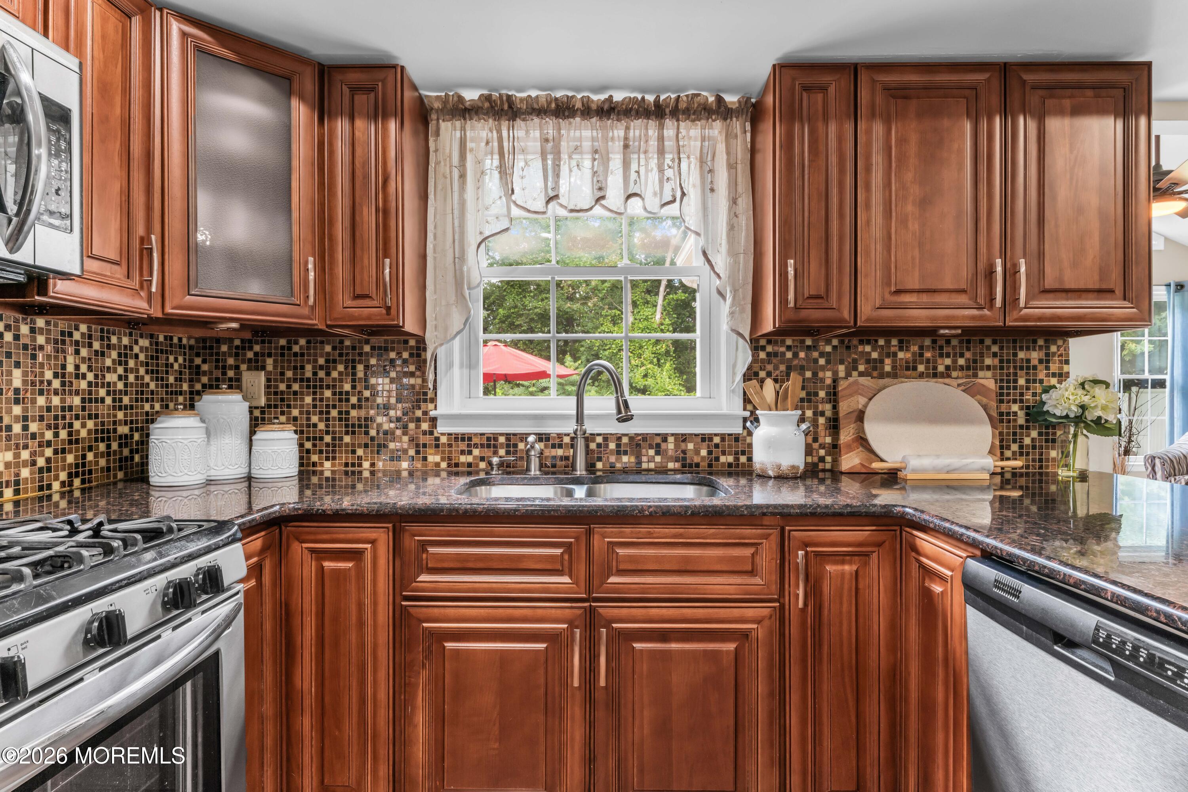
This is a Coming Soon and can not be shown until 9/17, Welcome to your own private retreat! This impeccably maintained, turn-key 4-bedroom, 2.5-bath Colonial blends charm w/ modern comfort. An open floor plan & beautiful exposed solid wood beams create a warm, inviting atmosphere. The family rm features soaring cathedral ceilings & abundant nat'l light, while the kitchen offers granite countertops, SS appliances & lg pantry. The grand primary suite boasts a cathedral ceiling, lg windows, & private en suite. Outside discover a true backyard oasis- an inviting in-ground pool w/newer liner (4 years), expansive paver patio, lush landscaping & serene wooded backdrop. Meticulously cared for w/ pride of ownership throughout, this exceptional home is truly move-in ready. Great schools too!

Save
Ask
Tour
Hide
Share
Listing Snapshot
Price 
$695,000
Days On Site 
1 Day
Bedrooms 
4
Inside Area (SqFt) 
1,776 sqft
Total Baths 
3
Full Baths 
2
Partial Baths 
1
Lot Size 
0.2 Acres
Year Built 
1985
MLS® Number 
22628765
Status 
Coming Soon
Property Tax 
$10,732
HOA/Condo/Coop Fees 
$28.58 monthly
Sq Ft Source 
N/A
Friends & Family
Recent Activity
yesterdayListing first seen on site
yesterdayListing updated with changes from the MLS®
General Features
Acres 
0.2
Attached Garage 
Yes
Foundation 
Slab
Garage 
Yes
Parking 
Direct AccessConverted GarageDrivewayAttached
Pets 
Dogs OKCats OK
Property Sub Type 
Single Family Residence
Sewer 
Public Sewer
SqFt Total 
1776
Style 
Colonial
Water Source 
Public
Zoning 
Residential
Interior Features
Appliances 
DishwasherDryerMicrowaveRefrigeratorCooktopWasherGas Water Heater
Cooling 
Attic FanCeiling Fan(s)Central Air
Flooring 
CarpetCeramic TileLaminate
Heating 
Natural GasForced Air
Interior 
Recessed Lighting
Window Features 
Storm Window(s)Window Coverings
Bedroom 
Dimensions - 11.0 x 10.0Level - Second
Den 
Dining Room 
Dimensions - 13.0 x 9.0Level - First
Family Room 
Dimensions - 15.0 x 12.0Level - First
Foyer 
Dimensions - 12.0 x 7.0Level - First
Kitchen 
Dimensions - 18.0 x 13.0Level - First
Laundry 
Dimensions - 9.0 x 5.0Level - First
Living Room 
Dimensions - 18.0 x 14.0Level - First
Primary Bedroom 
Dimensions - 17.0 x 13.0Level - Second
Save
Ask
Tour
Hide
Share
Exterior Features
Exterior 
StorageLighting
Other Structures 
Shed(s)
Patio And Porch 
DeckPatioPorch
Pool Features 
In GroundVinyl
Roof 
Shingle
Windows/Doors 
Storm Window(s)Window Coverings
Community Features
Association Fee 
$343.0
Association Fee Frequency 
Annually
MLS Area 
Southard
Financing Terms Available 
FHAConventionalCashVA Loan
Schools
School District
Unknown
Elementary School
Unknown
Middle School
Howell
High School
Howell HS
Listing courtesy of Angela Verdesco Greco of Keller Williams Realty West Monmouth


Properties marked with this logo are courtesy of the Monmouth Ocean Regional MLS. Data deemed reliable but not guaranteed. Monmouth Ocean Regional REALTORS ®

Neighborhood & Commute
Source: Walkscore
Save
Ask
Tour
Hide
Share